Welcome to your gateway to sophisticated townhome living in the CWE. Enjoy the luxury of city living with the rare convenience of a private patio, deck, & your own 2-car attached garage. This townhome has been meticulously curated, boasting updates throughout, from the flooring to the windows & doors, closet systems designed for optimal organization & all-new lighting illuminates the space effortlessly.The heart of the home lies in its fully renovated kitchen, featuring quartz counters & high-end appliances that cater to culinary enthusiasts. The 2.5 baths exude modern elegance w/cast-iron & porcelain features. This property offers a lifestyle enriched by thoughtful design and proximity to cultural, educational hubs, award winning restaurants & the beloved Forest Park. Washer, dryer, and refrigerator are included, ensuring that every detail is in place for you to move in and start creating a lifetime of memories. Seize this rare opportunity to call this incredible property your home! Location: City, End Unit
Closed
Listed by: Compass Realty Group • Meg Hull • Contact: 314-374-2129
Bought with: Reid Group
Price Unknown
4404-4408 W Pine Blvd #1, Saint Louis, MO 63108
3beds
1,884sqft
Condominium
Built in 1985
-- sqft lot
$518,900 Zestimate®
$--/sqft
$3,230 Estimated rent
Home value
$518,900
$483,000 - $555,000
$3,230/mo
Zestimate® history
Owner options
List your home for rent
$3,230/mo
Rent Zestimate®
Find your next renter with Zillow Rental Manager. Plus, with online applications, you can quickly screen prospective tenants – for free.
$3,230/mo
Rent Zestimate®
Refinance and save
$300/mo
Est. payment
Refinancing to a lower rate could help reduce your monthly payments and save thousands over the life of the loan.
$300/mo
Est. payment
Explore your selling options
Work with a Zillow partner agent
Leverage their expertise and Zillow's premium Showcase listings to get your home seen by more buyers.
Get startedList with your own agent
Get your home in front of millions of buyers by listing it on Zillow.
Learn how to do itSell it yourself
Take full control of how buyers see your home on Zillow by listing For Sale by Owner (FSBO).
List your homeWhat's special
Private patioEducational hubsQuartz countersFully renovated kitchenCloset systemsHigh-end appliancesAward winning restaurants
Zillow last checked:
Listing updated:
Listed by:
Meg Hull 314-374-2129,
Compass Realty Group
Bought with:
Ellen Reid, 2003006780
Reid Group
Angela Nobles Ritchie, 2012010299
Reid Group
Source: MARIS,MLS#: 24004040 Originating MLS: St. Louis Association of REALTORS
Originating MLS: St. Louis Association of REALTORSFacts & features
Interior
Bedrooms & bathrooms
- Bedrooms: 3
- Bathrooms: 3
- Full bathrooms: 2
- 1/2 bathrooms: 1
- Main level bathrooms: 1
Bedroom
- Features: Floor Covering: Wood, Wall Covering: Some
- Level: Upper
- Area: 300
- Dimensions: 15x20
Bedroom
- Features: Floor Covering: Wood, Wall Covering: Some
- Level: Upper
- Area: 360
- Dimensions: 18x20
Bedroom
- Features: Floor Covering: Carpeting, Wall Covering: Some
- Level: Lower
- Area: 225
- Dimensions: 15x15
Dining room
- Features: Floor Covering: Other, Wall Covering: Some
- Level: Main
- Area: 56
- Dimensions: 7x8
Family room
- Features: Floor Covering: Wood, Wall Covering: Some
- Level: Main
- Area: 520
- Dimensions: 26x20
Kitchen
- Features: Floor Covering: Other, Wall Covering: Some
- Level: Main
- Area: 112
- Dimensions: 14x8
Laundry
- Features: Floor Covering: Other
- Level: Lower
- Area: 104
- Dimensions: 13x8
Living room
- Features: Floor Covering: Wood, Wall Covering: Some
- Level: Main
- Area: 180
- Dimensions: 15x12
Other
- Features: Floor Covering: Other
- Level: Lower
- Area: 198
- Dimensions: 11x18
Heating
- Forced Air, Natural Gas
Cooling
- Central Air, Electric, Zoned
Appliances
- Included: Dishwasher, Disposal, Dryer, Microwave, Range Hood, Refrigerator, Washer, Gas Water Heater
- Laundry: In Unit
Features
- Open Floorplan, Walk-In Closet(s), Kitchen/Dining Room Combo, Separate Dining, Shower, Custom Cabinetry, Eat-in Kitchen, Solid Surface Countertop(s)
- Flooring: Hardwood
- Doors: Sliding Doors
- Windows: Window Treatments, Insulated Windows
- Basement: None
- Number of fireplaces: 1
- Fireplace features: Living Room, Wood Burning
Interior area
- Total structure area: 1,884
- Total interior livable area: 1,884 sqft
- Finished area above ground: 1,884
Property
Parking
- Total spaces: 2
- Parking features: Additional Parking, Attached, Garage
- Attached garage spaces: 2
Features
- Levels: Multi/Split
- Patio & porch: Deck, Patio
- Exterior features: Balcony
Details
- Parcel number: 39010006410
- Special conditions: Standard
Construction
Type & style
- Home type: Condo
- Architectural style: Other,Contemporary,Mid-Rise 3or4 Story
- Property subtype: Condominium
Materials
- Brick
Condition
- Updated/Remodeled
- New construction: No
- Year built: 1985
Utilities & green energy
- Sewer: Public Sewer
- Water: Public
Community & HOA
Community
- Subdivision: Newstead Twnhse Condos
HOA
- Amenities included: Outside Management
- Services included: Maintenance Grounds, Sewer, Snow Removal, Trash, Water
- HOA fee: $300 monthly
Location
- Region: Saint Louis
Financial & listing details
- Tax assessed value: $57,720
- Annual tax amount: $4,734
- Date on market: 2/21/2024
- Cumulative days on market: 5 days
- Listing terms: Cash,Conventional
- Ownership: Private
Price history
| Date | Event | Price |
|---|---|---|
| 4/15/2024 | Sold | -- |
Source:  MARIS #24004040 Report a problem MARIS #24004040 Report a problem | ||
| 2/26/2024 | Pending sale | $498,000$264/sqft |
Source: MARIS #24004040 Report a problem | ||
| 2/21/2024 | Listed for sale | $498,000+18.6%$264/sqft |
Source: MARIS #24004040 Report a problem | ||
| 6/6/2017 | Sold | -- |
Source: MARIS #17018834 Report a problem | ||
| 3/19/2017 | Pending sale | $420,000$223/sqft |
Source: Sandy Bender, Real Estate #17018834 Report a problem | ||
| 3/13/2017 | Listed for sale | $420,000$223/sqft |
Source: Sandy Bender, Real Estate #17018834 Report a problem | ||
Public tax history
| Year | Property taxes | Tax assessment |
|---|---|---|
| 2025 | $5,197 +4.9% | $57,720 +7% |
| 2024 | $4,956 +4.7% | $53,940 |
| 2023 | $4,734 +0.1% | $53,940 +4% |
| 2022 | $4,729 +0.1% | $51,870 |
| 2021 | $4,722 +1% | $51,870 |
| 2020 | $4,674 | $51,870 |
| 2019 | $4,674 | $51,870 |
| 2018 | $4,674 +2.3% | $51,870 |
| 2017 | $4,570 +0.8% | $51,870 +0.7% |
| 2016 | $4,534 +9.9% | $51,490 |
| 2015 | $4,126 +2.7% | $51,490 |
| 2014 | $4,017 | $51,490 +2.7% |
| 2013 | $4,017 | $50,160 |
| 2012 | -- | $50,160 |
| 2011 | -- | $50,160 |
| 2010 | -- | $50,160 +32% |
| 2009 | $1,353 | $38,000 |
Find assessor info on the county website
Neighborhood: Central West End
Nearby homes
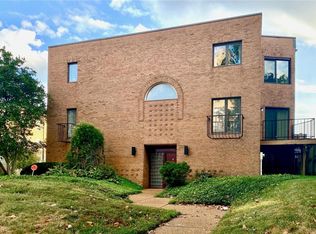
- $--3 bd3 ba2k sqft4404 W Pine Blvd #3, Saint Louis, MO 63108Sold
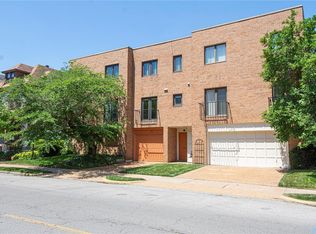
- $459,0003 bd4 ba1.7k sqft39 N Newstead Ave, Saint Louis, MO 63108Off Market
- $319,900-- bd1 ba2.8k sqft4410 W Pine Blvd, Saint Louis, MO 63108Off Market
- $397,2003 bd3 ba2.2k sqft31 N Newstead Ave, Saint Louis, MO 63108Off Market
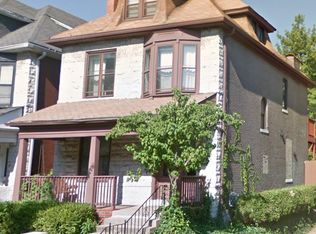
- $336,3003 bd3 ba1.7k sqft27 N Newstead Ave, Saint Louis, MO 63108Off Market
- $1,9502 bd1 ba1.5k sqft4414 W Pine Blvd, Saint louis, MO 63108For Rent
- $432,210-- bd4 ba3.2k sqft4414 W Pine Blvd, Saint louis, MO 63108Off Market
- $--2 bd1 ba1.5k sqft4414 W Pine Blvd #2, Saint Louis, MO 63108Off Market
Nearby schools
GreatSchools rating
- 2/10Adams Elementary SchoolGrades: PK-6Distance: 1.1 mi
- 3/10Long Middle Community Ed. CenterGrades: 6-8Distance: 4.2 mi
- 1/10Roosevelt High SchoolGrades: 9-12Distance: 2.9 mi
Schools provided by the listing agent
- Elementary: Adams Elem.
- Middle: Long Middle Community Ed. Center
- High: Roosevelt High
Source: MARIS. This data may not be complete. We recommend contacting the local school district to confirm school assignments for this home.
Get a cash offer in 3 minutes
Find out how much your home could sell for in as little as 3 minutes with a no-obligation cash offer.
Estimated market value
$518,900
Get a cash offer in 3 minutes
Find out how much your home could sell for in as little as 3 minutes with a no-obligation cash offer.
Estimated market value
$518,900
- Missouri
- Saint Louis City
- Saint Louis
- 63108
- Central West End
- 4404-4408 W Pine Blvd Unit 1
Nearby cities
Nearby neighborhoods
Nearby zip codes
Other Saint Louis Topics
