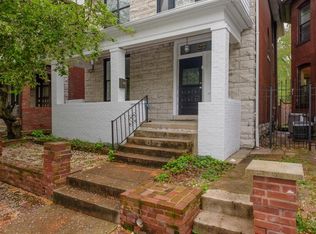
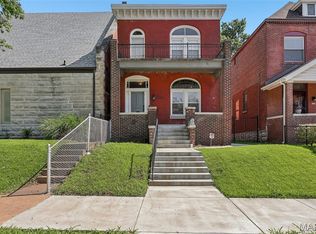
Charming Central West End single-family home offering classic 19th-century character paired with modern functionality. Featuring 4 bedrooms, 2.5 baths, and 2,200 sq. ft. of comfortable living space, this property showcases a fantastic layout with high ceilings, spacious living areas, and beautiful hardwood/LVP flooring throughout. Enjoy a private basement, a wonderful covered front porch/patio setup, and an unbeatable location just steps from the best dining, shopping, and parks the CWE has to offer. Don't miss this incredible opportunity!
Coming soon
Listed by: The Agency • Claudio Mermelstein • 305-510-8539
$418,000
31 N Newstead Ave, Saint Louis, MO 63108
4beds
2,200sqft
Single Family Residence
Built in 1898
1,951 Square Feet Lot
$421,000 Zestimate®
$190/sqft
$-- HOA
What's special
- 11 days
- 424
- 13
Likely to sell faster than
Zillow last checked:
Listing updated:
Listed by:
Claudio Mermelstein 305-510-8539,
The Agency
Source: MARIS,MLS#: 26054542 Originating MLS: St. Louis Association of REALTORS
Originating MLS: St. Louis Association of REALTORSFacts & features
Interior
Bedrooms & bathrooms
- Bedrooms: 4
- Bathrooms: 3
- Full bathrooms: 2
- 1/2 bathrooms: 1
- Main level bathrooms: 1
- Main level bedrooms: 2
Bedroom
- Features: Floor Covering: Carpeting
- Level: First
- Area: 212.52
- Dimensions: 13.2x16.1
Bedroom 2
- Features: Floor Covering: Carpeting
- Level: First
- Area: 291.24
- Dimensions: 22.3x13.06
Bedroom 3
- Features: Floor Covering: Carpeting
- Level: Third
- Area: 151.85
- Dimensions: 10.8x14.06
Bedroom 4
- Features: Floor Covering: Carpeting
- Level: Third
- Area: 297.92
- Dimensions: 15.2x19.6
Basement
- Features: Floor Covering: Concrete
- Level: Basement
- Area: 651.42
- Dimensions: 19.8x32.9
Dining room
- Features: Floor Covering: Luxury Vinyl Plank, Luxury Vinyl Tile
- Level: Main
- Area: 162.15
- Dimensions: 11.5x14.1
Family room
- Features: Floor Covering: Luxury Vinyl Plank, Luxury Vinyl Tile
- Level: Main
- Area: 225
- Dimensions: 12.5x18
Kitchen
- Features: Floor Covering: Luxury Vinyl Plank, Luxury Vinyl Tile
- Level: Main
- Area: 121.2
- Dimensions: 12x10.1
Heating
- Dual Fuel/Off Peak, Electric
Cooling
- Central Air, Dual, ENERGY STAR Qualified Equipment, Gas
Appliances
- Included: Gas Cooktop, Dishwasher, ENERGY STAR Qualified Dishwasher, Dryer, Microwave, Built-In Electric Oven, Gas Range, Refrigerator, Oven, Washer/Dryer
Features
- Flooring: Brick, Plank, Reclaimed Wood, Wood
- Doors: Atrium Door(s), Pocket Door(s), Sliding Doors, Storm Door(s)
- Basement: Concrete,Storage Space,Unfinished,Walk-Out Access,Walk-Up Access
- Number of fireplaces: 3
- Fireplace features: Bedroom, Decorative, Dining Room, Factory Built, Family Room
Interior area
- Total structure area: 2,200
- Total interior livable area: 2,200 sqft
- Finished area above ground: 1,725
Property
Accessibility
- Accessibility features: Smart Technology
Features
- Levels: Two
- Patio & porch: Covered, Deck, Enclosed, Front Porch, Patio, Porch, Rear Porch, Terrace
- Exterior features: Balcony, Lighting, Outdoor Grill, Private Yard, Storage
- Fencing: Back Yard,Full,Security
Lot
- Size: 1,951 Square Feet
- Features: Back Yard, City Lot, Front Yard, Near Golf Course, Near Public Transit, Paved, Private, Rectangular Lot
Details
- Parcel number: 39010001700
- Special conditions: Listing As Is
Construction
Type & style
- Home type: SingleFamily
- Architectural style: Historic,Modern,Patio,Traditional,Victorian
- Property subtype: Single Family Residence
Materials
- Brick, Concrete
- Roof: Asphalt,Shingle
Condition
- Year built: 1898
Utilities & green energy
- Electric: 220 Volts, Ameren, Other
- Sewer: Public Sewer
- Water: Public
- Utilities for property: Cable Available, Cable Connected, Electricity Available, Electricity Connected, Phone Available, Sewer Available, Sewer Connected, Water Available, Water Connected
Community & HOA
Community
- Subdivision: Patchins Add
HOA
- Has HOA: No
Location
- Region: Saint Louis
Financial & listing details
- Price per square foot: $190/sqft
- Tax assessed value: $61,870
- Annual tax amount: $5,599
- Date on market: 10/5/2026
- Listing terms: Cash,Conventional,FHA,VA Loan
- Electric utility on property: Yes
Estimated market value
$421,000
$400,000 - $442,000
$3,557/mo
Price history
| Date | Event | Price |
|---|---|---|
| 7/1/2022 | Sold | -- |
Source:  MARIS #22026574 Report a problem MARIS #22026574 Report a problem | ||
| 5/19/2022 | Pending sale | $334,900$152/sqft |
Source: MARIS #22026574 Report a problem | ||
| 5/12/2022 | Listed for sale | $334,900-25.6%$152/sqft |
Source: MARIS #22026574 Report a problem | ||
| 2/21/2021 | Listing removed | -- |
Source: Owner Report a problem | ||
| 11/23/2020 | Listed for sale | $450,000+60.8%$205/sqft |
Source: Owner Report a problem | ||
| 12/17/2014 | Sold | -- |
Source: MARIS #14055391 Report a problem | ||
| 10/23/2014 | Listed for sale | $279,900+1.8%$127/sqft |
Source: The Agency #14055391 Report a problem | ||
| 7/12/2013 | Listing removed | $2,000$1/sqft |
Source: The Agency #13034346 Report a problem | ||
| 6/26/2013 | Listed for rent | $2,000+2.6%$1/sqft |
Source: The Agency #13034346 Report a problem | ||
| 5/25/2011 | Listing removed | $1,950$1/sqft |
Source: Real Estate a la carte, LLC #10058061 Report a problem | ||
| 4/8/2011 | Price change | $1,950-22%$1/sqft |
Source: Real Estate a la carte, LLC #10058061 Report a problem | ||
| 3/26/2011 | Price change | $2,500+28.2%$1/sqft |
Source: Real Estate a la carte, LLC #10058061 Report a problem | ||
| 3/17/2011 | Price change | $1,950-22%$1/sqft |
Source: Real Estate a la carte, LLC #10058061 Report a problem | ||
| 2/16/2011 | Listed for rent | $2,500$1/sqft |
Source: Real Estate a la carte, LLC #10058061 Report a problem | ||
| 2/24/2010 | Sold | -- |
Source: Public Record Report a problem | ||
| 10/1/2009 | Listed for sale | $275,000-19.1%$125/sqft |
Source: NRT StLouis #779743 Report a problem | ||
| 7/25/2008 | Listing removed | $339,900$155/sqft |
Source: NRT StLouis #779743 Report a problem | ||
| 6/19/2008 | Listed for sale | $339,900$155/sqft |
Source: NRT StLouis #779743 Report a problem | ||
Public tax history
| Year | Property taxes | Tax assessment |
|---|---|---|
| 2025 | $5,599 +2.5% | $61,870 +4.6% |
| 2024 | $5,465 +4.7% | $59,170 |
| 2023 | $5,221 +1.5% | $59,170 +5.5% |
| 2022 | $5,143 +0.1% | $56,110 |
| 2021 | $5,136 -12.5% | $56,110 -13.4% |
| 2020 | $5,869 | $64,810 |
| 2019 | $5,869 | $64,810 +33% |
| 2018 | $5,869 +35.8% | $48,720 |
| 2017 | $4,320 +11.7% | $48,720 +11.7% |
| 2016 | $3,869 +9.8% | $43,620 |
| 2015 | $3,523 +29.1% | $43,620 |
| 2014 | $2,730 | $43,620 +29.3% |
| 2013 | $2,730 | $33,740 -31.9% |
| 2012 | -- | $49,510 |
| 2011 | -- | $49,510 |
| 2010 | -- | $49,510 |
| 2009 | $3,500 | $49,510 |
| 2008 | -- | $49,510 +169.7% |
| 2005 | $663 -4.9% | $18,360 +0.1% |
| 2004 | $697 | $18,340 |
Find assessor info on the county website
Monthly payment
Est. payment
Payment breakdown
Explore the cost of this home by adjusting the details. Changes won't be saved.Climate risks
Neighborhood: Central West End
Nearby schools
Schools provided by the listing agent
- Elementary: Adams Elem.
- Middle: Elias Michael Elem.
- High: Roosevelt High
Source: MARIS. This data may not be complete. We recommend contacting the local school district to confirm school assignments for this home.
Similar homes
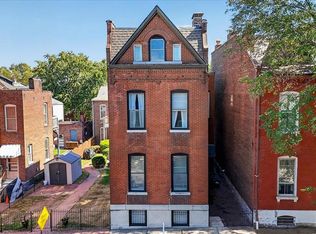
- $399,9004 bd2 ba2.4k sqft2432 McNair Ave, Saint Louis, MO 63104For Sale
 MLS ID #26060746, Mona Parsley, EXP Realty, LLC. MARIS
 - $484,9005 bd4 ba2.8k sqft4546 Washington Blvd, Saint Louis, MO 63108For Sale
 MLS ID #26035777, Christine P Aguas, RE/MAX Results. MARIS
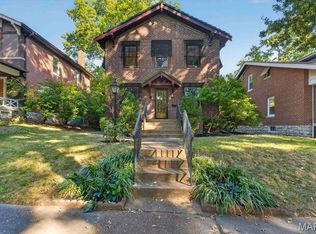
 - $435,0003 bd2 ba1.6k sqft7051 Waterman Ave, Saint Louis, MO 63130For Sale
 MLS ID #26060591, Catherine N Schaaf, Dielmann Sotheby's International Realty. MARIS
 - $325,0003 bd2 ba2k sqft4367 Enright Ave, Saint Louis, MO 63108For Sale
 MLS ID #26048040, Jennifer Schneider, Real Broker LLC. MARIS
 - $365,0005 bd3 ba2.7k sqft6059 Clemens Ave, Saint Louis, MO 63112For SaleMLS ID #26064782, Bonnie S Williams, W K Real Estate LLC. MARIS
- $425,0005 bd3 ba2.4k sqft4272 Hartford St, Saint Louis, MO 63116For SaleMLS ID #26030822, Kate A Zwolak, ReeceNichols Real Estate. MARIS
- $375,0003 bd3 ba2.1k sqft2141 Oregon Ave, Saint Louis, MO 63104For SaleMLS ID #26059567, Tina N Meyers, ReeceNichols Real Estate. MARIS
- $399,0003 bd3 ba2.1k sqft5253 Devonshire Ave, Saint Louis, MO 63109For SaleMLS ID #26054879, Gil H Gillibrand, Epique Realty. MARIS
- $395,0003 bd3 ba2.5k sqft2248 Missouri Ave, Saint Louis, MO 63104For SaleMLS ID #26022163, Jay Q Rios, Rivers Realty. MARIS
- $430,0004 bd3 ba2.6k sqft3305 Pestalozzi St, Saint Louis, MO 63118For SaleMLS ID #26020908, Bridget Forbes, Berkshire Hathaway HomeServices Select Properties. MARIS
- $370,0004 bd2 ba2.4k sqft4968 Miami St #A & B, Saint Louis, MO 63139For SaleMLS ID #26066226, Jennifer Matus, Keller Williams Chesterfield. MARIS
- $455,0004 bd3 ba2.3k sqft3434 Humphrey St, Saint Louis, MO 63118For SaleMLS ID #26027060, Terry M Guempel, ReeceNichols Real Estate. MARIS
- $424,9003 bd3 ba2.9k sqft2117 S 13th St, Saint Louis, MO 63104For SaleMLS ID #26037353, Allen Brake, Allen Brake Real Estate. MARIS
- $375,0003 bd2 ba2k sqft5728 Waterman Blvd, Saint Louis, MO 63112For SaleMLS ID #26050440, John Fuglsang, Ryan L. Richert. MARIS
- $345,0003 bd2 ba2.3k sqft4444 Arco Ave, Saint Louis, MO 63110For SaleMLS ID #26038764, Derek M Grier, Realty One Group Dominion. MARIS
- $220,0003 bd2 ba1.7k sqft4550 Enright Ave, Saint Louis, MO 63108For SaleMLS ID #26028346, Courtney E Martin, Nettwork Global. MARIS
- $342,5002 bd2 ba1.5k sqft19 N Taylor Ave Unit 2N, Saint Louis, MO 63108For SaleMLS ID #26044040, Tom L Basler, Keller Williams Chesterfield. MARIS
- $385,0004 bd4 ba3.1k sqft5142 Eichelberger St, Saint Louis, MO 63109For SaleMLS ID #26063886, David B Nall, Epique Realty. MARIS
- $255,0004 bd2 ba2.1k sqft1411 Sullivan Ave, Saint Louis, MO 63107For SaleMLS ID #26064570, Hilda C Rendon, Lou Realty Group. MARIS
