Fabulous "One of a Kind" New Construction just steps from the beach. 4404 Asbury Avenue, First Floor is a beautifully designed 4-bedroom, 3-bath condominium offering 12' ceilings in the 20' X 28' living area, plus the 3 en-suite bedrooms. The primary and 2nd ensuite bedrooms open to an approximately 200 sq. ft. enclosed rear screened porch, offering a private retreat ideal for relaxing after a day on the beach. Ideally positioned on a 40 x 100 lot just four homes from the ocean, this property blends thoughtful design, quality construction, and an unbeatable location. Built with 6-inch exterior walls, R-30 insulation, and energy-efficient HVAC, the home is designed for comfort, quiet, and year-round enjoyment. The layout features a 7' X 14' ground-level foyer, attached oversized 1 car garage, generous 14' x 20' interior storage area, and enclosed outdoor shower—perfect for seamless beach living, plus stone pavers in the rear yard to permit parking for two cars. Estimated completion date October 2026. Second floor also available (MLS #607450). Seller will consider potential Ocean City property trades.
New construction
$2,149,000
4404 Asbury Ave Floor 1, Ocean City, NJ 08226
4beds
1,550sqft
Condominium
Built in 2026
-- sqft lot
$2,106,300 Zestimate®
$1,386/sqft
$-- HOA
What's special
- 11 days
- 561
- 11
Zillow last checked:
Listing updated:
Listed by:
BURTON WILKINS 609-513-2500,
GOLDCOAST SOTHEBY'S INTERNATIONAL REALTY,
KEVIN HALLIDAY 609-425-7423
Source: SJSRMLS,MLS#: 611153
Facts & features
Interior
Bedrooms & bathrooms
- Bedrooms: 4
- Bathrooms: 3
- Full bathrooms: 3
- Main level bathrooms: 3
- Main level bedrooms: 4
Rooms
- Room types: Dining Area
Bedroom 1
- Level: Main
Bedroom 2
- Level: Main
Bedroom 3
- Level: Main
Bedroom 4
- Level: Main
Dining room
- Level: Main
Kitchen
- Level: Main
Living room
- Level: Main
Heating
- Forced Air, Natural Gas
Cooling
- Central Air
Appliances
- Included: Disposal, Dishwasher, Dryer, Gas Stove, Microwave, Refrigerator, Self Cleaning Oven, Trash Compactor, Washer
Features
- Fireplace(s), Foyer, Kitchen Island, Master Bath, Pets Allowed, Eat-in Kitchen
- Flooring: Hardwood
- Has fireplace: Yes
- Fireplace features: Gas Log, Living Room
Interior area
- Total structure area: 1,550
- Total interior livable area: 1,550 sqft
Property
Parking
- Total spaces: 2
- Parking features: See Remarks, Garage, Attached Garage, Garage Door Opener
- Attached garage spaces: 1
Features
- Levels: Two
- Stories: 2
- Patio & porch: Deck/Porch, Enclsd/Covered Porch
Details
- Parcel number: 18
Construction
Type & style
- Home type: Condo
- Property subtype: Condominium
Materials
- Vinyl
Condition
- New Construction
- New construction: Yes
- Year built: 2026
Utilities & green energy
- Sewer: Public Sewer
- Water: Public
Community & HOA
Community
- Features: Deck/Porch, Enclsd/Covered Porch, Outside Shower, Other
- Subdivision: Asbury Ave
HOA
- Amenities included: Deck/Porch, Enclsd/Covered Porch, Outside Shower, Other (See Remarks)
- Services included: Insurance
Location
- Region: Ocean City
Financial & listing details
- Price per square foot: $1,386/sqft
- Date on market: 8/22/2026
- Date available: 08/22/2026
Estimated market value
$2,106,300
$2.00M - $2.21M
$4,297/mo
Price history
| Date | Event | Price |
|---|---|---|
| 8/22/2026 | Listed for sale | $2,149,000+2.4%$1,386/sqft |
Source:  SJSRMLS #611153 Report a problem SJSRMLS #611153 Report a problem | ||
| 8/7/2026 | Listing removed | $2,099,000$1,354/sqft |
Source: SJSRMLS #607427 Report a problem | ||
| 5/1/2026 | Listed for sale | $2,099,000$1,354/sqft |
Source: SJSRMLS #607427 Report a problem | ||
Public tax history
Tax history is unavailable.
Monthly payment
Est. payment
Payment breakdown
Explore the cost of this home by adjusting the details. Changes won't be saved.Climate risks
Neighborhood: 08226
- $1,885,0004 bd3 ba2.3k sqft4404 Asbury Ave, Ocean City, NJ 08226Sold

- $1,249,900-- bd-- ba1.5k sqft4408-10 Asbury Ave #1, Ocean City, NJ 08226Off Market
- $1,218,500-- bd-- ba1.5k sqft4408-10 Asbury Ave #2, Ocean City, NJ 08226Off Market
- $2,070,500-- bd-- ba3.3k sqft4400-02 Asbury Ave, Ocean City, NJ 08226Off Market
Similar homes
- $2,195,0004 bd3 ba1.6k sqftNONE, Ocean City, NJ 08226New Construction
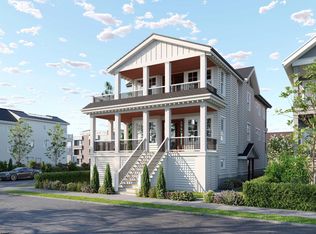
 MLS ID #609407, JAMES (GRAY) HAENN, BERGER REALTY-Main. SJSRMLS
 - $2,100,0004 bd3 ba1.4k sqftNONE, Ocean City, NJ 08226For Sale
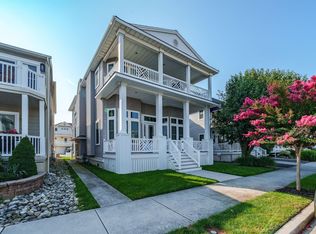 MLS ID #610911, ELLEN MCGONIGLE, BHHS FOX and ROACH-Simpson OC. SJSRMLS
 - $1,675,0005 bd3 ba1.7k sqftNONE, Ocean City, NJ 08226For Sale
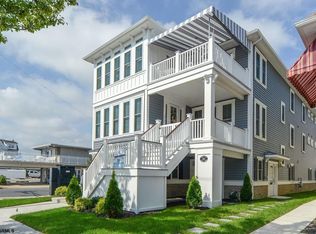 MLS ID #611427, MELISSA NALLEN, REALTY MARK ADVANTAGE. SJSRMLS
 - $1,999,9994 bd2 ba1.2k sqft5133 Central Ave #1, Ocean City, NJ 08226For Sale

 MLS ID #NJCM2007564, Cheryl Huber, BHHS Fox & Roach-109 34th St Ocean City. Bright MLS
 - $2,499,0004 bd3 ba1.6k sqftNONE, Ocean City, NJ 08226New ConstructionMLS ID #609408, JAMES (GRAY) HAENN, BERGER REALTY-Main. SJSRMLS
- $2,250,0005 bd5 ba2.2k sqft625 Bay Ave, Ocean City, NJ 08226For SaleMLS ID #611456, DOROTHY PHILLIPS, BHHS FOX and ROACH-109 34th OC. SJSRMLS
- $2,399,0004 bd3 ba1.4k sqftNONE, Ocean City, NJ 08226For SaleMLS ID #610450, PAUL GILBERT, BHHS FOX and ROACH-109 34th OC. SJSRMLS
- $2,195,0005 bd4 ba2.2k sqftNONE, Ocean City, NJ 08226New ConstructionMLS ID #611104, JOHN KOTAKIS, FOX REAL ESTATE-Brighton. SJSRMLS
- $1,799,9004 bd3 ba2k sqftCentral Ave, Ocean City, NJ 08226For SaleMLS ID #609427, ANDREW MOON, MARR AGENCY. SJSRMLS
- $2,384,0005 bd4 ba1.8k sqftNONE, Ocean City, NJ 08226For SaleMLS ID #611252, GARY JESSEL, FOX REAL ESTATE-Brighton. SJSRMLS
- $2,100,0005 bd4 ba2.1k sqftNONE, Ocean City, NJ 08226For SaleMLS ID #607932, JAMES (GRAY) HAENN, BERGER REALTY-Main. SJSRMLS
- $1,449,0004 bd3 ba2.2k sqftPennlyn Place, Ocean City, NJ 08226For SaleMLS ID #611326, BRIAN LOGUE, BHHS FOX and ROACH-Simpson OC. SJSRMLS
- $2,295,0003 bd2 ba1.5k sqft319 E Surf Rd, Ocean City, NJ 08226For SaleMLS ID #611204, PATRICK HALLIDAY, BHHS FOX and ROACH-West Ave OC. SJSRMLS
- $1,399,0004 bd2 ba1.7k sqftHaven Ave, Ocean City, NJ 08226New ConstructionMLS ID #609482, Jennifer Capossela, GOLDCOAST SOTHEBY'S INTERNATIONAL REALTY. SJSRMLS
- $1,375,0004 bd2 ba1.6k sqftHaven Ave, Ocean City, NJ 08226New ConstructionMLS ID #609481, Jennifer Capossela, GOLDCOAST SOTHEBY'S INTERNATIONAL REALTY. SJSRMLS
- $1,399,0004 bd2 ba1.7k sqftHaven Ave, Ocean City, NJ 08226New ConstructionMLS ID #609483, Jennifer Capossela, GOLDCOAST SOTHEBY'S INTERNATIONAL REALTY. SJSRMLS
- $1,299,0004 bd2 ba1.7k sqftHaven Ave, Ocean City, NJ 08226New ConstructionMLS ID #609479, Jennifer Capossela, GOLDCOAST SOTHEBY'S INTERNATIONAL REALTY. SJSRMLS
- $1,299,0004 bd2 ba1.7k sqftHaven Ave, Ocean City, NJ 08226New ConstructionMLS ID #609480, Jennifer Capossela, GOLDCOAST SOTHEBY'S INTERNATIONAL REALTY. SJSRMLS
- $1,275,0004 bd2 ba1.6k sqftHaven Ave, Ocean City, NJ 08226New ConstructionMLS ID #609478, Jennifer Capossela, GOLDCOAST SOTHEBY'S INTERNATIONAL REALTY. SJSRMLS
