Skip main navigation
Closed
  • $156,300

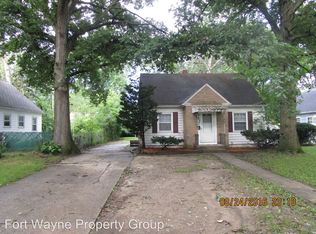
    4404 Atwood Dr, Fort Wayne, IN 46806

    3beds
    1,609sqft
    Single Family Residence
    Built in 1948
    6,534 Square Feet Lot
    $156,300 Zestimate®
    $--/sqft
    $1,378 Estimated rent

    Home value

    $156,300

    $145,000 - $167,000

    $1,378/mo

    Zestimate® history
    Loading
    Loading...

    Owner options

    List your home for rent

    $1,378/mo

    Rent Zestimate®

    Find your next renter with Zillow Rental Manager. Plus, with online applications, you can quickly screen prospective tenants – for free.

    Learn more

    $1,378/mo

    Rent Zestimate®

    Refinance and save

    $1,011/mo

    Est. payment

    Refinancing to a lower rate could help reduce your monthly payments and save thousands over the life of the loan.

    See today's rates

    $1,011/mo

    Est. payment

    Explore your selling options

    Work with a Zillow partner agent

    Leverage their expertise and Zillow's premium Showcase listings to get your home seen by more buyers.

    Get started

    List with your own agent

    Get your home in front of millions of buyers by listing it on Zillow.

    Learn how to do it

    Sell it yourself

    Take full control of how buyers see your home on Zillow by listing For Sale by Owner (FSBO).

    List your home

    What's special

    Finished basementModern convenienceBrand-new air conditioning systemHot water tankSpacious closet

    Introducing this delightful and impeccably maintained 3-bedroom, 1.5-bath home that is sure to captivate you. Step inside and be greeted by the inviting ambiance of this residence. The main level boasts two generously sized bedrooms, offering both comfort and convenience. Ascend to the upper level, where you'll discover a sprawling third bedroom, complete with a spacious closet and a convenient half bath. This versatile space presents endless possibilities - imagine it as an enchanting kids' room, brimming with play areas, or a sophisticated home office, providing the perfect setting for productivity and inspiration. As you explore further, you'll appreciate the additional living space provided by the finished basement. Ideal for entertaining or unwinding, this area promises memorable moments with loved ones. Rest assured, this home not only dazzles with its interior charm but also boasts recent updates, including a brand-new air conditioning system, hot water tank, and roof, all less than two years old. You can move in with peace of mind, knowing that these essential elements are taken care of. Seize the opportunity to make this remarkable residence your own. Don't miss out on the chance to experience the comfort, versatility, and modern convenience that this home offers. Schedule a viewing today and embrace the remarkable lifestyle awaiting you at this address.

    This property is off market, which means it's not currently listed for sale or rent on Zillow. This may be different from what's available on other websites or public sources.

    Zillow last checked:

    Listing updated:

    Listed by:

    Carolyn Crooks Office:574-534-1010,

    Berkshire Hathaway HomeServices Goshen

    Bought with:

    Eddie Arevalo, 3353056

    CENTURY 21 Bradley Realty, Inc

    Source: IRMLS,MLS#: 202320427MLS Logo

    Facts & features

    Interior

    Bedrooms & bathrooms
    • Bedrooms: 3
    • Bathrooms: 2
    • Full bathrooms: 1
    • 1/2 bathrooms: 1
    • Main level bedrooms: 2
    Bedroom 1
    • Level: Upper
    Bedroom 2
    • Level: Main
    Family room
    • Level: Main
    • Area: 187
    • Dimensions: 11 x 17
    Kitchen
    • Level: Main
    • Area: 165
    • Dimensions: 15 x 11
    Office
    • Level: Lower
    • Area: 308
    • Dimensions: 28 x 11
    Heating
    • Natural Gas, Forced Air
    Cooling
    • Central Air
    Appliances
    • Included: Range/Oven Hook Up Gas, Refrigerator, Washer, Gas Oven, Gas Range, Gas Water Heater
    • Laundry: Washer Hookup
    Features
    • Walk-In Closet(s), Laminate Counters, Tub/Shower Combination
    • Flooring: Laminate, Tile
    • Windows: Blinds
    • Basement: Full,Partially Finished,Concrete,Sump Pump
    • Has fireplace: No
    • Fireplace features: None
    Interior area
    • Total structure area: 1,829
    • Total interior livable area: 1,609 sqft
    • Finished area above ground: 1,109
    • Finished area below ground: 500

    Property

    Features
    • Levels: One and One Half
    • Stories: 1.5
    • Fencing: Chain Link
    Lot
    • Size: 6,534 Square Feet
    • Dimensions: 49 x 135
    • Features: Level, 0-2.9999, City/Town/Suburb
    Details
    • Parcel number: 021319152012.000070
    • Other equipment: Sump Pump

    Construction

    Type & style
    • Home type: SingleFamily
    • Architectural style: Traditional
    • Property subtype: Single Family Residence
    Materials
    • Vinyl Siding
    • Roof: Asphalt
    Condition
    • New construction: No
    • Year built: 1948

    Utilities & green energy

    • Sewer: City
    • Water: City, Fort Wayne City Utilities

    Community & HOA

    Community
    • Features: None
    • Subdivision: Anthony Wayne Village
    Location
    • Region: Fort Wayne

    Financial & listing details

    • Tax assessed value: $136,200
    • Annual tax amount: $398
    • Date on market: 7/15/2023
    • Listing terms: Cash,Conventional,FHA,VA Loan

    Price history

    DateEventPrice
    7/14/2023Sold$130,000+0.1%
    Source: IRMLS #202320427 Report a problem
    6/17/2023Pending sale$129,900
    Source: IRMLS #202320427 Report a problem
    6/15/2023Price change$129,900+13.1%
    Source: IRMLS #202320427 Report a problem
    11/3/2021Pending sale$114,900
    Source: IRMLS #202143753 Report a problem
    10/22/2021Price change$114,900-3.4%
    Source: IRMLS #202143753 Report a problem
    10/17/2021Price change$119,000+138.5%
    Source: IRMLS #202143753 Report a problem
    7/14/2021Pending sale$49,900
    Source: IRMLS #202127700 Report a problem
    7/13/2021Listed for sale$49,900+10.9%
    Source: IRMLS #202127700 Report a problem
    6/22/2020Listing removed$45,000$28/sqft
    Source: Fort Wayne Property Group, LLC #202010393 Report a problem
    5/29/2020Pending sale$45,000$28/sqft
    Source: Fort Wayne Property Group, LLC #202010393 Report a problem
    5/29/2020Listed for sale$45,000$28/sqft
    Source: Fort Wayne Property Group, LLC #202010393 Report a problem
    4/23/2020Listing removed$45,000$28/sqft
    Source: Fort Wayne Property Group, LLC #202010393 Report a problem
    3/20/2020Listed for sale$45,000+95.7%$28/sqft
    Source: Fort Wayne Property Group, LLC #202010393 Report a problem
    2/23/2019Listing removed$625
    Source: Fort Wayne Property Group LLC Report a problem
    2/4/2019Price change$625-3.8%
    Source: Fort Wayne Property Group LLC Report a problem
    11/29/2018Price change$650-3.7%
    Source: Fort Wayne Property Group Report a problem
    10/20/2018Listed for rent$675+19.5%
    Source: Fort Wayne Property Group Report a problem
    1/22/2016Listing removed$565
    Source: Eisaman Property Management & Realty, INC Report a problem
    12/15/2015Listed for rent$565
    Source: Eisaman Property Management & Realty, INC Report a problem
    11/20/2015Sold$23,000-23.3%$14/sqft
    Source: Agent Provided Report a problem
    11/6/2015Pending sale$30,000$19/sqft
    Source: CENTURY 21 Bradley Realty, Inc. #201536281 Report a problem
    7/31/2015Listed for sale$30,000$19/sqft
    Source: CENTURY 21 Bradley Realty, Inc #201536281 Report a problem

    Public tax history

    YearProperty taxesTax assessment
    2025$1,212 +65.2%$136,200 +7.1%
    2024$734 +84%$127,200 +27.1%
    2023$399 -57%$100,100 +34.2%
    2022$928 +97.4%$74,600 +60.8%
    2021$470 +11.9%$46,400 +97.4%
    2020$420 +5.5%$23,500 +11.9%
    2019$398 -55.9%$21,000 +5.5%
    2018$903 +82.4%$19,900 +11.2%
    2017$495 +169.6%$17,900 -26.9%
    2016$184 +0.5%$24,500 +1.2%
    2014$183 -0.5%$24,200 -0.8%
    2013$184 -8.2%$24,400 -11.3%
    2011$200 $27,500 -10.7%
    2010-- $30,800 +10.4%
    2007-- $27,900 -21.8%
    2005-- $35,700
    2004-- $35,700 +65.3%
    2001-- $21,600 +200%
    1999-- $7,200
    Find assessor info on the county website

    Neighborhood: Anthony Wayne

    Nearby schools

    GreatSchools rating
    Schools provided by the listing agent
    • Elementary: Southwick
    • Middle: Paul Harding
    • High: New Haven
    • District: East Allen County

    Source: IRMLS. This data may not be complete. We recommend contacting the local school district to confirm school assignments for this home.

    Get pre-qualified for a loan
    At Zillow Home Loans, we can pre-qualify you in as little as 5 minutes with no impact to your credit score.

    An equal housing lender. NMLS #10287.

    Sell for more on Zillow
    Get a Zillow Showcase℠ listing at no additional cost and you could sell for .
    $156,300
    2% more
    +$3,126
    With Zillow Showcase(estimated)
    $159,426