This fully remodeled 3 bed, 1 bath is a perfect blend of charm and modern comfort. Nestled on top of a partially finished basement. The property boasts a large freshly painted detached 1-car garage, providing ample room for a workshop, along with a spacious 2-story barn, storage shed, and a fenced-in lawn. With newer windows, AC unit, and a serviced HVAC system, this home is equipped with the latest conveniences. Step inside and be greeted by spacious rooms filled with ample natural light. The upstairs master bedroom features built-in storage and multiple closets, ensuring your belongings have their own stylish space. The basement, dry and painted, awaits your personal touch. Transform it into a relaxing oasis, whether it be an office, a crafting haven, or a game room. Convenience is at your doorstep, as this home is just minutes away from the downtown lifestyle. Enjoy proximity to essential amenities such as stores, pharmacies, hospitals, vibrant nightlife, daycare facilities, golf courses, public pools, and much more. Don't miss the chance to make this remodeled home yours – a haven that seamlessly combines modern living with timeless charm. Schedule a showing today!
Closed
$158,000
4405 Atwood Dr, Fort Wayne, IN 46806
3beds
1,940sqft
Single Family Residence
Built in 1948
6,969 Square Feet Lot
$176,100 Zestimate®
$--/sqft
$1,502 Estimated rent
Home value
$176,100
$166,000 - $187,000
$1,502/mo
Zestimate® history
Owner options
List your home for rent
$1,502/mo
Rent Zestimate®
Find your next renter with Zillow Rental Manager. Plus, with online applications, you can quickly screen prospective tenants – for free.
$1,502/mo
Rent Zestimate®
Refinance and save
$1,027/mo
Est. payment
Refinancing to a lower rate could help reduce your monthly payments and save thousands over the life of the loan.
$1,027/mo
Est. payment
Explore your selling options
Work with a Zillow partner agent
Leverage their expertise and Zillow's premium Showcase listings to get your home seen by more buyers.
Get startedList with your own agent
Get your home in front of millions of buyers by listing it on Zillow.
Learn how to do itSell it yourself
Take full control of how buyers see your home on Zillow by listing For Sale by Owner (FSBO).
List your homeWhat's special
Zillow last checked:
Listing updated:
Listed by:
Tyler Dohner Cell:260-246-1298,
CENTURY 21 Bradley Realty, Inc
Bought with:
Theresa Bajgrowicz, RB21001229
RE/MAX Results
Source: IRMLS,MLS#: 202402228
Facts & features
Interior
Bedrooms & bathrooms
- Bedrooms: 3
- Bathrooms: 1
- Full bathrooms: 1
- Main level bedrooms: 2
Bedroom 1
- Level: Main
Bedroom 2
- Level: Main
Dining room
- Level: Main
- Area: 126
- Dimensions: 14 x 9
Kitchen
- Level: Main
- Area: 120
- Dimensions: 15 x 8
Living room
- Level: Main
- Area: 187
- Dimensions: 17 x 11
Heating
- Natural Gas, Forced Air
Cooling
- Central Air
Appliances
- Included: Electric Cooktop
- Laundry: Electric Dryer Hookup, Washer Hookup
Features
- Laminate Counters, Tub/Shower Combination
- Flooring: Vinyl
- Basement: Partially Finished,Block,Concrete
- Has fireplace: No
Interior area
- Total structure area: 3,020
- Total interior livable area: 1,940 sqft
- Finished area above ground: 1,580
- Finished area below ground: 360
Property
Parking
- Total spaces: 1
- Parking features: Detached, Concrete
- Garage spaces: 1
- Has uncovered spaces: Yes
Features
- Levels: Two
- Stories: 2
Lot
- Size: 6,969 Square Feet
- Dimensions: 56 X 128
- Features: Level
Details
- Parcel number: 021319176001.000070
Construction
Type & style
- Home type: SingleFamily
- Property subtype: Single Family Residence
Materials
- Vinyl Siding, Wood Siding
- Roof: Shingle
Condition
- New construction: No
- Year built: 1948
Utilities & green energy
- Gas: NIPSCO
- Sewer: City
- Water: City, Fort Wayne City Utilities
Community & HOA
Community
- Subdivision: Anthony Wayne Village
Location
- Region: Fort Wayne
Financial & listing details
- Tax assessed value: $159,700
- Annual tax amount: $1,843
- Date on market: 7/13/2024
- Listing terms: Cash,Conventional
Price history
| Date | Event | Price |
|---|---|---|
| 7/12/2024 | Sold | $158,000-1.3% |
Source:  IRMLS #202402228 Report a problem IRMLS #202402228 Report a problem | ||
| 5/28/2024 | Pending sale | $160,000 |
Source: IRMLS #202402228 Report a problem | ||
| 5/21/2024 | Listed for sale | $160,000 |
Source: IRMLS #202402228 Report a problem | ||
| 4/13/2024 | Pending sale | $160,000 |
Source: IRMLS #202402228 Report a problem | ||
| 2/22/2024 | Listed for sale | $160,000 |
Source: IRMLS #202402228 Report a problem | ||
| 2/18/2024 | Pending sale | $160,000 |
Source: IRMLS #202402228 Report a problem | ||
| 1/23/2024 | Listed for sale | $160,000-3% |
Source: IRMLS #202402228 Report a problem | ||
| 1/2/2024 | Listing removed | $165,000 |
Source: IRMLS #202320953 Report a problem | ||
| 10/26/2023 | Listed for sale | $165,000-1.8% |
Source: IRMLS #202320953 Report a problem | ||
| 10/14/2023 | Listing removed | $167,990 |
Source: IRMLS #202320953 Report a problem | ||
| 9/28/2023 | Price change | $167,990-0.6% |
Source: IRMLS #202320953 Report a problem | ||
| 9/6/2023 | Price change | $169,000-0.6% |
Source: IRMLS #202320953 Report a problem | ||
| 7/20/2023 | Listed for sale | $170,000 |
Source: IRMLS #202320953 Report a problem | ||
| 7/14/2023 | Contingent | $170,000 |
Source: IRMLS #202320953 Report a problem | ||
| 6/19/2023 | Price change | $170,000+100.2% |
Source: IRMLS #202320953 Report a problem | ||
| 10/6/2022 | Pending sale | $84,900 |
Source: IRMLS #202240893 Report a problem | ||
| 10/5/2022 | Price change | $84,900-5.6% |
Source: IRMLS #202240893 Report a problem | ||
| 10/3/2022 | Price change | $89,900-5.3% |
Source: IRMLS #202240893 Report a problem | ||
| 9/30/2022 | Listed for sale | $94,900 |
Source: IRMLS #202240893 Report a problem | ||
Public tax history
| Year | Property taxes | Tax assessment |
|---|---|---|
| 2025 | $1,215 -44.9% | $159,700 +25.4% |
| 2024 | $2,204 +31.5% | $127,400 +15.6% |
| 2023 | $1,676 +32.4% | $110,200 +31.5% |
| 2022 | $1,266 +10.3% | $83,800 +32.4% |
| 2021 | $1,148 +19.3% | $63,300 +10.3% |
| 2020 | $962 +22.7% | $57,400 +19.3% |
| 2019 | $784 +11.7% | $48,100 +22.7% |
| 2018 | $702 -0.6% | $39,200 +11.7% |
| 2017 | $706 -2.2% | $35,100 -0.6% |
| 2016 | $722 +292.4% | $35,300 -1.7% |
| 2014 | $184 -0.9% | $35,900 -0.8% |
| 2013 | $186 -12.8% | $36,200 -11.3% |
| 2011 | $213 | $40,800 -12.8% |
| 2010 | -- | $46,800 +11.2% |
| 2007 | -- | $42,100 -2.3% |
| 2005 | -- | $43,100 |
| 2004 | -- | $43,100 +62.6% |
| 2001 | -- | $26,500 +199.8% |
| 1999 | -- | $8,840 |
Find assessor info on the county website
Neighborhood: Anthony Wayne
Nearby homes
- $119,8002 bd1 ba1.1k sqft4403 Atwood Dr, Fort Wayne, IN 46806Off Market
- $135,7003 bd2 ba1k sqft4407 Atwood Dr, Fort Wayne, IN 46806Off Market
- $128,0003 bd2 ba1.1k sqft4409 Atwood Dr, Fort Wayne, IN 46806Off Market
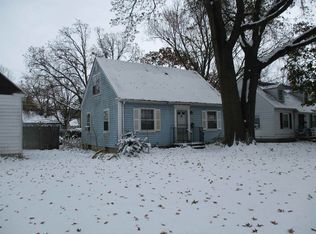
- $121,6003 bd1 ba1.1k sqft4401 Atwood Dr, Fort Wayne, IN 46806Off Market
- $156,3003 bd2 ba1.6k sqft4404 Atwood Dr, Fort Wayne, IN 46806Off Market
- $161,8003 bd2 ba1.1k sqft4406 Plaza Dr, Fort Wayne, IN 46806Off Market
- $122,1002 bd2 ba1.2k sqft1904 W Colonial Ave, Fort Wayne, IN 46806Off Market
- $125,6003 bd2 ba-- sqft4404 Plaza Dr, Fort Wayne, IN 46806Off Market
Nearby schools
GreatSchools rating
- NASouthwick Elementary SchoolGrades: PK-2Distance: 2 mi
- 5/10Paul Harding Jr High SchoolGrades: 7-8Distance: 2.1 mi
- 3/10New Haven High SchoolGrades: 7-12Distance: 5.4 mi
Schools provided by the listing agent
- Elementary: Southwick
- Middle: Paul Harding
- High: New Haven
- District: East Allen County
Source: IRMLS. This data may not be complete. We recommend contacting the local school district to confirm school assignments for this home.


Get pre-qualified for a loan
At Zillow Home Loans, we can pre-qualify you in as little as 5 minutes with no impact to your credit score.An equal housing lender. NMLS #10287.
Sell for more on Zillow
Get a Zillow Showcase℠ listing at no additional cost and you could sell for .
$176,100
2% more
+$3,522
With Zillow Showcase(estimated)
$179,622
- Indiana
- Allen County
- Fort Wayne
- 46806
- Anthony Wayne
- 4405 Atwood Dr
Nearby cities
Nearby neighborhoods
Nearby zip codes
Other Fort Wayne Topics
