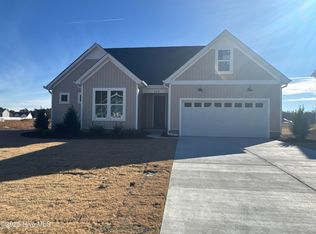
The Abbey - This beautiful home showcases a well-designed floor plan with 4 bedrooms and 3 full baths. The spacious first-floor primary suite features a stunning bathroom and a generous walk-in closet, while two additional bedrooms on the main level offer comfort and convenience. Upstairs, you'll find a versatile loft space, along with a bedroom and full bath--ideal for guests, a home office, or a retreat. Outdoor living is a breeze with the covered rear porch, perfect for relaxing or entertaining. Thoughtful design and functional spaces make this home a standout choice.
Pending
$407,975
4404 Callaway Court, Ayden, NC 28513
5beds
2,644sqft
Single Family Residence
Built in 2026
0.33 Acres Lot
$-- Zestimate®
$154/sqft
$17/mo HOA
What's special
- 26 days
- 8
- 0
Zillow last checked:
Listing updated:
Listed by:
Cindy Kuhn 252-258-5425,
Berkshire Hathaway HomeServices Prime Properties
Source: Hive MLS,MLS#: 100608811 Originating MLS: Coastal Plains Association of Realtors
Facts & features
Interior
Bedrooms & bathrooms
- Bedrooms: 5
- Bathrooms: 3
- Full bathrooms: 3
Rooms
- Room types: Living Room, Laundry, Breakfast Nook, Master Bedroom, Bedroom 2, Bedroom 3, Bedroom 4, Bedroom 5, Loft
Primary bedroom
- Level: First
Bedroom 2
- Level: First
Bedroom 3
- Level: First
Bedroom 4
- Level: Second
Bedroom 5
- Level: Second
Breakfast nook
- Level: First
Kitchen
- Level: First
Laundry
- Level: First
Living room
- Level: First
Loft
- Level: Second
Heating
- Heat Pump, Electric, Zoned
Cooling
- Zoned, Heat Pump
Appliances
- Included: Vented Exhaust Fan, Built-In Microwave, Disposal, Dishwasher, ENERGY STAR Qualified Appliances, Electric Range
- Laundry: Dryer Hookup, Washer Hookup, Laundry Room
Features
- Master Downstairs, Walk-in Closet(s), High Ceilings, Kitchen Island, Ceiling Fan(s), Pantry, Walk-in Shower, Blinds/Shades, Walk-In Closet(s)
- Flooring: LVT/LVP, Carpet, Tile
- Doors: Thermal Doors
- Windows: Thermal Windows
- Basement: None
- Attic: Partially Floored,Permanent Stairs,Walk-In
- Has fireplace: Yes
Interior area
- Total structure area: 2,644
- Total interior livable area: 2,644 sqft
Property
Parking
- Total spaces: 2
- Parking features: Garage Faces Front, Attached, Concrete, Garage Door Opener, On Site, Paved, Garage
- Attached garage spaces: 2
Accessibility
- Accessibility features: None
Features
- Levels: Two
- Patio & porch: Front Porch, Rear Porch
- Exterior features: Cluster Mailboxes, Thermal Doors
- Pool features: None
- Fencing: None
- View description: None
- Waterfront features: None
- Frontage type: See Remarks
Lot
- Size: 0.33 Acres
- Dimensions: 43 x 189 x 135 x 145
- Features: Cul-De-Sac, Interior Lot
Details
- Parcel number: 091148
- Zoning: Res
- Special conditions: Standard
Construction
Type & style
- Home type: SingleFamily
- Property subtype: Single Family Residence
Materials
- Vinyl Siding, Wood Frame, Stone Veneer
- Foundation: Slab
- Roof: Architectural Shingle
Condition
- New Construction,Under Construction
- New construction: Yes
- Year built: 2026
Utilities & green energy
- Sewer: Public Sewer
- Water: Public
- Utilities for property: Sewer Connected, Water Connected
Green energy
- Green verification: None
- Energy efficient items: Lighting, Thermostat
Community & HOA
Community
- Security: Smoke Detector(s)
- Subdivision: Country Club Creek
HOA
- Has HOA: Yes
- Amenities included: Maintenance Common Areas
- HOA fee: $200 annually
- HOA name: Country Club Creek HOA
- HOA phone: 252-329-7368
Location
- Region: Ayden
Financial & listing details
- Price per square foot: $154/sqft
- Tax assessed value: $407,975
- Date on market: 10/7/2026
- Cumulative days on market: 26 days
- Listing agreement: Exclusive Right To Sell
- Listing terms: Cash,Conventional,FHA,USDA Loan,VA Loan
- Road surface type: Paved
Estimated market value
Not available
Estimated sales range
Not available
$2,514/mo
Price history
| Date | Event | Price |
|---|---|---|
| 10/7/2026 | Pending sale | $407,975$154/sqft |
Source:  Hive MLS #100608811 Report a problem | ||
Public tax history
Tax history is unavailable.
Monthly payment
Est. payment
Payment breakdown
Explore the cost of this home by adjusting the details. Changes won't be saved.Climate risks
Neighborhood: 28513
Nearby schools
Schools provided by the listing agent
- Elementary: Ayden Elementary School
- Middle: Ayden Middle School
- High: Ayden-Grifton High School
Source: Hive MLS. This data may not be complete. We recommend contacting the local school district to confirm school assignments for this home.
Similar homes
- $462,5004 bd3 ba2.6k sqft4085 Regina Lane, Ayden, NC 28513New Construction

 MLS ID #100611263, The Tingen Team, Berkshire Hathaway HomeServices Prime Properties. Hive MLS
- from $399,2003 bd2 ba1.8k sqftDogwood Plan, Montevallo, Ayden, NC 28513New Construction
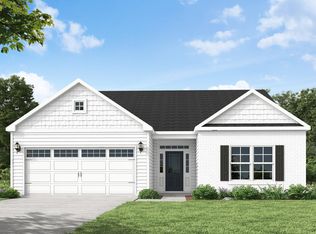 Caviness & Cates
- from $399,9004 bd3 ba2.5k sqftCamden Plan, Eli's Ridge, Winterville, NC 28590New Construction
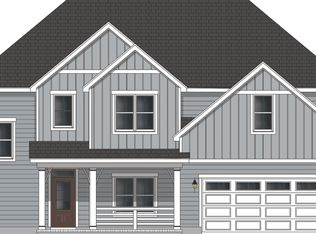 Bill Clark Homes
- from $314,9903 bd3 ba2.3k sqftGalen Plan, East Ridge, Ayden, NC 28513New Construction
 DR Horton
- $424,3004 bd3 ba2.5k sqft1065 Buckley Drive, Grimesland, NC 27837New ConstructionHive MLS
- $336,0005 bd3 ba2.5k sqft2600 Delilah Drive, Winterville, NC 28590New ConstructionHive MLS
- $353,0005 bd3 ba2.5k sqft2709 Mindy Way, Winterville, NC 28590New ConstructionHive MLS
- $432,4004 bd3 ba2.5k sqft819 Lendy Drive, Greenville, NC 27858New ConstructionHive MLS
