Welcome to 4404 Clearbrook Ln, a breathtaking 7,000 sq. ft. home in the heart of Kensington, seamlessly blending luxury, comfort, and convenience. Nestled on a picturesque flat lot, this 6-bedroom, 6.5-bathroom residence is designed for effortless living, featuring an inviting front porch, a spacious deck, and a beautifully landscaped backyard—perfect for both relaxation and entertaining. The main level includes a private in-law suite, ideal for guests or multi-generational living, while the three-car garage, complete with windows, plus an extended driveway, offers ample parking. For modern convenience, the home boasts 400 amps electrical panel, ensuring ample power for high-end appliances and future expansions, along with two electric car chargers for effortless EV charging. A backflow preventer adds an extra layer of protection to the home’s plumbing system. Hardwood floors span the main and upper levels, while the expansive finished basement features durable Luxury Vinyl Plank (LVP) flooring. The home is outfitted with Lifestyle Pella windows throughout, backed by a lifetime warranty, ensuring energy efficiency and long-term peace of mind. Built for both elegance and efficiency, this home includes a Trane gas furnace in the basement, a 16 SEER Trane heat pump on the second floor, and 2 tankless water heaters for endless hot water on demand. The architectural shingles come with a 40-year warranty, adding to the home’s durability. The gourmet kitchen is a chef’s dream, equipped with a 24” Thermador refrigerator, a 36” wide VentAHood range hood, and a 24” double drawer Jenn-Air refrigerator and Decor microwave drawer. Located just minutes from Grosvenor-Strathmore Metro, Rock Creek Park, and downtown Kensington’s charming shops, cafés, and farmers' market, this home is also part of the highly sought-after Walter Johnson High School cluster. With unparalleled space, state-of-the-art upgrades, and a prime location, this is a rare opportunity you won’t want to miss!
Sold for $2,285,000
$2,285,000
4404 Clearbrook Ln, Kensington, MD 20895
6beds
8,762sqft
Single Family Residence
Built in 2025
0.29 Acres Lot
$2,317,800 Zestimate®
$261/sqft
$6,669 Estimated rent
Home value
$2,317,800
$2.13M - $2.53M
$6,669/mo
Zestimate® history
Owner options
List your home for rent
$6,669/mo
Rent Zestimate®
Find your next renter with Zillow Rental Manager. Plus, with online applications, you can quickly screen prospective tenants – for free.
$6,669/mo
Rent Zestimate®
Refinance and save
$11,336/mo
Est. payment
Refinancing to a lower rate could help reduce your monthly payments and save thousands over the life of the loan.
$11,336/mo
Est. payment
Explore your selling options
Work with a Zillow partner agent
Leverage their expertise and Zillow's premium Showcase listings to get your home seen by more buyers.
Get startedList with your own agent
Get your home in front of millions of buyers by listing it on Zillow.
Learn how to do itSell it yourself
Take full control of how buyers see your home on Zillow by listing For Sale by Owner (FSBO).
List your homeWhat's special
Beautifully landscaped backyardPrivate in-law suiteHardwood floorsSpacious deckVentahood range hoodGourmet kitchenJenn-air refrigerator
Zillow last checked:
Listing updated:
Listed by:
Lloidy Guevara 301-363-4050,
EXP Realty, LLC,
Listing Team: The Guevara Group Of Exp Realty
Bought with:
Vicky Velasquez
EXP Realty, LLC
Source: Bright MLS,MLS#: MDMC2155434
Facts & features
Interior
Bedrooms & bathrooms
- Bedrooms: 6
- Bathrooms: 7
- Full bathrooms: 6
- 1/2 bathrooms: 1
- Main level bathrooms: 2
- Main level bedrooms: 1
Basement
- Area: 2034
Heating
- Radiator, Natural Gas
Cooling
- Central Air, Electric
Appliances
- Included: Gas Water Heater
Features
- Basement: Connecting Stairway,Exterior Entry
- Number of fireplaces: 1
Interior area
- Total structure area: 8,762
- Total interior livable area: 8,762 sqft
- Finished area above ground: 6,728
- Finished area below ground: 2,034
Property
Parking
- Total spaces: 3
- Parking features: Covered, Attached
- Attached garage spaces: 3
Accessibility
- Accessibility features: Other
Features
- Levels: Two
- Stories: 2
- Pool features: None
Lot
- Size: 0.29 Acres
Details
- Additional structures: Above Grade, Below Grade
- Parcel number: 161301001625
- Zoning: R60
- Special conditions: Standard
Construction
Type & style
- Home type: SingleFamily
- Architectural style: Contemporary
- Property subtype: Single Family Residence
Materials
- Frame
- Foundation: Block
Condition
- Excellent
- New construction: Yes
- Year built: 2025
Utilities & green energy
- Sewer: Public Sewer
- Water: Public
Community & HOA
Community
- Subdivision: Chevy Chase View
HOA
- Has HOA: No
Location
- Region: Kensington
Financial & listing details
- Price per square foot: $261/sqft
- Tax assessed value: $676,000
- Annual tax amount: $8,513
- Date on market: 12/16/2024
- Listing agreement: Exclusive Agency
- Ownership: Fee Simple
Price history
| Date | Event | Price |
|---|---|---|
| 10/7/2025 | Sold | $2,285,000-0.7%$261/sqft |
Source:  Bright MLS #MDMC2155434 Report a problem Bright MLS #MDMC2155434 Report a problem | ||
| 9/5/2025 | Pending sale | $2,300,000$262/sqft |
Source: Bright MLS #MDMC2155434 Report a problem | ||
| 8/15/2025 | Price change | $2,300,000-3.7%$262/sqft |
Source: Bright MLS #MDMC2155434 Report a problem | ||
| 6/27/2025 | Price change | $2,388,000-0.5%$273/sqft |
Source: Bright MLS #MDMC2155434 Report a problem | ||
| 5/30/2025 | Price change | $2,400,000-3.9%$274/sqft |
Source: Bright MLS #MDMC2155434 Report a problem | ||
| 3/7/2025 | Listed for sale | $2,498,000+0.4%$285/sqft |
Source: Bright MLS #MDMC2155434 Report a problem | ||
| 9/18/2024 | Listing removed | $2,488,000$284/sqft |
Source: Bright MLS #MDMC2111156 Report a problem | ||
| 9/15/2024 | Listed for sale | $2,488,000+187.6%$284/sqft |
Source: Bright MLS #MDMC2111156 Report a problem | ||
| 5/22/2023 | Sold | $865,000-3.4%$99/sqft |
Source: Bright MLS #MDMC2089258 Report a problem | ||
| 5/10/2023 | Pending sale | $895,000$102/sqft |
Source: Bright MLS #MDMC2089240 Report a problem | ||
| 4/19/2023 | Listed for sale | $895,000$102/sqft |
Source: Bright MLS #MDMC2089240 Report a problem | ||
Public tax history
| Year | Property taxes | Tax assessment |
|---|---|---|
| 2025 | $4,373 -43.8% | $2,072,533 +206.6% |
| 2024 | $7,782 +8% | $676,000 +8.1% |
| 2023 | $7,203 +13.7% | $625,133 +8.9% |
| 2022 | $6,337 +9.8% | $574,267 +9.7% |
| 2021 | $5,770 +0.1% | $523,400 +0.2% |
| 2020 | $5,765 +0.4% | $522,600 +0.3% |
| 2019 | $5,745 -0.2% | $521,000 |
| 2018 | $5,755 -1.1% | $521,000 +1.8% |
| 2017 | $5,819 | $511,933 +1.8% |
| 2016 | -- | $502,867 +1.8% |
| 2015 | -- | $493,800 |
| 2014 | -- | $493,800 |
| 2013 | -- | $493,800 -4.5% |
| 2012 | -- | $517,300 |
| 2011 | -- | $517,300 |
| 2010 | -- | $517,300 -16.1% |
| 2009 | -- | $616,590 +7.9% |
| 2008 | -- | $571,390 +8.6% |
| 2007 | -- | $526,190 +9.4% |
| 2006 | -- | $480,990 +17.3% |
| 2005 | -- | $410,160 +20.9% |
| 2004 | -- | $339,330 +26.4% |
| 2003 | -- | $268,500 +6% |
| 2002 | -- | $253,200 |
| 2001 | -- | $253,200 |
Find assessor info on the county website
Neighborhood: South Kensington
Nearby homes
- $961,2005 bd2 ba1.4k sqft4322 Clearbrook Ln, Kensington, MD 20895Off Market
- $1,268,200-- bd2 ba2.7k sqft4410 Clearbrook Ln, Kensington, MD 20895Off Market
- $1,182,0003 bd4 ba2.5k sqft4401 Dresden St, Kensington, MD 20895Off Market
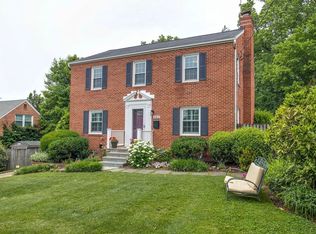
- $1,220,0005 bd4 ba2.6k sqft4403 Dresden St, Kensington, MD 20895Off Market
- $1,150,7004 bd3 ba3.4k sqft4325 Dresden St, Kensington, MD 20895Off Market
- $751,600-- bd2 ba1.2k sqft4403 Clearbrook Ln, Kensington, MD 20895Off Market
- $970,0003 bd3 ba3.2k sqft4405 Clearbrook Ln, Kensington, MD 20895Sold
- $994,500-- bd2 ba2k sqft4407 Dresden St, Kensington, MD 20895Off Market
Nearby schools
GreatSchools rating
- 9/10Kensington Parkwood Elementary SchoolGrades: K-5Distance: 0.5 mi
- 9/10North Bethesda Middle SchoolGrades: 6-8Distance: 2.4 mi
- 9/10Walter Johnson High SchoolGrades: 9-12Distance: 2.3 mi
Schools provided by the listing agent
- District: Montgomery County Public Schools
Source: Bright MLS. This data may not be complete. We recommend contacting the local school district to confirm school assignments for this home.
Get a cash offer in 3 minutes
Find out how much your home could sell for in as little as 3 minutes with a no-obligation cash offer.
Estimated market value
$2,317,800
Get a cash offer in 3 minutes
Find out how much your home could sell for in as little as 3 minutes with a no-obligation cash offer.
Estimated market value
$2,317,800
- Maryland
- Montgomery County
- Kensington
- 20895
- South Kensington
- 4404 Clearbrook Ln
Nearby cities
Nearby neighborhoods
Nearby zip codes
Other Kensington Topics
