Skip main navigation
Sold for $449,000
  • $449,000

    4404 Fairhaven Dr W, Wilson, NC 27893

    4beds
    2,440sqft
    Single Family Residence
    Built in 2025
    0.31 Acres Lot
    $442,800 Zestimate®
    $184/sqft
    $2,688 Estimated rent

    Home value

    $442,800

    $363,000 - $540,000

    $2,688/mo

    Zestimate® history
    Loading
    Loading...

    Owner options

    List your home for rent

    $2,688/mo

    Rent Zestimate®

    Find your next renter with Zillow Rental Manager. Plus, with online applications, you can quickly screen prospective tenants – for free.

    Learn more

    $2,688/mo

    Rent Zestimate®

    Refinance and save

    $2,982/mo

    Est. payment

    Refinancing to a lower rate could help reduce your monthly payments and save thousands over the life of the loan.

    See today's rates

    $2,982/mo

    Est. payment

    Explore your selling options

    Work with a Zillow partner agent

    Leverage their expertise and Zillow's premium Showcase listings to get your home seen by more buyers.

    Get started

    List with your own agent

    Get your home in front of millions of buyers by listing it on Zillow.

    Learn how to do it

    Sell it yourself

    Take full control of how buyers see your home on Zillow by listing For Sale by Owner (FSBO).

    List your home

    What's special

    Craftsman-style trimCovered front porchChef-inspired kitchenTiled walk-in showerLvp flooringDedicated laundry roomScreened back porch
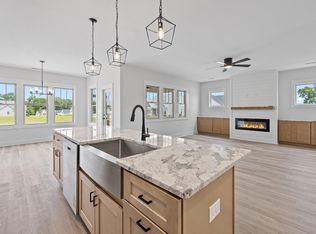
    Welcome home to this semi-custom beauty in the sidewalk community of Bellingham! Featuring the highly sought-after Smithfield Plan, this home offers 3 bedrooms, 3.5 baths, a spacious bonus room (which could be a 4th bedroom), and over 400 sq. ft. of walk-in storage—with more than 2,400 sq. ft. of living space designed for everyday comfort and style. Nestled on a flat 0.31-acre lot with a side-entry 2-car garage, this home combines charm and craftsmanship at every turn. The open-concept design is anchored by a floor-to-ceiling shiplap electric fireplace with custom built-ins, surrounded by LVP flooring throughout (no carpet), craftsman-style trim, and energy-efficient YKK windows. The chef-inspired kitchen is a true showstopper with soft-close cabinetry, Level 2 quartz countertops, tile backsplash, under-cabinet lighting, 5-burner range with convection bake/broil and built-in air fryer, and a large corner pantry with 3/4'' wood shelving. You'll also love the stainless steel single-bowl apron sink and refrigerator included—just move right in! The primary suite offers a peaceful retreat with a tiled walk-in shower, designer Moen/Delta fixtures, and a custom walk-in closet with wood shelving. Step outside to enjoy your screened back porch or relax on the covered front porch. Additional highlights include ceiling fans in all bedrooms, a dedicated laundry room, and 30-year architectural shingles. Perfectly located minutes from shopping, dining, and major interstates, this home blends thoughtful design, quality craftsmanship, and the warmth of community living.

    Zillow last checked:

    Listing updated:

    Listed by:

    Sherry Byrd 919-649-4082,

    HomeTowne Realty

    Bought with:

    Dylan Stroud, 322448

    United Real Estate Tri-County

    Source: Doorify MLS,MLS#: 10132176MLS Logo

    Facts & features

    Interior

    Bedrooms & bathrooms
    • Bedrooms: 4
    • Bathrooms: 4
    • Full bathrooms: 3
    • 1/2 bathrooms: 1
    • Main level bathrooms: 3
    • Main level bedrooms: 3
    Primary bedroom
    • Level: Main
    • Area: 286.75 Square Feet
    • Dimensions: 18.5 x 15.5
    Bedroom 2
    • Level: Main
    • Area: 130.8 Square Feet
    • Dimensions: 10.9 x 12
    Bedroom 3
    • Level: Main
    • Area: 172.5 Square Feet
    • Dimensions: 12.5 x 13.8
    Bonus room
    • Level: Second
    • Area: 255.73 Square Feet
    • Dimensions: 10.7 x 23.9
    Dining room
    • Level: Main
    • Area: 120.51 Square Feet
    • Dimensions: 11.7 x 10.3
    Other
    • Level: Main
    • Area: 48.8 Square Feet
    • Dimensions: 4 x 12.2
    Kitchen
    • Level: Main
    • Area: 193.52 Square Feet
    • Dimensions: 11.8 x 16.4
    Living room
    • Level: Main
    • Area: 283.92 Square Feet
    • Dimensions: 16.9 x 16.8
    Other
    • Description: Pantry
    • Level: Main
    • Area: 23.01 Square Feet
    • Dimensions: 3.9 x 5.9
    Other
    • Description: Attic
    • Level: Second
    • Area: 584.6 Square Feet
    • Dimensions: 37 x 15.8
    Other
    • Description: Garage
    • Level: Main
    • Area: 597.68 Square Feet
    • Dimensions: 24.8 x 24.1
    Heating
    • Forced Air, Heat Pump
    Cooling
    • Central Air, Heat Pump
    Appliances
    • Included: Dishwasher, Electric Range, Electric Water Heater, Ice Maker, Microwave, Refrigerator, Stainless Steel Appliance(s)
    • Laundry: Laundry Room, Main Level
    Features
    • Ceiling Fan(s), Entrance Foyer, High Ceilings, Kitchen Island, Open Floorplan, Pantry, Primary Downstairs, Walk-In Closet(s), Bathtub/Shower Combination, Walk-In Shower, Water Closet, Quartz Counters, Room Over Garage, Smooth Ceilings
    • Flooring: Luxury Vinyl
    • Number of fireplaces: 1
    • Fireplace features: Electric, Living Room
    Interior area
    • Total structure area: 2,440
    • Total interior livable area: 2,440 sqft
    • Finished area above ground: 2,440
    • Finished area below ground: 0

    Property

    Parking
    • Total spaces: 6
    • Parking features: Attached, Garage Faces Side, Garage, Garage Door Opener, Kitchen Level
    • Garage spaces: 2
    • Uncovered spaces: 4
    Features
    • Levels: One and One Half
    • Stories: 1.5
    • Patio & porch: Covered, Front Porch, Rear Porch, Screened
    • Exterior features: Rain Gutters
    Lot
    • Size: 0.31 Acres
    • Dimensions: 29.355 x 30.765 x 19.30 x 39.270 x 145 x 85 x 130.03
    • Features: Cul-De-Sac, Corner Lot, Landscaped
    Details
    • Parcel number: 2792984086.000
    • Special conditions: Standard

    Construction

    Type & style
    • Home type: SingleFamily
    • Architectural style: Ranch,Transitional
    • Property subtype: Single Family Residence
    Materials
    • Vinyl Siding
    • Foundation: Raised, Stem Walls
    • Roof: Architectural Shingle
    Condition
    • New Construction,Under Construction
    • New construction: Yes
    • Year built: 2025
    • Major remodel year: 2025
    Details
    • Builder model: Smithfield

    Utilities & green energy

    • Sewer: Public Sewer
    • Water: Public
    • Utilities for property: Electricity Connected, Natural Gas Available, Sewer Connected, Water Connected

    Community & HOA

    Community
    • Features: Sidewalks
    • Subdivision: Bellingham
    HOA
    • Has HOA: Yes
    • Amenities included: Management
    • Services included: None
    • HOA fee: $125 annually
    • HOA name: Bellingham Subdivision
    • HOA phone: 252-329-7368
    Location
    • Region: Wilson

    Financial & listing details

    • Price per square foot: $184/sqft
    • Date on market: 11/8/2025
    • Listing agreement: Exclusive Right To Sell
    • Listing terms: Cash,Conventional,FHA,VA Loan

    Price history

    DateEventPrice
    1/30/2026Sold$449,000$184/sqft
    Source: Doorify MLS #10132176 Report a problem
    12/23/2025Pending sale$449,000$184/sqft
    Source: Doorify MLS #10132176 Report a problem
    12/19/2025Price change$449,000-0.2%$184/sqft
    Source: Doorify MLS #10132176 Report a problem
    11/12/2025Price change$450,000+2.3%$184/sqft
    Source: Doorify MLS #10132176 Report a problem
    11/8/2025Listed for sale$440,000$180/sqft
    Source: Doorify MLS #10132176 Report a problem

    Public tax history

    Tax history is unavailable.

    Neighborhood: 27893

    Nearby schools

    GreatSchools rating
    Schools provided by the listing agent
    • Elementary: Wilson - John W Jones Elementary
    • Middle: Wilson - Forest Hills Middle
    • High: Wilson - James Hunt High

    Source: Doorify MLS. This data may not be complete. We recommend contacting the local school district to confirm school assignments for this home.

    Sell for more on Zillow
    Get a Zillow Showcase℠ listing at no additional cost and you could sell for .
    $442,800
    2% more
    +$8,856
    With Zillow Showcase(estimated)

    $451,656

    Sell for more on Zillow
    Get a Zillow Showcase℠ listing at no additional cost and you could sell for .
    $442,800
    2% more
    +$8,856
    With Zillow Showcase(estimated)

    $451,656