Skip main navigation
Sold for $390,000
  • $390,000

    4502 Fairhaven Drive W, Wilson, NC 27893

    3beds
    2,194sqft
    Single Family Residence
    Built in 2025
    0.27 Acres Lot
    $388,000 Zestimate®
    $178/sqft
    $2,470 Estimated rent

    Home value

    $388,000

    $361,000 - $419,000

    $2,470/mo

    Zestimate® history
    Loading
    Loading...

    Owner options

    List your home for rent

    $2,470/mo

    Rent Zestimate®

    Find your next renter with Zillow Rental Manager. Plus, with online applications, you can quickly screen prospective tenants – for free.

    Learn more

    $2,470/mo

    Rent Zestimate®

    Refinance and save

    $2,487/mo

    Est. payment

    Refinancing to a lower rate could help reduce your monthly payments and save thousands over the life of the loan.

    See today's rates

    $2,487/mo

    Est. payment

    Explore your selling options

    Work with a Zillow partner agent

    Leverage their expertise and Zillow's premium Showcase listings to get your home seen by more buyers.

    Get started

    List with your own agent

    Get your home in front of millions of buyers by listing it on Zillow.

    Learn how to do it

    Sell it yourself

    Take full control of how buyers see your home on Zillow by listing For Sale by Owner (FSBO).

    List your home

    What's special

    Thoughtful storage throughoutWelcoming foyerStainless steel appliances
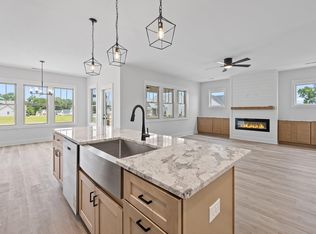
    New construction by builder Fortner Homes at 4502 Fairhaven Dr offers the Bainbridge plan with 3 bedrooms, 2.5 baths, and 2,194 sq ft designed for everyday function and flexible living. Nestled minutes from the Heritage Crossing shopping center and Target, this location keeps shopping, dining, and daily essentials close by. Step inside to a welcoming foyer with a separate dining room, ideal for hosting or creating a dedicated space for meals and gatherings. Just off the entry, a flex room provides options for a home office, reading room, or additional living space. The heart of the home features an open-concept layout connecting the kitchen, breakfast nook, and family room for an easy flow from morning routines to evening downtime. The kitchen includes a center island with seating and stainless steel appliances, with the breakfast nook positioned nearby for casual dining. The family room is highlighted by vaulted ceilings, bringing extra volume and natural light into the main living area. The primary suite is located on the main level, offering convenience and separation from the secondary rooms. Upstairs, you'll find a spacious bonus room plus a study/loft area, creating extra room for work, media, fitness, or hobbies. Finished with a 2-car garage and thoughtful storage throughout, this new construction home delivers a layout that supports a wide range of living styles.

    Zillow last checked:

    Listing updated:

    Listed by:

    Gretchen Coley 919-526-0401,

    Compass North Carolina, LLC The Coley Group Inc

    Bought with:

    Carol Lee, 341941

    ENC Pirate Realty - Allen Tate

    Source: Hive MLS,MLS#: 100536634MLS LogoOriginating MLS: Rocky Mount Area Association of Realtors

    Facts & features

    Interior

    Bedrooms & bathrooms
    • Bedrooms: 3
    • Bathrooms: 2
    • Full bathrooms: 2
    Rooms
    • Room types: Master Bedroom, Bedroom 2, Bedroom 3, Family Room, Dining Room, Other
    Primary bedroom
    • Level: Main
    • Dimensions: 13.4 x 15.1
    Bedroom 2
    • Level: Main
    • Dimensions: 10.1 x 11
    Bedroom 3
    • Level: Main
    • Dimensions: 10.1 x 12.5
    Dining room
    • Level: Main
    • Dimensions: 11.8 x 12
    Family room
    • Level: Main
    • Dimensions: 13.11 x 27
    Other
    • Description: Flex Room
    • Level: Main
    • Dimensions: 19.4 x 12.8
    Other
    • Description: Study
    • Level: Second
    • Dimensions: 17 x 11.8
    Heating
    • Electric, Forced Air
    Cooling
    • Central Air
    Features
    • Master Downstairs, Walk-in Closet(s), Entrance Foyer, Kitchen Island, Pantry, Walk-In Closet(s)
    • Has fireplace: No
    Interior area
    • Total structure area: 2,194
    • Total interior livable area: 2,194 sqft

    Property

    Parking
    • Total spaces: 2
    • Parking features: Attached
    • Attached garage spaces: 2
    Features
    • Levels: Two
    • Stories: 2
    • Patio & porch: Patio, Porch
    • Fencing: None
    • Has view: Yes
    • View description: See Remarks
    • Frontage type: See Remarks
    Lot
    • Size: 0.27 Acres
    Details
    • Parcel number: 2792986240.000
    • Zoning: N/A
    • Special conditions: Standard

    Construction

    Type & style
    • Home type: SingleFamily
    • Property subtype: Single Family Residence
    Materials
    • See Remarks, Brick, Vinyl Siding
    • Foundation: Slab
    • Roof: Shingle
    Condition
    • New construction: Yes
    • Year built: 2025

    Utilities & green energy

    • Sewer: Public Sewer
    • Water: Public
    • Utilities for property: Water Available

    Community & HOA

    Community
    • Subdivision: Bellingham
    HOA
    • Has HOA: Yes
    • Amenities included: Maintenance Grounds
    • HOA fee: $100 annually
    • HOA name: Bellingham HOA
    Location
    • Region: Wilson

    Financial & listing details

    • Price per square foot: $178/sqft
    • Tax assessed value: $55,000
    • Date on market: 10/17/2025
    • Cumulative days on market: 193 days
    • Listing agreement: Exclusive Right To Sell
    • Listing terms: Cash,Conventional,FHA,VA Loan

    Price history

    DateEventPrice
    5/15/2026Sold$390,000-1%$178/sqft
    Source: Hive MLS #100536634 Report a problem
    4/20/2026Pending sale$394,000$180/sqft
    Source: Doorify MLS #10128209 Report a problem
    4/12/2026Price change$394,000-1.3%$180/sqft
    Source: Hive MLS #100536634 Report a problem
    1/12/2026Price change$399,000-0.2%$182/sqft
    Source: Hive MLS #100536634 Report a problem
    10/17/2025Listed for sale$399,900$182/sqft
    Source: Hive MLS #100536634 Report a problem

    Public tax history

    Tax history is unavailable.

    Neighborhood: 27893

    Nearby schools

    GreatSchools rating
    Schools provided by the listing agent
    • Elementary: Jones
    • Middle: Forest Hills
    • High: Hunt High

    Source: Hive MLS. This data may not be complete. We recommend contacting the local school district to confirm school assignments for this home.

    Get pre-qualified for a loan
    At Zillow Home Loans, we can pre-qualify you in as little as 5 minutes with no impact to your credit score.

    An equal housing lender. NMLS #10287.