Skip main navigation
Sold for $540,000
  • $540,000

    4404 Garnet Way, Longmont, CO 80504

    4beds
    2,189sqft
    Single Family Residence
    Built in 2022
    6,326 Square Feet Lot
    $539,800 Zestimate®
    $247/sqft
    $2,920 Estimated rent

    Home value

    $539,800

    $513,000 - $567,000

    $2,920/mo

    Zestimate® history
    Loading
    Loading...

    Owner options

    List your home for rent

    $2,920/mo

    Rent Zestimate®

    Find your next renter with Zillow Rental Manager. Plus, with online applications, you can quickly screen prospective tenants – for free.

    Learn more

    $2,920/mo

    Rent Zestimate®

    Refinance and save

    $3,246/mo

    Est. payment

    Refinancing to a lower rate could help reduce your monthly payments and save thousands over the life of the loan.

    See today's rates

    $3,246/mo

    Est. payment

    Explore your selling options

    Work with a Zillow partner agent

    Leverage their expertise and Zillow's premium Showcase listings to get your home seen by more buyers.

    Get started

    List with your own agent

    Get your home in front of millions of buyers by listing it on Zillow.

    Learn how to do it

    Sell it yourself

    Take full control of how buyers see your home on Zillow by listing For Sale by Owner (FSBO).

    List your home

    What's special

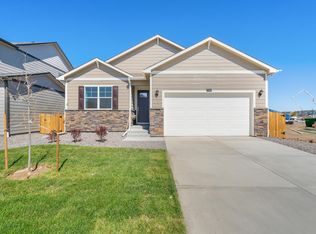
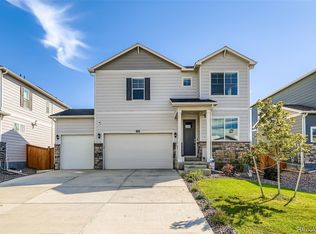
    If you’ve been searching for that "hidden gem" location where the streets are quiet and the weekends feel like a getaway, 4404 Garnet Way is exactly where you want to be. Tucked away at the end of a peaceful cul-de-sac, this home offers a sense of privacy that’s becoming harder to find. From the moment you pull up to the three-car garage—with all the room you’ll ever need for vehicles, tools, and Colorado gear—it’s clear this home was designed for a life that’s both active and organized. Inside, the space is bathed in natural light, with a layout that flows effortlessly from the living area into a kitchen made for gathering. One of the best features is the dedicated main-floor office, giving you a quiet, professional space to close the door and focus without being tucked away in a bedroom. Whether you’re hosting a casual weekend brunch or a big holiday dinner, the open-concept feel ensures the conversation never stops, while the office ensures the work gets done. The primary suite serves as your own personal sanctuary, offering a spacious retreat at the end of a long day, while the additional bedrooms provide even more flexibility for a gym or a creative studio. But the real magic of living here is what’s just outside your front door. You are minutes away from local lakes and scenic walking trails, making it easy to disappear into nature for a quick morning run or a sunset stroll by the water. The backyard is a total extension of the home—perfect for summer BBQs, gardening, or just sitting under the stars by a fire pit. This home has been so well-loved and meticulously cared for that it truly feels turn-key. It’s a rare chance to snag a peaceful, private spot in Longmont that still keeps you connected to everything you love.

    Zillow last checked:

    Listing updated:

    Listed by:

    Sam Ilstrup 720-595-8045 sam@ilstruprealestate.com,

    LPT Realty

    Bought with:

    Morgan Gardner, 100111187

    Milehimodern

    Source: REcolorado as distributed by MLS GRID,MLS#: 5555843MLS Logo

    Facts & features

    Interior

    Bedrooms & bathrooms
    • Bedrooms: 4
    • Bathrooms: 3
    • Full bathrooms: 1
    • 3/4 bathrooms: 1
    • 1/2 bathrooms: 1
    • Main level bathrooms: 1
    Bedroom
    • Features: Primary Suite
    • Level: Upper
    • Area: 306.85 Square Feet
    • Dimensions: 17 x 18.05
    Bedroom
    • Level: Upper
    • Area: 121.99 Square Feet
    • Dimensions: 11.08 x 11.01
    Bedroom
    • Level: Upper
    • Area: 132.12 Square Feet
    • Dimensions: 11.01 x 12
    Bedroom
    • Level: Upper
    • Area: 117.75 Square Feet
    • Dimensions: 13.04 x 9.03
    Bathroom
    • Level: Main
    • Area: 25.81 Square Feet
    • Dimensions: 5.08 x 5.08
    Bathroom
    • Features: Primary Suite
    • Level: Upper
    • Area: 102.92 Square Feet
    • Dimensions: 10.09 x 10.2
    Bathroom
    • Level: Upper
    • Area: 50.85 Square Feet
    • Dimensions: 5.04 x 10.09
    Bonus room
    • Level: Main
    Great room
    • Level: Main
    Kitchen
    • Level: Main
    • Area: 131.66 Square Feet
    • Dimensions: 13.1 x 10.05
    Laundry
    • Level: Upper
    • Area: 30.76 Square Feet
    • Dimensions: 5.06 x 6.08
    Living room
    • Level: Main
    • Area: 170.56 Square Feet
    • Dimensions: 13.04 x 13.08
    Office
    • Level: Main
    • Area: 110.1 Square Feet
    • Dimensions: 11.01 x 10
    Utility room
    • Level: Main
    • Area: 20.28 Square Feet
    • Dimensions: 4.04 x 5.02
    Heating
    • Forced Air, Natural Gas
    Cooling
    • Central Air
    Appliances
    • Included: Dishwasher, Dryer, Microwave, Oven, Range, Refrigerator, Washer
    Features
    • Kitchen Island, Open Floorplan, Pantry, Primary Suite, Smart Thermostat, Smoke Free, Walk-In Closet(s), Wired for Data
    • Flooring: Carpet, Laminate, Vinyl
    • Windows: Double Pane Windows, Window Coverings
    • Basement: Crawl Space
    Interior area
    • Total structure area: 2,189
    • Total interior livable area: 2,189 sqft
    • Finished area above ground: 2,189

    Property

    Parking
    • Total spaces: 3
    • Parking features: Concrete, Garage Door Opener
    • Attached garage spaces: 3
    Features
    • Levels: Two
    • Stories: 2
    • Exterior features: Private Yard, Rain Gutters
    Lot
    • Size: 6,326 sqft
    • Features: Sprinklers In Front
    Details
    • Parcel number: R8968599
    • Zoning: Res
    • Special conditions: Standard

    Construction

    Type & style
    • Home type: SingleFamily
    • Architectural style: Traditional
    • Property subtype: Single Family Residence
    Materials
    • Cement Siding, Frame
    • Foundation: Concrete Perimeter
    Condition
    • Year built: 2022

    Utilities & green energy

    • Electric: 110V, 220 Volts
    • Sewer: Public Sewer
    • Water: Public
    • Utilities for property: Cable Available, Electricity Connected, Internet Access (Wired), Natural Gas Connected, Phone Available

    Community & neighborhood

    Location
    • Region: Mead
    • Subdivision: Lakeside Canyon

    HOA & financial

    HOA
    • Has HOA: Yes
    • HOA fee: $70 monthly
    • Association name: RM Mead Metro District
    • Association phone: 303-858-1800

    Other

    Other facts
    • Listing terms: Cash,Conventional,FHA,VA Loan
    • Ownership: Individual
    • Road surface type: Paved

    Price history

    DateEventPrice
    5/22/2026Sold$540,000+1.9%$247/sqft
    Source: REcolorado as distributed by MLS GRID #5555843 Report a problem
    4/7/2026Pending sale$530,000$242/sqft
    Source: REcolorado as distributed by MLS GRID #5555843 Report a problem
    4/3/2026Listed for sale$530,000+2.5%$242/sqft
    Source: REcolorado as distributed by MLS GRID #5555843 Report a problem
    10/18/2022Sold$517,175-7.3%$236/sqft
    Source: Public Record Report a problem
    6/2/2022Listed for sale$557,895$255/sqft
    Source: DR Horton Report a problem

    Public tax history

    YearProperty taxesTax assessment
    2026$5,935 +15.1%$31,930 -2.1%
    2025$5,157 +3.6%$32,610 -1.1%
    2024$4,978 +1837.5%$32,980 -1%
    2023$257 +41.9%$33,300 +2105.3%
    2022$181 $1,510 +41.1%
    2021-- $1,070

    Find assessor info on the county website

    Neighborhood: 80504

    Nearby schools

    GreatSchools rating
    Schools provided by the listing agent
    • Elementary: Mead
    • Middle: Mead
    • High: Mead
    • District: St. Vrain Valley RE-1J

    Source: REcolorado as distributed by MLS GRID. This data may not be complete. We recommend contacting the local school district to confirm school assignments for this home.

    Get a cash offer in 3 minutes
    Find out how much your home could sell for in as little as 3 minutes with a no-obligation cash offer.
    Estimated market value
    $539,800
    Get a cash offer in 3 minutes
    Find out how much your home could sell for in as little as 3 minutes with a no-obligation cash offer.
    Estimated market value
    $539,800