Skip main navigation
Sold for $620,000
  • $620,000

    4405 Garnet Way, Longmont, CO 80504

    4beds
    3,471sqft
    Single Family Residence
    Built in 2022
    8,769 Square Feet Lot
    $617,000 Zestimate®
    $179/sqft
    $3,207 Estimated rent

    Home value

    $617,000

    $586,000 - $648,000

    $3,207/mo

    Zestimate® history
    Loading
    Loading...

    Owner options

    List your home for rent

    $3,207/mo

    Rent Zestimate®

    Find your next renter with Zillow Rental Manager. Plus, with online applications, you can quickly screen prospective tenants – for free.

    Learn more

    $3,207/mo

    Rent Zestimate®

    Refinance and save

    $3,683/mo

    Est. payment

    Refinancing to a lower rate could help reduce your monthly payments and save thousands over the life of the loan.

    See today's rates

    $3,683/mo

    Est. payment

    Explore your selling options

    Work with a Zillow partner agent

    Leverage their expertise and Zillow's premium Showcase listings to get your home seen by more buyers.

    Get started

    List with your own agent

    Get your home in front of millions of buyers by listing it on Zillow.

    Learn how to do it

    Sell it yourself

    Take full control of how buyers see your home on Zillow by listing For Sale by Owner (FSBO).

    List your home

    What's special

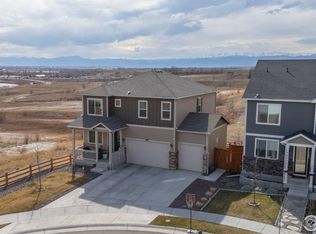
    WALK-OUT BASEMENT WITH MOUNTAIN VIEWS!! Located at the end of a cul-de-sac in the sought-after Lakeside Canyon community of Mead. 4-bedroom, 2.5-bathroom home offers 2,465 finished sq. ft. of thoughtfully designed living space, a 3-car garage, plus an additional 1006 unfinished in the walk-out basement. Set on a premium lot with mountain views, the fully fenced backyard is spacious, landscaped with sprinkler system. Inside, a bright front-facing study-perfect for working from home or a quiet reading space, also doubles as a formal dining space. The heart of the home opens to the great room, dining area, and a beautiful kitchen with granite countertops, stainless steel appliances, a gas stove, subway tile backsplash, island with seating, and a LARGE corner walk-in pantry. Enjoy indoor-outdoor living with a sliding glass door that leads to the back deck overlooking open space and the Rockies. Upstairs, the private primary suite has a spacious layout, dual-sink ensuite bath, and 2 closets- one is a very large walk-in closet. Three additional bedrooms for guests, family, or hobbies, are served by a full bathroom with double vanity and a separate shower/toilet area. The large upstairs laundry room adds convenience. Other touches include a drop zone off the garage entry, plenty of storage ( 3 main floor closets!!), and guest powder room on the main level. Lakeside Canyon offers residents parks, walking trails. Award winning Mead schools. Mead High schools offer st eh St Vrain Energy Academy. Mead's charming community is nearby with a local events, fishing ponds, new community center and library coming soon. Conveniently located along the I-25 corridor, this home is a commuter's dream with easy access to Longmont, Loveland, Fort Collins, and the Denver metro area. Don't miss your chance to call this beautiful home in Lakeside Canyon your own-schedule your showing today! Preferred Lender Incentive for closing costs or interest rate buy-down.

    Zillow last checked:

    Listing updated:

    Listed by:

    Laura Owen 720-300-4339,

    RE/MAX Momentum Frederick

    Bought with:

    Catherine Compton Halac, 100065129

    Daniels Group Real Estate

    Source: IRES as distributed by MLS GRID,MLS#: 1040166MLS Logo

    Facts & features

    Interior

    Bedrooms & bathrooms
    • Bedrooms: 4
    • Bathrooms: 3
    • Full bathrooms: 2
    • 1/2 bathrooms: 1
    • Main level bathrooms: 1
    Primary bedroom
    • Description: Carpet
    • Features: Full Primary Bath
    • Level: Upper
    • Area: 192 Square Feet
    • Dimensions: 16 x 12
    Bedroom 2
    • Description: Carpet
    • Level: Upper
    • Area: 169 Square Feet
    • Dimensions: 13 x 13
    Bedroom 3
    • Description: Carpet
    • Level: Upper
    • Area: 120 Square Feet
    • Dimensions: 10 x 12
    Bedroom 4
    • Description: Carpet
    • Level: Upper
    • Area: 144 Square Feet
    • Dimensions: 12 x 12
    Dining room
    • Description: Luxury Vinyl
    • Level: Main
    • Area: 160 Square Feet
    • Dimensions: 16 x 10
    Kitchen
    • Description: Luxury Vinyl
    • Level: Main
    • Area: 144 Square Feet
    • Dimensions: 16 x 9
    Laundry
    • Description: Vinyl
    • Level: Upper
    • Area: 54 Square Feet
    • Dimensions: 6 x 9
    Living room
    • Description: Luxury Vinyl
    • Level: Main
    • Area: 192 Square Feet
    • Dimensions: 16 x 12
    Study
    • Description: Luxury Vinyl
    • Level: Main
    • Area: 90 Square Feet
    • Dimensions: 10 x 9
    Heating
    • Forced Air
    Cooling
    • Central Air
    Appliances
    • Included: Gas Range, Dishwasher, Refrigerator, Microwave, Disposal
    Features
    • Open Floorplan, Pantry, Walk-In Closet(s), Kitchen Island, High Ceilings
    • Windows: Window Coverings
    • Basement: Full,Walk-Out Access
    Interior area
    • Total structure area: 2,465
    • Total interior livable area: 3,471 sqft
    • Finished area above ground: 2,465

    Property

    Parking
    • Total spaces: 3
    • Parking features: Garage - Attached
    • Attached garage spaces: 3
    • Details: Attached
    Features
    • Levels: Two
    • Stories: 2
    • Patio & porch: Deck
    • Exterior features: Sprinkler System
    • Fencing: Fenced
    • Has view: Yes
    • View description: Mountain(s), Hills
    Lot
    • Size: 8,769 sqft
    • Features: Cul-De-Sac, Abuts Private Open Space
    Details
    • Parcel number: R8968595
    • Zoning: RES
    • Special conditions: Private Owner

    Construction

    Type & style
    • Home type: SingleFamily
    • Property subtype: Single Family Residence
    Materials
    • Frame
    • Roof: Composition
    Condition
    • New construction: No
    • Year built: 2022

    Utilities & green energy

    • Water: City
    • Utilities for property: Natural Gas Available

    Community & neighborhood

    Security
    • Security features: Fire Alarm
    Community
    • Community features: Playground, Trail(s)
    Location
    • Region: Mead
    • Subdivision: St Acacius Rplt 1

    HOA & financial

    HOA
    • Has HOA: Yes
    • HOA fee: $60 monthly
    • Services included: Common Amenities, Snow Removal, Management
    • Association name: RM Mead Metropolitan District
    • Association phone: 720-300-4339

    Other

    Other facts
    • Listing terms: Cash,Conventional,FHA,VA Loan

    Price history

    DateEventPrice
    9/30/2025Sold$620,000-0.8%$179/sqft
    Source: IRES as distributed by MLS GRID #1040166 Report a problem
    9/1/2025Pending sale$625,000$180/sqft
    Source: REcolorado as distributed by MLS GRID #2224118 Report a problem
    8/20/2025Price change$625,000-1.6%$180/sqft
    Source: REcolorado as distributed by MLS GRID #2224118 Report a problem
    7/30/2025Price change$635,000-1.6%$183/sqft
    Source: REcolorado as distributed by MLS GRID #2224118 Report a problem
    7/25/2025Price change$645,000-0.6%$186/sqft
    Source: REcolorado as distributed by MLS GRID #2224118 Report a problem
    7/11/2025Listed for sale$649,000+0.6%$187/sqft
    Source: REcolorado as distributed by MLS GRID #2224118 Report a problem
    9/25/2024Listing removed$644,900$186/sqft
    Source: IRES as distributed by MLS GRID #1017067 Report a problem
    9/19/2024Price change$644,9000%$186/sqft
    Source: IRES as distributed by MLS GRID #1017067 Report a problem
    9/11/2024Price change$645,000-0.8%$186/sqft
    Source: IRES as distributed by MLS GRID #1017067 Report a problem
    8/23/2024Listed for sale$650,000+6.9%$187/sqft
    Source: IRES as distributed by MLS GRID #1017067 Report a problem
    1/5/2023Sold$607,780-3.2%$175/sqft
    Source: Public Record Report a problem
    8/10/2022Listed for sale$627,789$181/sqft
    Source: DR Horton Report a problem

    Public tax history

    YearProperty taxesTax assessment
    2025$6,924 +14%$38,360 -2.7%
    2024$6,075 +2264.3%$39,420 -1%
    2023$257 +41.9%$39,810 +2536.4%
    2022$181 $1,510 +41.1%
    2021-- $1,070

    Find assessor info on the county website

    Neighborhood: 80504

    Nearby schools

    GreatSchools rating
    Schools provided by the listing agent
    • Elementary: Mead
    • Middle: Mead
    • High: Mead

    Source: IRES as distributed by MLS GRID. This data may not be complete. We recommend contacting the local school district to confirm school assignments for this home.

    Get a cash offer in 3 minutes
    Find out how much your home could sell for in as little as 3 minutes with a no-obligation cash offer.
    Estimated market value
    $617,000
    Get a cash offer in 3 minutes
    Find out how much your home could sell for in as little as 3 minutes with a no-obligation cash offer.
    Estimated market value
    $617,000