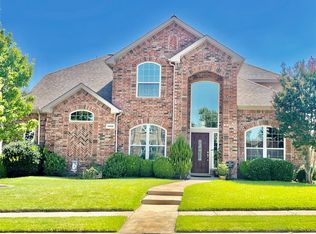
Looking for a totally updated home with no HOA? You found it! This lovely 4 bedroom 2 bath home with a study is totally move in ready, nothing for you to do but move in! Over 100k in recent rennovations! As you enter this spotless home, wood look tile floors greet you and are throughout most of the first floor. Everything is on the first floor, including 3 bedrooms and a study, only the private primary bedroom is upstairs. The owners rave about it being one of their favorite things about this home, they say you can escape to that area and it's like a retreat. Speaking of retreat, check out the fully rennovated primary bathroom, you will surely be impressed! Tastefully done with seperate open vanities, custom mirrors and fixtures, frameless glass shower with river rock floor, and custom closet system. Tall baseboards and fresh paint throughout! Kitchen features stainless steel appliances, including refrigerator, 3cm thick granite countertops with breakfast bar, undermount single basin sink, and freshly painted cabinets. Floor to celing stone fireplace is such a nice touch! Make sure you pay attention to all the custom light fixtures when touring this home. Large flagstone covered back patio and 8x10 Tuffshed storage shed in backyard. Driveway is long too, perfect for your oversized vehicles, trailers, or sports court -- with that must size and slight angle it makes life easy. Less than half a mile to the 14 acre Ridgepoint Park which features 2 playgrounds, pavilion, and well manicured walking trails that go around Lake Lewisville. Whether you are inside this beautiful home enjoying the new features, in the large yard grilling on the expansive patio, or taking a stroll down Shoreline Trail you'll be glad you are the one that gets to call this place home. Come see it today before it's claimed by someone else!
Sold
Price Unknown
4404 Highridge Dr, The Colony, TX 75056
4beds
2,418sqft
Single Family Residence
Built in 1998
8,973 Square Feet Lot
$498,400 Zestimate®
$--/sqft
$2,996 Estimated rent
Home value
$498,400
$473,000 - $523,000
$2,996/mo
Zestimate® history
Owner options
List your home for rent
$2,996/mo
Rent Zestimate®
Find your next renter with Zillow Rental Manager. Plus, with online applications, you can quickly screen prospective tenants – for free.
$2,996/mo
Rent Zestimate®
Refinance and save
Refinancing to a lower rate could help reduce your monthly payments and save thousands over the life of the loan.
Explore your selling options
Work with a Zillow partner agent
Leverage their expertise and Zillow's premium Showcase listings to get your home seen by more buyers.
Get startedList with your own agent
Get your home in front of millions of buyers by listing it on Zillow.
Learn how to do itSell it yourself
Take full control of how buyers see your home on Zillow by listing For Sale by Owner (FSBO).
List your homeWhat's special
Freshly painted cabinetsUndermount single basin sinkCustom closet systemCustom light fixturesCustom mirrors and fixtures
Zillow last checked:
Listing updated:
Listed by:
Tommy Apligian 0494132 214-460-4148,
Real Broker, LLC 855-450-0442
Bought with:
Gary Bourgeois, 0825801
VBRG, LLC
Source: NTREIS,MLS#: 21270713
Facts & features
Interior
Bedrooms & bathrooms
- Bedrooms: 4
- Bathrooms: 2
- Full bathrooms: 2
Primary bedroom
- Features: Ceiling Fan(s), Double Vanity, En Suite Bathroom, Separate Shower, Walk-In Closet(s)
- Level: Second
- Dimensions: 16 x 13
Bedroom
- Features: Ceiling Fan(s)
- Level: First
- Dimensions: 12 x 12
Bedroom
- Features: Ceiling Fan(s)
- Level: First
- Dimensions: 12 x 12
Bedroom
- Features: Ceiling Fan(s), Walk-In Closet(s)
- Level: First
- Dimensions: 13 x 11
Breakfast room nook
- Level: First
- Dimensions: 12 x 12
Dining room
- Features: Ceiling Fan(s)
- Level: First
- Dimensions: 13 x 12
Kitchen
- Features: Breakfast Bar, Eat-in Kitchen, Pantry, Stone Counters
- Level: First
- Dimensions: 17 x 12
Living room
- Features: Ceiling Fan(s), Fireplace
- Level: First
- Dimensions: 19 x 16
Office
- Features: Ceiling Fan(s)
- Level: First
- Dimensions: 10 x 9
Utility room
- Features: Utility Room
- Level: First
- Dimensions: 12 x 6
Heating
- Central, Zoned
Cooling
- Central Air, Ceiling Fan(s), Zoned
Appliances
- Included: Dishwasher, Electric Range, Disposal, Microwave
- Laundry: Washer Hookup, Dryer Hookup, Laundry in Utility Room
Features
- Double Vanity, Granite Counters, High Speed Internet, Open Floorplan, Pantry, Cable TV, Walk-In Closet(s)
- Flooring: Carpet, Ceramic Tile, Wood
- Windows: Window Coverings
- Has basement: No
- Number of fireplaces: 1
- Fireplace features: Living Room, Stone
Interior area
- Total interior livable area: 2,418 sqft
Property
Parking
- Total spaces: 2
- Parking features: Garage, Garage Door Opener, Garage Faces Rear
- Attached garage spaces: 2
Features
- Levels: Two
- Stories: 2
- Exterior features: Storage
- Pool features: None
- Fencing: Privacy,Wood
Lot
- Size: 8,973 Square Feet
- Features: Back Yard, Interior Lot, Lawn, Subdivision, Sprinkler System, Few Trees
Details
- Parcel number: R196853
Construction
Type & style
- Home type: SingleFamily
- Architectural style: Traditional,Detached
- Property subtype: Single Family Residence
Materials
- Brick
- Foundation: Slab
- Roof: Composition
Condition
- Year built: 1998
Utilities & green energy
- Sewer: Public Sewer
- Water: Public
- Utilities for property: Electricity Connected, Natural Gas Available, Sewer Available, Separate Meters, Water Available, Cable Available
Community & HOA
Community
- Features: Trails/Paths, Curbs, Sidewalks
- Subdivision: Ridgepointe Ph 4
HOA
- Has HOA: No
Location
- Region: The Colony
Financial & listing details
- Tax assessed value: $483,455
- Annual tax amount: $8,900
- Date on market: 5/22/2026
- Cumulative days on market: 26 days
- Listing terms: Cash,Conventional,FHA,VA Loan
Price history
| Date | Event | Price |
|---|---|---|
| 6/17/2026 | Sold | -- |
Source: NTREIS #21270713 Report a problem | ||
| 5/26/2026 | Contingent | $500,000$207/sqft |
Source: NTREIS #21270713 Report a problem | ||
| 5/22/2026 | Listed for sale | $500,000$207/sqft |
Source: NTREIS #21270713 Report a problem | ||
Public tax history
| Year | Property taxes | Tax assessment |
|---|---|---|
| 2025 | $7,173 +3.9% | $460,240 +10% |
| 2024 | $6,902 +9.9% | $418,400 +10% |
| 2023 | $6,282 -7% | $380,364 +10% |
| 2022 | $6,754 +3.1% | $345,785 +10% |
| 2021 | $6,551 +8.9% | $314,350 +10% |
| 2020 | $6,017 +0.7% | $285,782 +0.7% |
| 2019 | $5,974 +5.2% | $283,799 +8% |
| 2018 | $5,680 +10.4% | $262,754 +1.4% |
| 2017 | $5,146 | $259,070 +10% |
| 2016 | $5,146 +10.4% | $235,518 +10% |
| 2015 | $4,663 | $214,107 +6.1% |
| 2014 | $4,663 | $201,719 +10% |
| 2013 | $4,663 | $183,381 +3.4% |
| 2012 | -- | $177,398 -4% |
| 2011 | -- | $184,801 -1.5% |
| 2010 | -- | $187,527 +2.2% |
| 2009 | -- | $183,431 +1% |
| 2007 | $4,454 -0.8% | $181,674 +4.5% |
| 2006 | $4,492 +2.2% | $173,850 +2.3% |
| 2005 | $4,397 | $169,876 -0.3% |
| 2004 | -- | $170,311 -1.5% |
| 2003 | -- | $172,877 -0.9% |
| 2002 | -- | $174,378 +9% |
| 2001 | -- | $159,961 |
Find assessor info on the county website
Neighborhood: Ridgepointe
Nearby homes
- $579,7005 bd2 ba3.1k sqft4400 Highridge Dr, The Colony, TX 75056Off Market
- $--4 bd3 ba2.8k sqft4408 Highridge Dr, The Colony, TX 75056Sold
- $517,2004 bd3 ba2.9k sqft4412 Highridge Dr, The Colony, TX 75056Off Market
- $503,8004 bd2 ba2.9k sqft4405 Shadowridge Dr, The Colony, TX 75056Off Market
- $546,0005 bd3 ba3.2k sqft4409 Shadowridge Dr, The Colony, TX 75056Off Market
- $426,0004 bd2 ba2.2k sqft4401 Shadowridge Dr, The Colony, TX 75056Off Market
- $564,2004 bd2 ba2.9k sqft4401 Highridge Dr, The Colony, TX 75056Off Market
- $442,7004 bd2 ba2.4k sqft4413 Shadowridge Dr, The Colony, TX 75056Off Market
Nearby schools
GreatSchools rating
- 5/10Camey Elementary SchoolGrades: PK-5Distance: 0.8 mi
- 3/10Lakeview Middle SchoolGrades: 6-8Distance: 1.7 mi
- 5/10The Colony High SchoolGrades: 9-12Distance: 0.6 mi
Schools provided by the listing agent
- Elementary: Camey
- Middle: Lakeview
- High: The Colony
- District: Lewisville ISD
Source: NTREIS. This data may not be complete. We recommend contacting the local school district to confirm school assignments for this home.
Get a cash offer in 3 minutes
Find out how much your home could sell for in as little as 3 minutes with a no-obligation cash offer.
Estimated market value
$498,400
Get a cash offer in 3 minutes
Find out how much your home could sell for in as little as 3 minutes with a no-obligation cash offer.
Estimated market value
$498,400
- Texas
- Denton County
- The Colony
- 75056
- Ridgepointe
- 4404 Highridge Dr
Nearby cities
Nearby neighborhoods
Nearby zip codes
Other The Colony Topics
