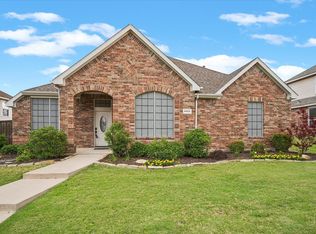
Beautifully maintained 4 bed, 3 bath home with nearly 2,900 sq ft on an oversized lot in The Colony. Features include formal living and dining, an open family room with abundant natural light, and a well appointed kitchen with granite counters, stainless steel appliances, gas range, newly installed laminated flooring throughout the first floor. The spacious primary suite offers dual vanities, separate tub and shower, and a large walk-in closet. Second bedroom and full bath downstairs; two bedrooms and game room upstairs. Enjoy a private backyard oasis with pool, spa, and mature landscaping. Numerous updates over the years, 3 cars garage.
Location! Location! Location! Located minutes from SH 121, approximately 12 minutes to Toyota HQ and nearby other Headquarters such FedEx, JC Penney, Cinemark, and Liberty Mutual Regional Campus, JPMorgan, Fanie Mae, Legacy West etc... Minutes to Nebraska Furniture Mart, Topgolf, shopping, dining, and Lake Lewisville, this home offers both convenience and lifestyle.
Sold
Price Unknown
4408 Highridge Dr, The Colony, TX 75056
4beds
2,884sqft
Single Family Residence
Built in 1998
9,408 Square Feet Lot
$542,500 Zestimate®
$--/sqft
$3,626 Estimated rent
Home value
$542,500
$515,000 - $575,000
$3,626/mo
Zestimate® history
Owner options
List your home for rent
$3,626/mo
Rent Zestimate®
Find your next renter with Zillow Rental Manager. Plus, with online applications, you can quickly screen prospective tenants – for free.
$3,626/mo
Rent Zestimate®
Refinance and save
Refinancing to a lower rate could help reduce your monthly payments and save thousands over the life of the loan.
Explore your selling options
Work with a Zillow partner agent
Leverage their expertise and Zillow's premium Showcase listings to get your home seen by more buyers.
Get startedList with your own agent
Get your home in front of millions of buyers by listing it on Zillow.
Learn how to do itSell it yourself
Take full control of how buyers see your home on Zillow by listing For Sale by Owner (FSBO).
List your homeWhat's special
Formal living and diningStainless steel appliancesLarge walk-in closetSeparate tub and showerOversized lotGas rangeDual vanities
Zillow last checked:
Listing updated:
Listed by:
Long Ly 0485604,
WILLIAM DAVIS REALTY 214-705-1000
Bought with:
Zein Hantoli, 0830372
Signature Real Estate Group
Source: NTREIS,MLS#: 21163074
Facts & features
Interior
Bedrooms & bathrooms
- Bedrooms: 4
- Bathrooms: 3
- Full bathrooms: 3
Primary bedroom
- Features: Ceiling Fan(s), Walk-In Closet(s)
- Level: First
- Dimensions: 17 x 14
Primary bathroom
- Level: First
- Dimensions: 15 x 9
Breakfast room nook
- Features: Built-in Features
- Level: First
- Dimensions: 11 x 11
Dining room
- Level: First
- Dimensions: 11 x 11
Family room
- Features: Ceiling Fan(s), Fireplace
- Level: First
- Dimensions: 19 x 16
Kitchen
- Features: Breakfast Bar, Built-in Features, Eat-in Kitchen, Granite Counters, Pantry, Walk-In Pantry
- Level: First
- Dimensions: 13 x 11
Living room
- Level: First
- Dimensions: 15 x 11
Appliances
- Included: Some Gas Appliances, Dryer, Dishwasher, Disposal, Gas Range, Gas Water Heater, Microwave, Plumbed For Gas
Features
- Eat-in Kitchen, Granite Counters, Open Floorplan, Other, Pantry, Cable TV, Walk-In Closet(s), Wired for Sound
- Has basement: No
- Number of fireplaces: 1
- Fireplace features: Family Room, Gas, Gas Log, Gas Starter
Interior area
- Total interior livable area: 2,884 sqft
Property
Parking
- Total spaces: 3
- Parking features: Concrete, Covered, Door-Multi, Door-Single, Driveway, Garage, Garage Door Opener, Oversized
- Attached garage spaces: 3
Features
- Levels: Two
- Stories: 2
- Pool features: Pool
Lot
- Size: 9,408 Square Feet
Details
- Parcel number: R196852
Construction
Type & style
- Home type: SingleFamily
- Architectural style: Traditional,Detached
- Property subtype: Single Family Residence
Materials
- Brick
Condition
- Year built: 1998
Utilities & green energy
- Sewer: Public Sewer
- Water: Public
- Utilities for property: Electricity Available, Electricity Connected, Natural Gas Available, Other, Sewer Available, Separate Meters, Water Available, Cable Available
Community & HOA
Community
- Features: Sidewalks
- Subdivision: Ridgepointe Ph 4
HOA
- Has HOA: No
Location
- Region: The Colony
Financial & listing details
- Tax assessed value: $563,500
- Annual tax amount: $10,897
- Date on market: 1/29/2026
- Cumulative days on market: 109 days
Price history
| Date | Event | Price |
|---|---|---|
| 6/17/2026 | Sold | -- |
Source: NTREIS #21163074 Report a problem | ||
| 5/31/2026 | Pending sale | $579,999$201/sqft |
Source: NTREIS #21163074 Report a problem | ||
| 5/17/2026 | Contingent | $579,999$201/sqft |
Source: NTREIS #21163074 Report a problem | ||
| 1/29/2026 | Listed for sale | $579,999-3.3%$201/sqft |
Source: NTREIS #21163074 Report a problem | ||
| 11/11/2022 | Sold | -- |
Source: NTREIS #20148049 Report a problem | ||
| 10/19/2022 | Pending sale | $599,900$208/sqft |
Source: NTREIS #20148049 Report a problem | ||
| 9/30/2022 | Contingent | $599,900$208/sqft |
Source: NTREIS #20148049 Report a problem | ||
| 9/15/2022 | Listed for sale | $599,900$208/sqft |
Source: NTREIS #20148049 Report a problem | ||
Public tax history
| Year | Property taxes | Tax assessment |
|---|---|---|
| 2025 | $10,897 +0.8% | $563,500 +1.1% |
| 2024 | $10,815 -2.8% | $557,304 -1.9% |
| 2023 | $11,132 +37% | $568,084 +38.1% |
| 2022 | $8,128 +3.5% | $411,257 +10% |
| 2021 | $7,856 +8.8% | $373,870 +10% |
| 2020 | $7,222 +0.2% | $339,882 +0.2% |
| 2019 | $7,207 +6% | $339,267 +9% |
| 2018 | $6,796 +7.1% | $311,391 -0.8% |
| 2017 | $6,347 | $313,758 +9.4% |
| 2016 | $6,347 +12.4% | $286,926 +10% |
| 2015 | $5,647 | $260,842 +7.6% |
| 2014 | $5,647 | $242,347 +10% |
| 2013 | $5,647 | $220,315 +3.6% |
| 2012 | -- | $212,725 -4.2% |
| 2011 | -- | $221,998 -1.8% |
| 2010 | -- | $226,033 +2.4% |
| 2009 | -- | $220,779 +0.7% |
| 2007 | $5,427 +1.3% | $219,299 +7% |
| 2005 | $5,358 | $204,889 -0.3% |
| 2004 | -- | $205,597 -0.5% |
| 2003 | -- | $206,731 +74.3% |
| 2002 | -- | $118,580 -45.2% |
| 2001 | -- | $216,360 |
Find assessor info on the county website
Neighborhood: Ridgepointe
Nearby homes
- $513,0004 bd3 ba2.9k sqft4412 Highridge Dr, The Colony, TX 75056Off Market
- $--4 bd2 ba2.4k sqft4404 Highridge Dr, The Colony, TX 75056Sold
- $572,8005 bd2 ba3.1k sqft4400 Highridge Dr, The Colony, TX 75056Off Market
- $438,2004 bd2 ba2.4k sqft4413 Shadowridge Dr, The Colony, TX 75056Off Market
- $539,9005 bd3 ba3.2k sqft4409 Shadowridge Dr, The Colony, TX 75056Off Market
- $444,8004 bd3 ba2.6k sqft4416 Highridge Dr, The Colony, TX 75056Off Market
- $499,2004 bd2 ba2.9k sqft4405 Shadowridge Dr, The Colony, TX 75056Off Market
- $--4 bd3 ba3k sqft4417 Shadowridge Dr, The Colony, TX 75056Sold
Nearby schools
GreatSchools rating
- 5/10Camey Elementary SchoolGrades: PK-5Distance: 0.8 mi
- 3/10Lakeview Middle SchoolGrades: 6-8Distance: 1.7 mi
- 5/10The Colony High SchoolGrades: 9-12Distance: 0.6 mi
Schools provided by the listing agent
- Elementary: Camey
- Middle: Lakeview
- High: The Colony
- District: Lewisville ISD
Source: NTREIS. This data may not be complete. We recommend contacting the local school district to confirm school assignments for this home.
Get a cash offer in 3 minutes
Find out how much your home could sell for in as little as 3 minutes with a no-obligation cash offer.
Estimated market value
$542,500
Get a cash offer in 3 minutes
Find out how much your home could sell for in as little as 3 minutes with a no-obligation cash offer.
Estimated market value
$542,500
- Texas
- Denton County
- The Colony
- 75056
- Ridgepointe
- 4408 Highridge Dr
