Experience refined living in this meticulously updated, north-facing 4 bedrooms, 3 bathrooms home with three living areas, abundance of natural light, and a resort-style pool in a quiet cul-de-sac street nestled in the heart of exclusive highly desirable and prestigious Parkway Lake Estates adjacent to the Bent Tree area in Far North Dallas. Grand foyer with soaring vaulted ceilings and 2023 Shaw Floorte elite LVP flooring throughout first floor. The formal living and dining areas offering plantation shutters, 2023 Hunter Douglas window shades in formal living, dining room and stairs, easy access to bar area with 2023 quartz countertop and backsplash, open shelving with downlights and set a warm, welcoming tone, ideal for entertaining or intimate gatherings. At the heart of the home, the open-concept family room offering custom mantel over 2023 quartz surround cozy fireplace and insert complimented with 2023 cabinets doors and open shelving with downlights flows seamlessly into a chef-inspired kitchen boasting 2023 kitchen cabinets doors and upper and under cabinet lighting, 2023 quartzite countertops with added storage, electrical outlets and large seating area, 2023 Mercury Glass pendent lights above island by Currey and Company, 2023 sleek electric cooktop with smooth top burners and Zephyr range hood vent and external ducting and 2023 garbage disposal 1HP and minimal noise. Escape to luxury in secluded spacious primary retreat on the main level with sitting area, spa-like ensuite bath, 2023 free standing tub with air and water jets, water speed control, chromotherapy, 2023 marble shower with dual showerheads, sprayer and body jets, 2023 dual vanities and medicine cabinets, 2023 quartz countertops, window sills, and window seats, 2023 energy efficient windows and Hunter Douglas roller shades, 2023 closet doors and mirrors. Downstairs guest bedroom and an adjoining full bath with 2023 quartz countertop, lighting ,mirror and designer tiles is ideal for mother-n law
Sold
Price Unknown
4404 Landlewood Ct, Dallas, TX 75287
4beds
3,563sqft
Single Family Residence
Built in 1996
8,712 Square Feet Lot
$769,800 Zestimate®
$--/sqft
$5,845 Estimated rent
Home value
$769,800
$716,000 - $824,000
$5,845/mo
Zestimate® history
Owner options
List your home for rent
$5,845/mo
Rent Zestimate®
Find your next renter with Zillow Rental Manager. Plus, with online applications, you can quickly screen prospective tenants – for free.
$5,845/mo
Rent Zestimate®
Refinance and save
$520/mo
Est. payment
Refinancing to a lower rate could help reduce your monthly payments and save thousands over the life of the loan.
$520/mo
Est. payment
Explore your selling options
Work with a Zillow partner agent
Leverage their expertise and Zillow's premium Showcase listings to get your home seen by more buyers.
Get startedList with your own agent
Get your home in front of millions of buyers by listing it on Zillow.
Learn how to do itSell it yourself
Take full control of how buyers see your home on Zillow by listing For Sale by Owner (FSBO).
List your homeWhat's special
Cozy fireplaceResort-style poolLarge seating areaHunter douglas roller shadesQuiet cul-de-sac streetVaulted ceilingsSpa-like ensuite bath
Zillow last checked:
Listing updated:
Listed by:
Mona Mortazavi 0430445 214-509-0808,
Ebby Halliday, Realtors 214-509-0808
Bought with:
Debi Chapman
Century 21 Mike Bowman, Inc.
Source: NTREIS,MLS#: 20910486
Facts & features
Interior
Bedrooms & bathrooms
- Bedrooms: 4
- Bathrooms: 3
- Full bathrooms: 3
Primary bedroom
- Features: Built-in Features, Dual Sinks, Double Vanity, En Suite Bathroom, Jetted Tub, Sitting Area in Primary, Separate Shower, Walk-In Closet(s)
- Level: First
- Dimensions: 18 x 18
Bedroom
- Features: Ceiling Fan(s), Walk-In Closet(s)
- Level: Second
- Dimensions: 14 x 12
Bedroom
- Features: Ceiling Fan(s), Split Bedrooms, Walk-In Closet(s)
- Level: Second
- Dimensions: 14 x 11
Bedroom
- Features: Ceiling Fan(s), Split Bedrooms, Walk-In Closet(s)
- Level: First
- Dimensions: 12 x 11
Dining room
- Level: First
- Dimensions: 15 x 12
Kitchen
- Features: Breakfast Bar, Built-in Features, Eat-in Kitchen, Kitchen Island, Pantry, Solid Surface Counters, Walk-In Pantry
- Level: First
- Dimensions: 18 x 14
Living room
- Level: First
- Dimensions: 13 x 11
Living room
- Features: Built-in Features, Ceiling Fan(s), Fireplace
- Level: First
- Dimensions: 18 x 16
Living room
- Features: Ceiling Fan(s)
- Level: Second
- Dimensions: 19 x 18
Utility room
- Features: Utility Room
- Level: First
- Dimensions: 8 x 7
Heating
- Central, Natural Gas, Zoned
Cooling
- Central Air, Ceiling Fan(s), Electric, Zoned
Appliances
- Included: Dishwasher, Electric Cooktop, Electric Oven, Disposal, Gas Water Heater, Microwave
- Laundry: Washer Hookup, Electric Dryer Hookup, Laundry in Utility Room
Features
- Wet Bar, Chandelier, Decorative/Designer Lighting Fixtures, Double Vanity, Eat-in Kitchen, High Speed Internet, Multiple Staircases, Open Floorplan, Pantry, Cable TV, Vaulted Ceiling(s), Walk-In Closet(s), Wired for Sound
- Flooring: Carpet, Ceramic Tile, Luxury Vinyl Plank
- Windows: Shutters, Window Coverings
- Has basement: No
- Number of fireplaces: 1
- Fireplace features: Gas Log, Gas Starter
Interior area
- Total interior livable area: 3,563 sqft
Property
Parking
- Total spaces: 2
- Parking features: Alley Access, Door-Single, Garage, Garage Door Opener, Kitchen Level, Garage Faces Rear
- Attached garage spaces: 2
Features
- Levels: Two
- Stories: 2
- Exterior features: Lighting, Rain Gutters, Storage
- Pool features: Gunite, In Ground, Pool
- Fencing: Wood
Lot
- Size: 8,712 Square Feet
- Dimensions: 75 x 115
- Features: Cul-De-Sac, Subdivision, Sprinkler System
Details
- Parcel number: R329600L03701
Construction
Type & style
- Home type: SingleFamily
- Architectural style: Traditional,Detached
- Property subtype: Single Family Residence
Materials
- Brick
- Foundation: Slab
- Roof: Composition
Condition
- Year built: 1996
Utilities & green energy
- Sewer: Public Sewer
- Water: Public
- Utilities for property: Electricity Available, Natural Gas Available, Sewer Available, Separate Meters, Water Available, Cable Available
Community & HOA
Community
- Features: Park, Curbs
- Security: Prewired, Security System Owned, Security System, Smoke Detector(s)
- Subdivision: COUNTRY BROOK Sec 4
HOA
- Has HOA: Yes
- Services included: Association Management
- HOA fee: $520 annually
- HOA name: Parkway Lake Estates HOA
Location
- Region: Dallas
Financial & listing details
- Tax assessed value: $734,052
- Annual tax amount: $14,830
- Date on market: 4/24/2025
- Cumulative days on market: 4 days
- Listing terms: Cash,Conventional
- Exclusions: All TV's, all speakers and receivers, kitchen refrigerator, 2nd refrigerator in utility room, washer & dryer, 2 bidets and string lights in back yard
- Electric utility on property: Yes
Price history
| Date | Event | Price |
|---|---|---|
| 5/12/2025 | Sold | -- |
Source: NTREIS #20910486 Report a problem | ||
| 5/4/2025 | Pending sale | $800,000$225/sqft |
Source: NTREIS #20910486 Report a problem | ||
| 4/29/2025 | Contingent | $800,000$225/sqft |
Source: NTREIS #20910486 Report a problem | ||
| 4/24/2025 | Listed for sale | $800,000$225/sqft |
Source: NTREIS #20910486 Report a problem | ||
Public tax history
| Year | Property taxes | Tax assessment |
|---|---|---|
| 2025 | $7,588 +5.7% | $725,732 +10% |
| 2024 | $7,179 +8.4% | $659,756 +10% |
| 2023 | $6,624 -12.8% | $599,778 +10% |
| 2022 | $7,593 -1.4% | $545,253 +6% |
| 2021 | $7,698 +4.4% | $514,328 +4.7% |
| 2020 | $7,372 +6% | $491,271 +6.7% |
| 2019 | $6,957 -8.7% | $460,336 -2.5% |
| 2018 | $7,624 -15.4% | $472,083 +7.4% |
| 2017 | $9,013 | $439,730 +10% |
| 2016 | $9,013 +42.4% | $399,827 +4.5% |
| 2015 | $6,328 | $382,784 +2.5% |
| 2014 | $6,328 | $373,315 +8.2% |
| 2013 | -- | $345,114 -1.1% |
| 2012 | -- | $348,898 -7% |
| 2011 | -- | $375,032 +2.5% |
| 2010 | -- | $365,757 -5.2% |
| 2009 | -- | $385,894 -3.1% |
| 2008 | -- | $398,239 +0.4% |
| 2007 | -- | $396,564 -0.2% |
| 2006 | -- | $397,449 +6.2% |
| 2005 | -- | $374,154 +4.6% |
| 2004 | -- | $357,777 -0.4% |
| 2003 | -- | $359,336 +7.9% |
| 2002 | -- | $333,160 +1.3% |
| 2001 | -- | $328,884 +4.7% |
| 2000 | -- | $314,005 |
Find assessor info on the county website
Neighborhood: 75287
Nearby homes
- $753,3005 bd4 ba3.3k sqft4408 Landlewood Ct, Dallas, TX 75287Off Market

- $823,2004 bd4 ba3.4k sqft4403 Landpiper Ct, Dallas, TX 75287Off Market

- $655,3004 bd4 ba3.3k sqft4412 Landlewood Ct, Dallas, TX 75287Off Market
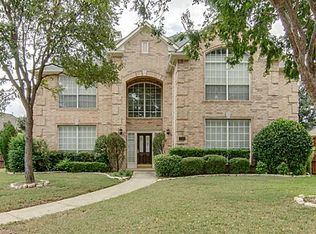
- $528,2004 bd3 ba3.1k sqft18535 Gibbons Dr, Dallas, TX 75287Off Market
- $269,100-- bd-- ba-- sqft18535 Gibbons Dr, Dallas, TX 75287Off Market
- $--4 bd3 ba2.8k sqft4407 Landpiper Ct, Dallas, TX 75287Sold
- $667,5004 bd3 ba3.1k sqft18531 Gibbons Dr, Dallas, TX 75287Off Market
- $766,0005 bd4 ba3.4k sqft18539 Gibbons Dr, Dallas, TX 75287Off Market
Nearby schools
GreatSchools rating
- 7/10Mitchell Elementary SchoolGrades: PK-5Distance: 0.7 mi
- 5/10Frankford Middle SchoolGrades: 6-8Distance: 3.6 mi
- 5/10Shepton High SchoolGrades: 9-10Distance: 1.6 mi
Schools provided by the listing agent
- Elementary: Mitchell
- Middle: Frankford
- High: Shepton
- District: Plano ISD
Source: NTREIS. This data may not be complete. We recommend contacting the local school district to confirm school assignments for this home.
Get a cash offer in 3 minutes
Find out how much your home could sell for in as little as 3 minutes with a no-obligation cash offer.
Estimated market value
$769,800
Get a cash offer in 3 minutes
Find out how much your home could sell for in as little as 3 minutes with a no-obligation cash offer.
Estimated market value
$769,800
- Texas
- Collin County
- Dallas
- 75287
- 4404 Landlewood Ct
Nearby cities
Nearby neighborhoods
Nearby zip codes
Other Dallas Topics
