Spacious and stately home on a quiet cul-de-sac in a beautiful neighborhood with scenic park space and easy access to the Tollway, restaurants, and amenities. The vaulted entry opens to a formal living room with marble-tile fireplace and a formal dining room, both with tasteful millwork and large windows. True hardwoods continue throughout the home, into a generous den with built-ins, open to a large kitchen and breakfast room. Tons of storage and counter space with a great layout offer a clean palette with opportunity for further upgrades. The first floor primary suite features hardwood floors, vaulted ceilings, a large bathroom with tub, separate shower, dual sinks, and walk-in closet. Also on the ground floor is a powder bath and a large home office-study. Upstairs is a central living area-game room with three additional bedrooms and a shared full bath. The hardwood floors continue throughout the second floor, which also offers walk-in attic storage. The back yard features a large covered patio area, ample lawn, and established landscaping. Move right in and enjoy a great floor plan and location, or add additional upgrades to take it to the next level.
Sold
Street View
Price Unknown
4407 Landpiper Ct, Dallas, TX 75287
4beds
2,866sqft
Single Family Residence
Built in 1996
7,405 Square Feet Lot
$536,700 Zestimate®
$--/sqft
$3,715 Estimated rent
Home value
$536,700
$504,000 - $574,000
$3,715/mo
Zestimate® history
Owner options
List your home for rent
$3,715/mo
Rent Zestimate®
Find your next renter with Zillow Rental Manager. Plus, with online applications, you can quickly screen prospective tenants – for free.
$3,715/mo
Rent Zestimate®
Refinance and save
Refinancing to a lower rate could help reduce your monthly payments and save thousands over the life of the loan.
Explore your selling options
Work with a Zillow partner agent
Leverage their expertise and Zillow's premium Showcase listings to get your home seen by more buyers.
Get startedList with your own agent
Get your home in front of millions of buyers by listing it on Zillow.
Learn how to do itSell it yourself
Take full control of how buyers see your home on Zillow by listing For Sale by Owner (FSBO).
List your homeWhat's special
Large home office-studyLarge covered patio areaFormal dining roomBreakfast roomAmple lawnMarble-tile fireplaceGenerous den
Zillow last checked:
Listing updated:
Listed by:
Kayaneh Wood 0558895 214-908-5442,
Briggs Freeman Sotheby's Int'l 214-350-0400
Bought with:
Nancy Rabhan
Coldwell Banker Apex, REALTORS
Source: NTREIS,MLS#: 20845085
Facts & features
Interior
Bedrooms & bathrooms
- Bedrooms: 4
- Bathrooms: 3
- Full bathrooms: 2
- 1/2 bathrooms: 1
Primary bedroom
- Features: Dual Sinks, Garden Tub/Roman Tub, Sitting Area in Primary, Separate Shower, Walk-In Closet(s)
- Level: First
- Dimensions: 16 x 12
Bedroom
- Features: Ceiling Fan(s)
- Level: Second
- Dimensions: 12 x 12
Bedroom
- Features: Ceiling Fan(s)
- Level: Second
- Dimensions: 13 x 12
Bedroom
- Features: Ceiling Fan(s)
- Level: Second
- Dimensions: 12 x 11
Primary bathroom
- Features: Built-in Features, Dual Sinks, En Suite Bathroom, Garden Tub/Roman Tub, Solid Surface Counters, Sink, Separate Shower
- Level: First
- Dimensions: 13 x 9
Breakfast room nook
- Level: First
- Dimensions: 12 x 9
Den
- Level: First
- Dimensions: 21 x 18
Dining room
- Level: First
- Dimensions: 12 x 10
Game room
- Level: Second
- Dimensions: 12 x 12
Kitchen
- Features: Breakfast Bar, Built-in Features, Eat-in Kitchen, Kitchen Island, Solid Surface Counters
- Level: First
- Dimensions: 12 x 12
Living room
- Level: First
- Dimensions: 11 x 10
Utility room
- Features: Utility Room
- Level: First
Appliances
- Included: Dishwasher, Electric Cooktop, Disposal
Features
- Chandelier, Eat-in Kitchen, High Speed Internet, Kitchen Island, Open Floorplan, Pantry, Cable TV, Vaulted Ceiling(s), Walk-In Closet(s)
- Has basement: No
- Number of fireplaces: 1
- Fireplace features: Gas, Living Room
Interior area
- Total interior livable area: 2,866 sqft
Property
Parking
- Total spaces: 2
- Parking features: Alley Access, Garage, Garage Door Opener
- Attached garage spaces: 2
Features
- Levels: Two
- Stories: 2
- Patio & porch: Covered
- Pool features: None
- Fencing: Wood
Lot
- Size: 7,405 Square Feet
- Dimensions: 65 x 115
Details
- Parcel number: R329600L03501
Construction
Type & style
- Home type: SingleFamily
- Architectural style: Traditional,Detached
- Property subtype: Single Family Residence
Materials
- Brick
Condition
- Year built: 1996
Utilities & green energy
- Sewer: Public Sewer
- Water: Public
- Utilities for property: Sewer Available, Water Available, Cable Available
Community & HOA
Community
- Subdivision: Country Brook Sec Four
HOA
- Has HOA: No
Location
- Region: Dallas
Financial & listing details
- Tax assessed value: $641,163
- Annual tax amount: $6,323
- Date on market: 2/14/2025
- Cumulative days on market: 29 days
Price history
| Date | Event | Price |
|---|---|---|
| 4/11/2025 | Sold | -- |
Source: NTREIS #20845085 Report a problem | ||
| 3/17/2025 | Pending sale | $599,000$209/sqft |
Source: NTREIS #20845085 Report a problem | ||
| 3/13/2025 | Listed for sale | $599,000$209/sqft |
Source: NTREIS #20845085 Report a problem | ||
| 3/4/2025 | Contingent | $599,000$209/sqft |
Source: NTREIS #20845085 Report a problem | ||
| 2/28/2025 | Price change | $599,000-4.2%$209/sqft |
Source: NTREIS #20845085 Report a problem | ||
| 2/14/2025 | Listed for sale | $625,000$218/sqft |
Source: NTREIS #20845085 Report a problem | ||
Public tax history
| Year | Property taxes | Tax assessment |
|---|---|---|
| 2025 | $6,323 +4.9% | $624,357 +10% |
| 2024 | $6,027 +8.7% | $567,597 +10% |
| 2023 | $5,546 -14.2% | $515,997 +10% |
| 2022 | $6,462 -5.6% | $469,088 +2% |
| 2021 | $6,846 +6.7% | $459,795 +6.8% |
| 2020 | $6,417 +6.8% | $430,348 +7.5% |
| 2019 | $6,006 -7.7% | $400,355 -1.4% |
| 2018 | $6,504 -15.3% | $405,920 +7.7% |
| 2017 | $7,677 | $376,879 +9.9% |
| 2016 | $7,677 +42.8% | $342,853 +4.7% |
| 2015 | $5,376 | $327,456 +2.6% |
| 2014 | $5,376 | $319,019 +8% |
| 2013 | -- | $295,520 -0.8% |
| 2012 | -- | $297,997 -0.7% |
| 2011 | -- | $299,961 +2.5% |
| 2010 | -- | $292,529 -4.7% |
| 2009 | -- | $306,968 -2.7% |
| 2008 | -- | $315,582 +1.6% |
| 2007 | -- | $310,682 |
| 2006 | -- | $310,682 +0.5% |
| 2005 | -- | $309,169 +5.7% |
| 2004 | -- | $292,568 -0.1% |
| 2003 | -- | $292,936 +6.1% |
| 2002 | -- | $276,211 +1.4% |
| 2001 | -- | $272,371 +7.7% |
| 2000 | -- | $252,823 |
Find assessor info on the county website
Neighborhood: 75287
Nearby homes
- $646,0004 bd3 ba3k sqft4411 Landpiper Ct, Dallas, TX 75287Off Market
- $797,3004 bd4 ba3.4k sqft4403 Landpiper Ct, Dallas, TX 75287Off Market

- $726,1005 bd4 ba3.3k sqft4408 Landlewood Ct, Dallas, TX 75287Off Market

- $629,3004 bd4 ba3.3k sqft4412 Landlewood Ct, Dallas, TX 75287Off Market
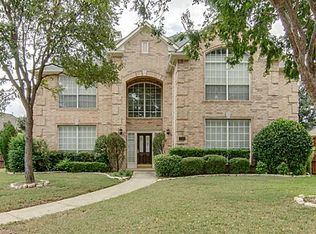
- $--4 bd3 ba3.5k sqft4404 Landlewood Ct, Dallas, TX 75287Sold
- $875,0004 bd3 ba3.2k sqft4415 Landpiper Ct, Dallas, TX 75287Pending
- $716,5003 bd2 ba3.5k sqft4408 Landpiper Ct, Dallas, TX 75287Off Market
- $--4 bd4 ba3.5k sqft4404 Landpiper Ct, Dallas, TX 75287Sold
Nearby schools
GreatSchools rating
- 7/10Mitchell Elementary SchoolGrades: PK-5Distance: 0.6 mi
- 5/10Frankford Middle SchoolGrades: 6-8Distance: 3.6 mi
- 5/10Shepton High SchoolGrades: 9-10Distance: 1.6 mi
Schools provided by the listing agent
- Elementary: Mitchell
- Middle: Frankford
- High: Shepton
- District: Plano ISD
Source: NTREIS. This data may not be complete. We recommend contacting the local school district to confirm school assignments for this home.
Get a cash offer in 3 minutes
Find out how much your home could sell for in as little as 3 minutes with a no-obligation cash offer.
Estimated market value
$536,700
Get a cash offer in 3 minutes
Find out how much your home could sell for in as little as 3 minutes with a no-obligation cash offer.
Estimated market value
$536,700
- Texas
- Collin County
- Dallas
- 75287
- 4407 Landpiper Ct
