MULTIPLE OFFERS, HIGHEST OR BEST DUE BY 5PM 9-14. Completely reimagined by Tavis Westbrook Designs, exceptional home is tucked away on a quiet cul-de-sac and showcases a gorgeous stucco façade, sophisticated finishes, & an incredible entertaining floor plan. Dramatic entry w soaring ceilings opens to the dining & family rooms, while the private study features floor-to-ceiling windows. The guest suite is conveniently located downstairs. At the heart of the home, the expansive kitchen flows seamlessly into the family room & includes updated Cafe appliances, custom quartz countertops & backsplash, skinny shaker cabinetry, & a professional induction cooktop w downdraft exhaust. A swanky bar & wine room beneath the stairs complete the space. Luxury waterproof laminate flooring extends throughout the first floor, with low-pile patterned carpet in bedrooms & upstairs. The spacious primary suite overlooks the backyard pool & spa & offers a spa-inspired bath with custom cabinetry, a freestanding tub, dual-shower wet room, & a custom-built closet w steel door that can double as a safe room. Secondary staircase from the kitchen leads to an oversized game room spanning above the garage. Upstairs are two large bedrooms w walk-in closets & an updated Jack-and-Jill bath featuring a deep soaking tub & shower combination. Backyard oasis, complete w a custom pool and spa, waterfalls, updated equipment, smart controller, new LED lighting, & spa heater. Custom landscaping, low-voltage lighting, generous grass space, and a large cul-de-sac lot create a wonderful outdoor setting, while the expanded rear driveway provides additional parking. Updates include a tankless water heater serving the primary bath & laundry, epoxy garage flooring, Low-E replacement windows throughout, special smoked western-facing family room glass, an updated electrical panel, plugs & switches, LED lighting, custom chandeliers, new custom gutters, & recently serviced HVAC systems with updated thermostats.
Pending
$875,000
4415 Landpiper Ct, Dallas, TX 75287
4beds
3,223sqft
Single Family Residence
Built in 1997
8,712 Square Feet Lot
$-- Zestimate®
$271/sqft
$43/mo HOA
What's special
Sophisticated finishesLarge cul-de-sac lotLow-e replacement windows throughoutIncredible entertaining floor planGenerous grass spaceFreestanding tubUpdated cafe appliances
- 12 days
- 1,076
- 96
Likely to sell faster than
Zillow last checked:
Listing updated:
Listed by:
Tavis Westbrook 0524010 214-457-7790,
Keller Williams Realty DPR 972-732-6000
Source: NTREIS,MLS#: 21377723
Facts & features
Interior
Bedrooms & bathrooms
- Bedrooms: 4
- Bathrooms: 3
- Full bathrooms: 3
Primary bedroom
- Features: Closet Cabinetry, Ceiling Fan(s), En Suite Bathroom, Sitting Area in Primary, Walk-In Closet(s)
- Level: First
- Dimensions: 18 x 13
Bedroom
- Features: Ceiling Fan(s), En Suite Bathroom, Split Bedrooms
- Level: First
- Dimensions: 13 x 11
Bedroom
- Features: Ceiling Fan(s), En Suite Bathroom, Split Bedrooms
- Level: Second
- Dimensions: 16 x 11
Bedroom
- Features: Ceiling Fan(s), En Suite Bathroom, Split Bedrooms
- Level: Second
- Dimensions: 14 x 11
Primary bathroom
- Features: Built-in Features, Dual Sinks, En Suite Bathroom, Hollywood Bath, Multiple Shower Heads, Stone Counters, Separate Shower, Walk-In Shower
- Level: First
- Dimensions: 15 x 13
Breakfast room nook
- Features: Built-in Features, Eat-in Kitchen
- Level: First
- Dimensions: 10 x 10
Dining room
- Level: First
- Dimensions: 15 x 11
Other
- Features: Built-in Features, En Suite Bathroom, Stone Counters, Walk-In Shower
- Level: First
- Dimensions: 10 x 5
Other
- Features: Double Vanity, En Suite Bathroom, Jack and Jill Bath, Stone Counters
- Level: Second
- Dimensions: 9 x 4
Game room
- Features: Ceiling Fan(s)
- Level: Second
- Dimensions: 20 x 17
Kitchen
- Features: Breakfast Bar, Built-in Features, Eat-in Kitchen, Kitchen Island, Pantry, Stone Counters
- Level: First
- Dimensions: 16 x 15
Living room
- Features: Built-in Features, Ceiling Fan(s), Fireplace
- Level: First
- Dimensions: 18 x 17
Office
- Level: First
- Dimensions: 14 x 10
Utility room
- Features: Built-in Features, Utility Room
- Level: First
- Dimensions: 9 x 9
Heating
- Central, Fireplace(s), Natural Gas
Cooling
- Central Air, Ceiling Fan(s), Electric
Appliances
- Included: Double Oven, Dishwasher, Electric Cooktop, Electric Oven, Disposal, Microwave, Tankless Water Heater, Vented Exhaust Fan, Wine Cooler
- Laundry: Washer Hookup, Dryer Hookup, ElectricDryer Hookup, Laundry in Utility Room
Features
- Wet Bar, Built-in Features, Chandelier, Decorative/Designer Lighting Fixtures, Double Vanity, Eat-in Kitchen, High Speed Internet, In-Law Floorplan, Kitchen Island, Multiple Staircases, Open Floorplan, Pantry, Cable TV, Vaulted Ceiling(s), Walk-In Closet(s)
- Flooring: Carpet, Laminate
- Has basement: No
- Number of fireplaces: 1
- Fireplace features: Family Room, Gas Log, Gas Starter, Wood Burning
Interior area
- Total interior livable area: 3,223 sqft
Video & virtual tour
Property
Parking
- Total spaces: 2
- Parking features: Additional Parking, Alley Access, Driveway, Epoxy Flooring, Garage, Garage Door Opener, Garage Faces Rear
- Attached garage spaces: 2
Features
- Levels: Two
- Stories: 2
- Patio & porch: Patio
- Exterior features: Lighting, Private Yard, Rain Gutters
- Pool features: Gunite, Heated, In Ground, Pool, Pool/Spa Combo, Waterfall, Water Feature
- Fencing: Back Yard,Fenced,Privacy,Wood
Lot
- Size: 8,712 Square Feet
- Features: Cul-De-Sac, Interior Lot, Landscaped, Sprinkler System, Few Trees
Details
- Parcel number: R329600L03301
Construction
Type & style
- Home type: SingleFamily
- Architectural style: Detached
- Property subtype: Single Family Residence
Materials
- Brick, Stucco
- Foundation: Slab
- Roof: Composition
Condition
- Resale
- Year built: 1997
Utilities & green energy
- Sewer: Public Sewer
- Water: Public
- Utilities for property: Sewer Available, Water Available, Cable Available
Community & HOA
Community
- Security: Carbon Monoxide Detector(s), Smoke Detector(s)
- Subdivision: Country Brook Sec Four
HOA
- Has HOA: Yes
- Services included: Association Management
- HOA fee: $520 annually
- HOA name: Parkway Lake Estate Hoa
- HOA phone: 214-601-1794
Location
- Region: Dallas
Financial & listing details
- Price per square foot: $271/sqft
- Tax assessed value: $717,208
- Annual tax amount: $13,935
- Date on market: 9/11/2026
- Cumulative days on market: 8 days
- Listing terms: Cash,Conventional,VA Loan
Estimated market value
Not available
Estimated sales range
Not available
Not available
Price history
| Date | Event | Price |
|---|---|---|
| 9/19/2026 | Pending sale | $875,000$271/sqft |
Source: NTREIS #21377723 Report a problem | ||
| 9/15/2026 | Contingent | $875,000$271/sqft |
Source: NTREIS #21377723 Report a problem | ||
| 9/11/2026 | Listed for sale | $875,000$271/sqft |
Source: NTREIS #21377723 Report a problem | ||
Public tax history
| Year | Property taxes | Tax assessment |
|---|---|---|
| 2025 | $7,364 +5.6% | $707,763 +10% |
| 2024 | $6,974 +8.4% | $643,421 +10% |
| 2023 | $6,432 -13% | $584,928 +10% |
| 2022 | $7,393 -0.6% | $531,753 +6.9% |
| 2021 | $7,437 +4.2% | $497,638 +4.4% |
| 2020 | $7,141 +6.8% | $476,489 +7.5% |
| 2019 | $6,687 -8.1% | $443,332 -1.8% |
| 2018 | $7,275 -16.3% | $451,489 +7.7% |
| 2017 | $8,689 | $419,212 +8.6% |
| 2016 | $8,689 +32% | $385,988 +4.3% |
| 2015 | $6,582 | $370,110 -4.6% |
| 2014 | $6,582 | $387,828 +9% |
| 2013 | -- | $355,925 -0.2% |
| 2012 | -- | $356,773 -1.7% |
| 2011 | -- | $363,021 +2.4% |
| 2010 | -- | $354,396 -5% |
| 2009 | -- | $373,194 -3% |
| 2008 | -- | $384,728 +0.5% |
| 2007 | -- | $382,628 -0.2% |
| 2006 | -- | $383,515 +0.3% |
| 2005 | -- | $382,247 +4.9% |
| 2004 | -- | $364,348 +7.8% |
| 2003 | -- | $337,848 +6.4% |
| 2002 | -- | $317,553 +1.3% |
| 2001 | -- | $313,542 +1.8% |
| 2000 | -- | $307,992 |
Find assessor info on the county website
Monthly payment
Est. payment
Payment breakdown
Explore the cost of this home by adjusting the details. Changes won't be saved.Climate risks
Neighborhood: 75287
Nearby schools
Schools provided by the listing agent
- Elementary: Mitchell
- Middle: Frankford
- High: Shepton,Plano West
- District: Plano ISD
Source: NTREIS. This data may not be complete. We recommend contacting the local school district to confirm school assignments for this home.
Similar homes
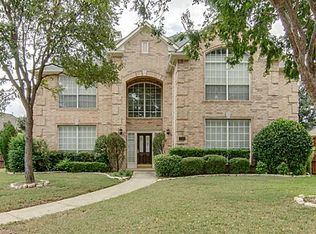
- $850,0005 bd4 ba3.5k sqft17614 Lily Ct, Dallas, TX 75252For Sale
 MLS ID #21305898, Steve Davies. NTREIS
 - $810,0004 bd4 ba3k sqft17643 Pinyon Ln, Dallas, TX 75252For Sale
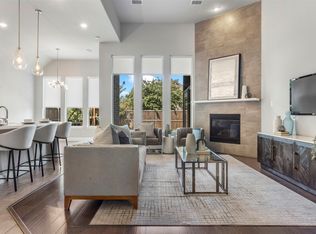 MLS ID #21349761, Lacey Brutschy. NTREIS
 - $899,0004 bd5 ba3.7k sqft4430 Whispering Lake Dr, Frisco, TX 75036For Sale
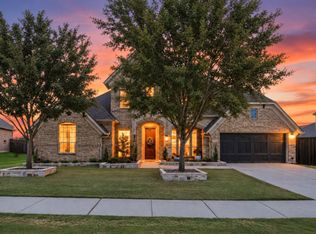 MLS ID #21381902, Ashley Ingle. NTREIS
 - $899,9995 bd4 ba4.1k sqft4489 Mira Vista Dr, Frisco, TX 75034For Sale
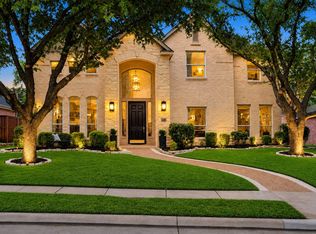 MLS ID #21250789, Leigh Barnes. NTREIS
