Whoa,This home has so much to offer a New Family!! You must call and get set up to see this HOME! It is Gorgeous and has so much room inside and outside! Check out all the gardens of perennial flowers! This House is not in a cookie cutter neighborhood! Original owners have had pride in ownership! Walk in to a large Foyer, perfect for greeting family and guests. To the right there is a nice size living room and big dining room. To the left, walk into a very large Family room with a warm inviting fireplace. Go straight ahead into the kitchen that has so much storage everywhere! It has a Wolf steamer built into the granite countertop, whether you steam crab legs, veggies or if you want to fill it to make pasta, it's a very cool tool. All Stainless Appliances! New kitchen faucet. There is a desk for doing bills, a 6 burner cooktop (The exhaust vents outside through the basement) and double ovens. Three lazy susans, a unique pantry with pull out sections and room above for cookie sheets and More. Wine rack above the fridge! Breakfast bar for even more seating. The first floor laundry/ mudroom with garage door access. The garage is set up with a NEMA 14 -50 electric vehicle charging station. WOW! Upstairs there are 4 Very big bedrooms. A reading nook with storage under the seat. Go right to check out the large Primary Suite with a Tray ceiling, Stack stone fireplace, a private balcony. Get a high top table for the balcony and have coffee in the morning? Have some Cocktails out there after a very busy day? SO MANY POSSIBILITIES! Then step into an AMAZING completely remodeled bathroom. The soaking tub has bubblers for relaxation after a busy day. They put in a Hidden built in medicine cabinet, heating zones in the floor, powered blinds and a Large walk in closet. Bedroom 2 is bright and alot of room. Bedroom 3 has some built in furniture and the bedroom set can stay if you are interested, ask me about it? There is a Jack & Jill Bathroom between Bedroom 2 and 3. Bedroom 4, Has its own private bath, all of these bedrooms are bigger room sizes. This has a double size Antique brass bed. The basement is ready for parties, there is a wet bar with Fridge. Work out area and there is a workshop for Projects you might work on for your family! Outside there is a very large porch and a huge backyard for playing games, BBQ'S, for Holidays, Birthdays etc.. So much to offer for you and your family!! There is an invisible fence here too! This is the one you don't want to miss!! A+++++
Closed
Street View
$545,000
4404 S Nancy Dr, Crystal Lake, IL 60014
4beds
3,400sqft
Single Family Residence
Built in 1993
-- sqft lot
$639,300 Zestimate®
$160/sqft
$5,061 Estimated rent
Home value
$639,300
$601,000 - $684,000
$5,061/mo
Zestimate® history
Owner options
List your home for rent
$5,061/mo
Rent Zestimate®
Find your next renter with Zillow Rental Manager. Plus, with online applications, you can quickly screen prospective tenants – for free.
$5,061/mo
Rent Zestimate®
Refinance and save
$3,988/mo
Est. payment
Refinancing to a lower rate could help reduce your monthly payments and save thousands over the life of the loan.
$3,988/mo
Est. payment
Explore your selling options
Work with a Zillow partner agent
Leverage their expertise and Zillow's premium Showcase listings to get your home seen by more buyers.
Get startedList with your own agent
Get your home in front of millions of buyers by listing it on Zillow.
Learn how to do itSell it yourself
Take full control of how buyers see your home on Zillow by listing For Sale by Owner (FSBO).
List your homeWhat's special
Zillow last checked:
Listing updated:
Listed by:
Pamela Newman 815-355-5374,
Berkshire Hathaway HomeServices Starck Real Estate
Bought with:
Jenni Niemiec Feeney
Jameson Sotheby's Intl Realty
Source: MRED as distributed by MLS GRID,MLS#: 12074055
Facts & features
Interior
Bedrooms & bathrooms
- Bedrooms: 4
- Bathrooms: 5
- Full bathrooms: 3
- 1/2 bathrooms: 2
Rooms
- Room types: Foyer, Eating Area, Recreation Room, Game Room
Primary bedroom
- Features: Flooring (Carpet), Window Treatments (Blinds, Wood Frames), Bathroom (Full, Double Sink)
- Level: Second
- Area: 405 Square Feet
- Dimensions: 15X27
Bedroom 2
- Features: Flooring (Carpet), Window Treatments (Curtains/Drapes, Wood Frames)
- Level: Second
- Area: 182 Square Feet
- Dimensions: 13X14
Bedroom 3
- Features: Flooring (Carpet), Window Treatments (Curtains/Drapes, Wood Frames)
- Level: Second
- Area: 180 Square Feet
- Dimensions: 12X15
Bedroom 4
- Features: Flooring (Carpet), Window Treatments (Wood Frames)
- Level: Second
- Area: 224 Square Feet
- Dimensions: 14X16
Dining room
- Features: Flooring (Hardwood), Window Treatments (Bay Window(s), Window Treatments, Wood Frames)
- Level: Main
- Area: 156 Square Feet
- Dimensions: 12X13
Eating area
- Features: Flooring (Hardwood), Window Treatments (Wood Frames)
- Level: Main
- Area: 150 Square Feet
- Dimensions: 10X15
Family room
- Features: Flooring (Carpet), Window Treatments (Blinds, Wood Frames)
- Level: Main
- Area: 468 Square Feet
- Dimensions: 18X26
Foyer
- Features: Flooring (Hardwood)
- Level: Main
- Area: 210 Square Feet
- Dimensions: 14X15
Game room
- Features: Flooring (Ceramic Tile), Window Treatments (Wood Frames)
- Level: Basement
- Area: 308 Square Feet
- Dimensions: 14X22
Kitchen
- Features: Kitchen (Eating Area-Breakfast Bar, Eating Area-Table Space, Granite Counters, Pantry, Updated Kitchen), Flooring (Hardwood), Window Treatments (Window Treatments, Wood Frames)
- Level: Main
- Area: 240 Square Feet
- Dimensions: 15X16
Laundry
- Features: Flooring (Ceramic Tile), Window Treatments (Curtains/Drapes)
- Level: Main
- Area: 78 Square Feet
- Dimensions: 6X13
Living room
- Features: Flooring (Hardwood), Window Treatments (Wood Frames)
- Level: Main
- Area: 144 Square Feet
- Dimensions: 12X12
Recreation room
- Features: Flooring (Carpet)
- Level: Basement
- Area: 529 Square Feet
- Dimensions: 23X23
Heating
- Natural Gas
Cooling
- Central Air
Appliances
- Included: Double Oven, Microwave, Dishwasher, High End Refrigerator, Washer, Dryer, Disposal, Stainless Steel Appliance(s), Water Purifier, Water Purifier Owned, Water Softener Owned, Gas Cooktop, Gas Oven, Humidifier
- Laundry: Main Level, Gas Dryer Hookup, Sink
Features
- Walk-In Closet(s), Bookcases, High Ceilings, Granite Counters, Pantry, Workshop
- Flooring: Hardwood, Carpet
- Windows: Window Treatments
- Basement: Finished,Rec/Family Area,Storage Space,Full
- Number of fireplaces: 2
- Fireplace features: Gas Log, Gas Starter, Family Room, Master Bedroom
Interior area
- Total structure area: 0
- Total interior livable area: 3,400 sqft
Property
Parking
- Total spaces: 2
- Parking features: Concrete, Garage Door Opener, Garage, On Site, Garage Owned, Attached
- Attached garage spaces: 2
- Has uncovered spaces: Yes
Accessibility
- Accessibility features: No Disability Access
Features
- Stories: 2
- Patio & porch: Porch
- Exterior features: Balcony
- Fencing: Invisible
Lot
- Dimensions: 71.18 X 391.07 X 94.35 X 264.36
- Features: Corner Lot
Details
- Additional structures: Workshop
- Parcel number: 1903402008
- Special conditions: None
- Other equipment: Water-Softener Owned, Ceiling Fan(s), Sump Pump, Radon Mitigation System
Construction
Type & style
- Home type: SingleFamily
- Property subtype: Single Family Residence
Materials
- Stucco
- Foundation: Concrete Perimeter
- Roof: Asphalt
Condition
- New construction: No
- Year built: 1993
Utilities & green energy
- Sewer: Septic Tank
- Water: Well
Community & HOA
Community
- Features: Park
- Security: Carbon Monoxide Detector(s)
- Subdivision: Lorel Estates
HOA
- Services included: None
Location
- Region: Crystal Lake
Financial & listing details
- Price per square foot: $160/sqft
- Tax assessed value: $467,919
- Annual tax amount: $10,481
- Date on market: 6/10/2024
- Listing terms: VA
- Ownership: Fee Simple
Price history
| Date | Event | Price |
|---|---|---|
| 7/29/2024 | Sold | $545,000+3.8%$160/sqft |
Source:  MRED as distributed by MLS GRID #12074055 Report a problem MRED as distributed by MLS GRID #12074055 Report a problem | ||
| 6/16/2024 | Contingent | $525,000$154/sqft |
Source: MRED as distributed by MLS GRID #12074055 Report a problem | ||
| 6/10/2024 | Listed for sale | $525,000$154/sqft |
Source: MRED as distributed by MLS GRID #12074055 Report a problem | ||
Public tax history
| Year | Property taxes | Tax assessment |
|---|---|---|
| 2024 | $6,361 -39.3% | $155,973 +16.6% |
| 2023 | $10,481 -8.7% | $133,792 -4.9% |
| 2022 | $11,486 +6% | $140,709 +7.3% |
| 2021 | $10,840 +2.1% | $131,088 +3.7% |
| 2020 | $10,619 | $126,447 -7.9% |
| 2019 | -- | $137,266 +8.2% |
| 2018 | $11,063 +0.6% | $126,805 +6.2% |
| 2017 | $11,001 +2% | $119,458 +6.6% |
| 2016 | $10,785 | $112,041 +15.9% |
| 2013 | $10,785 | $96,676 -14.7% |
| 2011 | -- | $113,322 -13.7% |
| 2010 | -- | $131,249 -9.4% |
| 2009 | -- | $144,801 |
| 2008 | -- | $144,801 +8.2% |
| 2006 | -- | $133,792 +4.9% |
| 2005 | $8,262 +5.1% | $127,566 +7% |
| 2004 | $7,858 +3.6% | $119,265 +7.4% |
| 2003 | $7,585 +4.7% | $110,996 +7% |
| 2002 | $7,241 +2.8% | $103,734 +5.7% |
| 2001 | $7,041 +4.1% | $98,103 +3.7% |
| 2000 | $6,761 | $94,603 |
Find assessor info on the county website
Neighborhood: 60014
Nearby homes
- $523,1003 bd2 ba2.9k sqft6609 Scott Ln, Crystal Lake, IL 60014Off Market
- $414,0003 bd2 ba1.8k sqft4414 S Nancy Dr, Crystal Lake, IL 60014Off Market
- $512,7004 bd3 ba2.9k sqft4403 S Nancy Dr, Crystal Lake, IL 60014Off Market
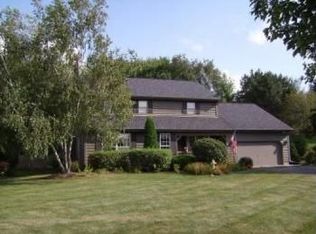
- $473,4003 bd2 ba2k sqft6605 Scott Ln, Crystal Lake, IL 60014Off Market
- $572,0004 bd4 ba3.3k sqft6621 Scott Ln, Crystal Lake, IL 60014Sold
- $405,0003 bd3 ba3.5k sqft6616 Scott Ln, Crystal Lake, IL 60014Sold
- $378,6001 bd1 ba1.3k sqft4418 S Nancy Dr, Crystal Lake, IL 60014Off Market
- $456,9003 bd3 ba1.7k sqft4409 S Nancy Dr, Crystal Lake, IL 60014Off Market
Nearby schools
GreatSchools rating
- 5/10Coventry Elementary SchoolGrades: K-5Distance: 2.5 mi
- 7/10Hannah Beardsley Middle SchoolGrades: 6-8Distance: 1.1 mi
- 9/10Prairie Ridge High SchoolGrades: 9-12Distance: 3 mi
Schools provided by the listing agent
- Elementary: Coventry Elementary School
- Middle: Hannah Beardsley Middle School
- High: Prairie Ridge High School
- District: 47
Source: MRED as distributed by MLS GRID. This data may not be complete. We recommend contacting the local school district to confirm school assignments for this home.
Get a cash offer in 3 minutes
Find out how much your home could sell for in as little as 3 minutes with a no-obligation cash offer.
Estimated market value
$639,300
Get a cash offer in 3 minutes
Find out how much your home could sell for in as little as 3 minutes with a no-obligation cash offer.
Estimated market value
$639,300
- Illinois
- McHenry County
- Crystal Lake
- 60014
- 4404 S Nancy Dr
Nearby cities
Nearby zip codes
Other Crystal Lake Topics
