This HOME'S Original Owners have had so much pride in OWNERSHIP. Their home sits on a Gorgeous, Beautifully Landscaped, Beautifully Hardscaped half acre lot. The concrete driveway flows into a brick front to the front door. Very nice! The home has Hardy Board siding that is Super Strong and looks great!! There is custom brick and stone work, lush green grass, flowering trees, tons of perennials, a Gazebo with electric run to it, a firepit and even a small putting green. Inside, the foyer, Very large Dining room, eat in kitchen area and kitchen all have hardwood floors. The house has Pella Windows. In the kitchen, the windows and sliding glass doors have the blinds in-between the double panes. Super great for dust free blinds! The family room has a gas Brick fireplace. The kitchen is Amazing, it has all stainless appliances, a kinetico drinking water system on the sink, photocell, sensor lights above all the cabinets, the lights come on at night, so pretty. This kitchen has so much storage, it's a dream. The first floor has a full bath and laundry room with lots of storage too. Upstairs the master bedroom is huge with newly remodeled bath that is gorgeous. It has heated floors, a timer on the fan, a rain shower with a hand held shower head as well. a makeup and hairdo area, you have to see it! The 2nd and 3rd bedrooms are also large with nice size closets. The 4th bedroom is beyond Large! You could have many kids in this room, or you could put up a middle wall and make it into 5 bedrooms easy.The Beautiful hall bath is newly remodeled has pocket doors, a heat lamp, shower doors, come see! The basement has a bar, a room for a game table, a 1/2 bath, a large area that could be a movie room, play room?? The mechanical room with 2 furnaces, Home has 2 air conditioners a whole house water filtration system, water heater, and softener plus more storage. Then there is a workshop room that opens to stairs going up and outside. This is great for salt delivery, or workers coming to clean the furnace etc. You could also make it a home gym? Walking out the back there is a gazebo with electric, The stone walkways are great, there are perennial flowers popping up, there is a mini golf putting green, a fire pit, it is gorgeous!! Try to get here as soon as you can!!!
Closed
$572,000
6621 Scott Ln, Crystal Lake, IL 60014
4beds
3,352sqft
Single Family Residence
Built in 1993
0.5 Acres Lot
$607,400 Zestimate®
$171/sqft
$4,527 Estimated rent
Home value
$607,400
$553,000 - $662,000
$4,527/mo
Zestimate® history
Owner options
List your home for rent
$4,527/mo
Rent Zestimate®
Find your next renter with Zillow Rental Manager. Plus, with online applications, you can quickly screen prospective tenants – for free.
$4,527/mo
Rent Zestimate®
Refinance and save
$3,491/mo
Est. payment
Refinancing to a lower rate could help reduce your monthly payments and save thousands over the life of the loan.
$3,491/mo
Est. payment
Explore your selling options
Work with a Zillow partner agent
Leverage their expertise and Zillow's premium Showcase listings to get your home seen by more buyers.
Get startedList with your own agent
Get your home in front of millions of buyers by listing it on Zillow.
Learn how to do itSell it yourself
Take full control of how buyers see your home on Zillow by listing For Sale by Owner (FSBO).
List your homeWhat's special
Zillow last checked:
Listing updated:
Listed by:
Pamela Newman 815-355-5374,
Berkshire Hathaway HomeServices Starck Real Estate
Bought with:
Sharon Gidley, GRI
RE/MAX Suburban
Source: MRED as distributed by MLS GRID,MLS#: 12321608
Facts & features
Interior
Bedrooms & bathrooms
- Bedrooms: 4
- Bathrooms: 4
- Full bathrooms: 3
- 1/2 bathrooms: 1
Rooms
- Room types: Eating Area, Foyer, Recreation Room, Workshop
Primary bedroom
- Features: Flooring (Carpet), Window Treatments (Blinds), Bathroom (Full)
- Level: Second
- Area: 240 Square Feet
- Dimensions: 15X16
Bedroom 2
- Features: Flooring (Carpet), Window Treatments (Blinds)
- Level: Second
- Area: 208 Square Feet
- Dimensions: 13X16
Bedroom 3
- Features: Flooring (Carpet), Window Treatments (Blinds)
- Level: Second
- Area: 126 Square Feet
- Dimensions: 9X14
Bedroom 4
- Features: Flooring (Carpet), Window Treatments (Blinds)
- Level: Second
- Area: 600 Square Feet
- Dimensions: 20X30
Bar entertainment
- Features: Flooring (Ceramic Tile)
- Level: Basement
- Area: 221 Square Feet
- Dimensions: 13X17
Dining room
- Features: Flooring (Hardwood), Window Treatments (Blinds)
- Level: Main
- Area: 170 Square Feet
- Dimensions: 10X17
Eating area
- Features: Flooring (Hardwood), Window Treatments (Blinds)
- Level: Main
- Area: 100 Square Feet
- Dimensions: 10X10
Family room
- Features: Flooring (Carpet), Window Treatments (Blinds)
- Level: Main
- Area: 240 Square Feet
- Dimensions: 15X16
Foyer
- Features: Flooring (Hardwood)
- Level: Main
- Area: 182 Square Feet
- Dimensions: 13X14
Kitchen
- Features: Kitchen (Eating Area-Breakfast Bar, Eating Area-Table Space, Pantry-Closet), Flooring (Hardwood), Window Treatments (Blinds)
- Level: Main
- Area: 216 Square Feet
- Dimensions: 12X18
Laundry
- Features: Flooring (Ceramic Tile), Window Treatments (Blinds)
- Level: Main
- Area: 56 Square Feet
- Dimensions: 7X8
Living room
- Features: Flooring (Carpet), Window Treatments (Blinds)
- Level: Main
- Area: 260 Square Feet
- Dimensions: 13X20
Other
- Features: Flooring (Carpet)
- Level: Basement
- Area: 1120 Square Feet
- Dimensions: 28X40
Other
- Features: Flooring (Other)
- Level: Basement
- Area: 276 Square Feet
- Dimensions: 12X23
Heating
- Natural Gas
Cooling
- Central Air
Appliances
- Included: Range, Microwave, High End Refrigerator, Washer, Dryer, Water Purifier Owned, Water Softener Owned
- Laundry: Main Level, Gas Dryer Hookup
Features
- Wet Bar, High Ceilings, Separate Dining Room, Pantry, Workshop
- Flooring: Carpet
- Windows: Drapes
- Basement: Finished,Full
- Attic: Pull Down Stair
- Number of fireplaces: 1
- Fireplace features: Gas Starter, Family Room
Interior area
- Total structure area: 0
- Total interior livable area: 3,352 sqft
Property
Parking
- Total spaces: 2
- Parking features: On Site, Garage Owned, Attached, Garage
- Attached garage spaces: 2
Accessibility
- Accessibility features: No Disability Access
Features
- Stories: 2
- Patio & porch: Patio
Lot
- Size: 0.5 Acres
- Dimensions: 74.87X53.51X230X74X220
Details
- Parcel number: 1903401017
- Special conditions: None
Construction
Type & style
- Home type: SingleFamily
- Property subtype: Single Family Residence
Materials
- Brick, Fiber Cement
- Foundation: Concrete Perimeter
- Roof: Asphalt
Condition
- New construction: No
- Year built: 1993
Utilities & green energy
- Electric: 200+ Amp Service
- Sewer: Septic Tank
- Water: Well
Community & HOA
Community
- Subdivision: Lorel Estates
HOA
- Services included: None
Location
- Region: Crystal Lake
Financial & listing details
- Price per square foot: $171/sqft
- Tax assessed value: $490,917
- Annual tax amount: $10,613
- Date on market: 4/29/2025
- Listing terms: Conventional
- Ownership: Fee Simple
Price history
| Date | Event | Price |
|---|---|---|
| 6/11/2025 | Sold | $572,000+1.2%$171/sqft |
Source:  MRED as distributed by MLS GRID #12321608 Report a problem MRED as distributed by MLS GRID #12321608 Report a problem | ||
| 5/1/2025 | Contingent | $565,000$169/sqft |
Source: MRED as distributed by MLS GRID #12321608 Report a problem | ||
| 4/29/2025 | Listed for sale | $565,000$169/sqft |
Source: MRED as distributed by MLS GRID #12321608 Report a problem | ||
Public tax history
| Year | Property taxes | Tax assessment |
|---|---|---|
| 2025 | $11,323 +3% | $163,639 +8.1% |
| 2024 | $10,990 +3.6% | $151,364 +11.8% |
| 2023 | $10,613 +19.2% | $135,376 +22.6% |
| 2022 | $8,905 +6.1% | $110,440 +7.3% |
| 2021 | $8,396 +2.1% | $102,888 +3.7% |
| 2020 | $8,221 | $99,246 +4.5% |
| 2019 | -- | $94,991 -16% |
| 2018 | $9,809 +0.6% | $113,113 +6.2% |
| 2017 | $9,750 +2% | $106,559 +6.6% |
| 2016 | $9,555 | $99,943 +30.2% |
| 2013 | $9,555 | $76,772 -14.7% |
| 2011 | -- | $89,991 -20.9% |
| 2010 | -- | $113,745 -9.4% |
| 2009 | -- | $125,490 |
| 2008 | -- | $125,490 +8.2% |
| 2006 | -- | $115,949 +4.9% |
| 2005 | $7,115 +5.2% | $110,554 +7% |
| 2004 | $6,764 +3.4% | $103,360 +7.5% |
| 2003 | $6,540 +4.8% | $96,193 +7% |
| 2002 | $6,241 +2.9% | $89,900 +5.7% |
| 2001 | $6,067 +4.2% | $85,020 +3.7% |
| 2000 | $5,825 | $81,987 |
Find assessor info on the county website
Neighborhood: 60014
Nearby homes
- $505,3004 bd3 ba2.9k sqft4403 S Nancy Dr, Crystal Lake, IL 60014Off Market
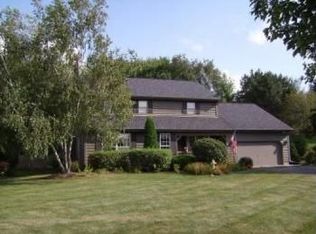
- $489,1003 bd2 ba2.3k sqft6625 Scott Ln, Crystal Lake, IL 60014Off Market
- $498,6004 bd2 ba2.4k sqft4405 S Nancy Dr, Crystal Lake, IL 60014Off Market
- $563,8004 bd3 ba3.4k sqft6707 Sands Rd, Crystal Lake, IL 60014Off Market
- $545,0004 bd5 ba3.4k sqft4404 S Nancy Dr, Crystal Lake, IL 60014Sold
- $405,0003 bd3 ba3.5k sqft6616 Scott Ln, Crystal Lake, IL 60014Sold
- $493,7004 bd3 ba2.6k sqft6622 Scott Ln, Crystal Lake, IL 60014Off Market
- $450,6003 bd3 ba1.7k sqft4409 S Nancy Dr, Crystal Lake, IL 60014Off Market
Nearby schools
GreatSchools rating
- 5/10Coventry Elementary SchoolGrades: K-5Distance: 2.6 mi
- 7/10Hannah Beardsley Middle SchoolGrades: 6-8Distance: 1.1 mi
- 9/10Prairie Ridge High SchoolGrades: 9-12Distance: 3.1 mi
Schools provided by the listing agent
- Elementary: Coventry Elementary School
- Middle: Hannah Beardsley Middle School
- High: Prairie Ridge High School
- District: 47
Source: MRED as distributed by MLS GRID. This data may not be complete. We recommend contacting the local school district to confirm school assignments for this home.
Get a cash offer in 3 minutes
Find out how much your home could sell for in as little as 3 minutes with a no-obligation cash offer.
Estimated market value
$607,400
Get a cash offer in 3 minutes
Find out how much your home could sell for in as little as 3 minutes with a no-obligation cash offer.
Estimated market value
$607,400
- Illinois
- McHenry County
- Crystal Lake
- 60014
- 6621 Scott Ln
