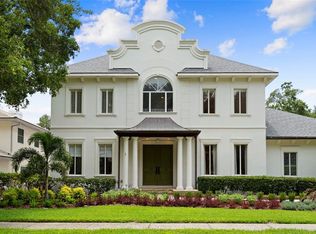
There’s a certain feeling you get when you turn onto Azeele Street in Beach Park, one of South Tampa’s most desirable neighborhoods. A canopy of mature oak trees and an unmistakable pride of ownership immediately set the tone for what awaits inside this exceptional residence. Offering 2,754 square feet, 4 bedrooms, 2.5 bathrooms, and a 2-car garage, this beautifully updated home blends classic character with modern luxury. Ideally located within the Plant, Coleman, and Grady A-rated school districts, it delivers both lifestyle and long-term value. Inside, soaring ceilings and newly refinished real wood floors create an inviting yet sophisticated atmosphere. The main living area is anchored by a wood-burning fireplace, providing a warm focal point for everyday living and effortless entertaining. The chef-inspired kitchen is thoughtfully designed for both form and function, featuring premium Thermador appliances with a gas cooktop and double ovens, a Sub-Zero refrigerator, built-in wine fridge, and generous prep space. A charming breakfast nook overlooks the pool and backyard—perfect for morning coffee or relaxed meals. The first-floor primary suite serves as a private retreat, with direct access to the screen-enclosed pool and lanai. Whether starting your day with sunlight and fresh air or unwinding with an evening swim, this space offers seamless indoor-outdoor living. The fenced, low-maintenance turf backyard enhances privacy and functionality, with ample room for entertaining or relaxing. Additional highlights include hurricane-impact-resistant windows and doors, a tile roof replaced in 2019, and no history of flooding during recent storms. Beyond the home, Beach Park offers a true sense of community with a voluntary HOA, neighborhood gatherings, and walkable streets where neighbors know one another. This is South Tampa living at its finest—top-rated schools, thoughtful upgrades, and a lifestyle that feels both refined and welcoming.
Sold for $1,084,000
Street View
Zillow last checked:
Listing updated:
Bought with:
Paige Michaelis, 3476873
ENGEL & VOLKERS ST. PETE
Source: Stellar MLS,MLS#: TB8465781 Originating MLS: Suncoast Tampa
Originating MLS: Suncoast Tampa
Price history
| Date | Event | Price |
|---|---|---|
| 3/4/2026 | Sold | $1,084,000-1.4%$394/sqft |
Source:  Stellar MLS #TB8465781 Report a problem Stellar MLS #TB8465781 Report a problem | ||
| 1/26/2026 | Pending sale | $1,099,000$399/sqft |
Source: Stellar MLS #TB8465781 Report a problem | ||
| 1/22/2026 | Listed for sale | $1,099,000-12.1%$399/sqft |
Source: Stellar MLS #TB8465781 Report a problem | ||
| 1/4/2026 | Listing removed | $1,250,000$454/sqft |
Source: Stellar MLS #TB8422188 Report a problem | ||
| 10/17/2025 | Price change | $1,250,000-2%$454/sqft |
Source: Stellar MLS #TB8422188 Report a problem | ||
| 8/29/2025 | Listed for sale | $1,275,000-6.9%$463/sqft |
Source: Stellar MLS #TB8422188 Report a problem | ||
| 3/31/2025 | Listing removed | $1,369,000$497/sqft |
Source: Stellar MLS #TB8324854 Report a problem | ||
| 11/26/2024 | Listed for sale | $1,369,000+140.2%$497/sqft |
Source: Stellar MLS #TB8324854 Report a problem | ||
| 3/24/2021 | Listing removed | -- |
Source: Owner Report a problem | ||
| 9/4/2012 | Sold | $569,900-8.8%$207/sqft |
Source: Public Record Report a problem | ||
| 4/18/2012 | Listed for sale | $625,000+86.6%$227/sqft |
Source: Owner Report a problem | ||
| 3/28/2000 | Sold | $335,000$122/sqft |
Source: Public Record Report a problem | ||

Get a cash offer in 3 minutes
Find out how much your home could sell for in as little as 3 minutes with a no-obligation cash offer.
Estimated market value
$1,073,700
