Under a canopy of mature oak trees, this Mediterranean inspired estate is located in South Tampa's exclusive Beach Park neighborhood. The lushly landscaped corner lot, has a circular driveway, and brick paved walkway. This home features a two-story foyer, leading to a custom wood staircase, with wrought iron balusters, that rises to a catwalk overlooking the main living area. The grand family room has soaring ceilings, a wood burning fireplace, with stone surround, and built-in shelving. The custom kitchen has espresso cabinetry, granite countertops, crown molding, and glass-front display cabinets. The stainless steel appliances include double wall ovens, and paneled refrigerator. There is also a built-in desk, and breakfast bar. The impressive primary suite has a custom walk-in closet, double vanity, soaking tub, oversized shower with rain head, and floor to ceiling tile. The formal living and dining areas have recessed lighting and plantation shutters. A wall of French doors opens to the covered lanai, and resort style pool & spa, for year round enjoyment. It's surrounded by tall privacy hedges, and tropical landscaping. There is also a new "Generac" home generator. Located minutes from Westshore, Bayshore Boulevard, and Tampa International Airport.
For sale
$1,995,000
4402 W AZEELE STREET, TAMPA, FL 33609
5beds
3,628sqft
Single Family Residence
Built in 1988
7,440 Square Feet Lot
$-- Zestimate®
$550/sqft
$-- HOA
What's special
- 7 days
- 729
- 51
Likely to sell faster than
Zillow last checked:
Listing updated:
Listed by:
Michael Carruthers 850-545-6468,
SELECT PROPERTIES OF NORTHWEST 850-591-0301
Source: Stellar MLS,MLS#: TB8562130 Originating MLS: Suncoast Tampa
Facts & features
Interior
Bedrooms & bathrooms
- Bedrooms: 5
- Bathrooms: 4
- Full bathrooms: 3
- 1/2 bathrooms: 1
Rooms
- Room types: Attic, Family Room, Dining Room, Utility Room
Primary bedroom
- Features: Ceiling Fan(s), Dual Sinks, En Suite Bathroom, Multiple Shower Heads, Rain Shower Head, Stone Counters, Walk-In Closet(s)
- Level: First
- Area: 294 Square Feet
- Dimensions: 21x14
Bedroom 2
- Features: Jack & Jill Bathroom, Built-in Closet
- Level: Second
- Area: 210 Square Feet
- Dimensions: 15x14
Bedroom 3
- Features: Jack & Jill Bathroom, Built-in Closet
- Level: Second
- Area: 154 Square Feet
- Dimensions: 14x11
Bedroom 4
- Features: Dual Sinks, Built-in Closet
- Level: Second
- Area: 156 Square Feet
- Dimensions: 13x12
Bedroom 5
- Features: Dual Sinks, Built-in Closet
- Level: Second
- Area: 168 Square Feet
- Dimensions: 14x12
Dining room
- Level: First
- Area: 156 Square Feet
- Dimensions: 13x12
Great room
- Features: Built-In Shelving
- Level: First
- Area: 357 Square Feet
- Dimensions: 21x17
Kitchen
- Features: Built-in Features
- Level: First
- Area: 312 Square Feet
- Dimensions: 24x13
Laundry
- Level: First
- Area: 56 Square Feet
- Dimensions: 8x7
Living room
- Level: First
- Area: 168 Square Feet
- Dimensions: 14x12
Heating
- Electric, Heat Pump
Cooling
- Central Air
Appliances
- Included: Oven, Dishwasher, Dryer, Electric Cooktop, Electric Water Heater, Microwave, Refrigerator, Washer
- Laundry: Inside, Laundry Room
Features
- Cathedral Ceiling(s), Ceiling Fan(s), Eating Space In Kitchen, High Ceilings, Living Room/Dining Room Combo, Primary Bedroom Main Floor, Stone Counters, Walk-In Closet(s)
- Flooring: Carpet, Ceramic Tile, Engineered Hardwood
- Doors: French Doors, French Doors
- Windows: Window Treatments
- Has fireplace: Yes
- Fireplace features: Family Room, Wood Burning
Interior area
- Total structure area: 4,408
- Total interior livable area: 3,628 sqft
Video & virtual tour
Property
Parking
- Total spaces: 2
- Parking features: Circular Driveway, Garage Door Opener
- Attached garage spaces: 2
- Has uncovered spaces: Yes
- Details: Garage Dimensions: 22x21
Features
- Levels: Two
- Stories: 2
- Patio & porch: Covered, Porch, Rear Porch
- Has private pool: Yes
- Pool features: In Ground, Child Safety Fence, Gunite
- Has spa: Yes
- Spa features: In Ground
- Fencing: Chain Link
- Has view: Yes
- View description: Pool
Lot
- Size: 7,440 Square Feet
- Dimensions: 62 x 120
- Features: Corner Lot
- Residential vegetation: Trees/Landscaped
Details
- Parcel number: A2029183LA00003300001.0
- Zoning: RS-75
- Special conditions: None
Construction
Type & style
- Home type: SingleFamily
- Architectural style: Mediterranean
- Property subtype: Single Family Residence
Materials
- Block, Stucco
- Foundation: Slab
- Roof: Tile
Condition
- Completed
- New construction: No
- Year built: 1988
Utilities & green energy
- Sewer: Public Sewer
- Water: Public
- Utilities for property: BB/HS Internet Available, Cable Available, Cable Connected, Electricity Connected, Sprinkler Meter, Street Lights
Community & HOA
Community
- Security: Security System, Smoke Detector(s)
- Pet fee: $0 monthly
- Subdivision: BEACH PARK
HOA
- Has HOA: No
Location
- Region: Tampa
Financial & listing details
- Price per square foot: $550/sqft
- Tax assessed value: $1,332,085
- Annual tax amount: $16,460
- Date on market: 11/14/2026
- Cumulative days on market: 7 days
- Listing terms: Cash,Conventional
- Ownership: Fee Simple
- Total actual rent: 0
- Electric utility on property: Yes
- Road surface type: Asphalt
Estimated market value
Not available
Estimated sales range
Not available
Not available
Price history
| Date | Event | Price |
|---|---|---|
| 11/14/2026 | Listed for sale | $1,995,000+2.3%$550/sqft |
Source:  Stellar MLS #TB8562130 Report a problem | ||
| 9/28/2026 | Sold | $1,950,000+151.6%$537/sqft |
Source: Public Record Report a problem | ||
| 12/30/2015 | Sold | $775,000-6.1%$214/sqft |
Source: Stellar MLS #T2775230 Report a problem | ||
| 12/9/2015 | Pending sale | $825,000$227/sqft |
Source: Premier #T2775230 Report a problem | ||
| 10/5/2015 | Price change | $825,000-2.9%$227/sqft |
Source: Premier Sotheby's International Realty #T2775230 Report a problem | ||
| 6/10/2015 | Listed for sale | $850,000+84.8%$234/sqft |
Source: PRESTON & FARLEY INC #T2762007 Report a problem | ||
| 6/28/2000 | Sold | $460,000+36.1%$127/sqft |
Source: Public Record Report a problem | ||
| 11/21/1996 | Sold | $338,000+6%$93/sqft |
Source: Public Record Report a problem | ||
| 10/3/1995 | Sold | $319,000$88/sqft |
Source: Public Record Report a problem | ||
Public tax history
| Year | Property taxes | Tax assessment |
|---|---|---|
| 2025 | $16,460 +7.3% | $857,676 +2.9% |
| 2024 | $15,340 +2.3% | $833,504 +3% |
| 2023 | $14,995 +2.5% | $809,227 +3% |
| 2022 | $14,630 +1% | $785,657 +3% |
| 2021 | $14,481 +0.8% | $762,774 +1.4% |
| 2020 | $14,361 +1.6% | $752,243 +2.3% |
| 2019 | $14,135 | $735,330 +1.9% |
| 2018 | $14,135 +0.5% | $721,619 +2.1% |
| 2017 | $14,059 +1.2% | $706,777 +7.5% |
| 2016 | $13,888 +1.8% | $657,755 +6% |
| 2015 | $13,646 +10.3% | $620,545 +5.8% |
| 2014 | $12,367 +0.2% | $586,652 +1.5% |
| 2013 | $12,337 +8.7% | $578,112 +10.3% |
| 2012 | $11,352 -7.2% | $524,179 -7% |
| 2011 | $12,232 -2% | $563,866 -2.7% |
| 2010 | $12,485 +4.5% | $579,279 +5.1% |
| 2009 | $11,950 -8.4% | $551,095 -8.1% |
| 2008 | $13,045 -6.3% | $599,373 -7.4% |
| 2007 | $13,923 -16.4% | $647,527 -8.6% |
| 2006 | $16,650 +1% | $708,363 +4% |
| 2005 | $16,488 | $680,890 +30.8% |
| 2004 | -- | $520,711 +7.2% |
| 2003 | -- | $485,905 +16.3% |
| 2002 | -- | $417,866 +10.8% |
| 2001 | -- | $376,974 +7.4% |
| 2000 | $7,136 | $350,877 |
Find assessor info on the county website
Monthly payment
Est. payment
Payment breakdown
Explore the cost of this home by adjusting the details. Changes won't be saved.Climate risks
Neighborhood: Beach Park
Nearby schools
Schools provided by the listing agent
- Elementary: Grady-HB
- Middle: Coleman-HB
- High: Plant-HB
Source: Stellar MLS. This data may not be complete. We recommend contacting the local school district to confirm school assignments for this home.

Similar homes
- $1,950,0004 bd5 ba3.1k sqft3233 W PARKLAND BOULEVARD, TAMPA, FL 33609For Sale
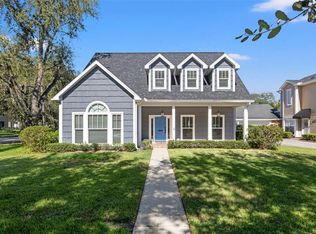
 MLS ID #TB8508199, Ashley Terry, SMITH & ASSOCIATES REAL ESTATE. Stellar MLS
- $2,170,0005 bd6 ba5k sqft5105 W NEPTUNE WAY, TAMPA, FL 33609For Sale
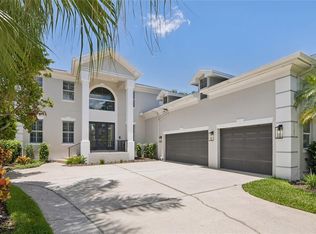 MLS ID #O6426838, Karen Albright, OPENDOOR BROKERAGE LLC. Stellar MLS
- $1,850,0005 bd5 ba3.2k sqft2120 S VENUS STREET, TAMPA, FL 33629New Construction
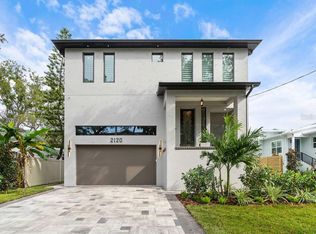 MLS ID #TB8568015, Juan Morejon, CENTRO REAL ESTATE. Stellar MLS
- $1,675,0004 bd4 ba3.3k sqft3718 W DALE AVENUE, TAMPA, FL 33609For Sale
 MLS ID #TB8552722, Kelly Thorson, KELSA PROPERTIES,P.A.. Stellar MLS
- $2,525,0005 bd5 ba4.2k sqft210 S SHORE CREST DRIVE, TAMPA, FL 33609For SaleMLS ID #TB8538357, Brooke Iarossi, COMPASS FLORIDA LLC. Stellar MLS
- $1,330,0004 bd3 ba2.7k sqft4535 W BEACHWAY DRIVE, TAMPA, FL 33609For SaleMLS ID #TB8553359, Paul DeSantis, PA, PREMIER SOTHEBYS INTL REALTY. Stellar MLS
- $1,949,9005 bd5 ba4.7k sqft4623 W BROWNING AVENUE, TAMPA, FL 33629For SaleMLS ID #TB8525250, William Lolly, KELLER WILLIAMS TAMPA CENTRAL. Stellar MLS
- $1,395,0004 bd4 ba3.3k sqft502 N BEVERLY AVENUE, TAMPA, FL 33609New ConstructionMLS ID #TB8556149, Christopher Freyre, FLORIDA REAL ESTATE AGENCY. Stellar MLS
- $1,399,9994 bd4 ba3.3k sqft4802 W BEACHWAY DRIVE, TAMPA, FL 33609For SaleMLS ID #TB8529477, Adam Fernandez, KELLER WILLIAMS TAMPA CENTRAL. Stellar MLS
- $2,500,0004 bd3 ba3.8k sqft2807 W FOUNTAIN BOULEVARD, TAMPA, FL 33609For SaleMLS ID #TB8540055, Stephen Gay, SMITH & ASSOCIATES REAL ESTATE. Stellar MLS
- $1,275,0006 bd7 ba3k sqft3901 W PLATT STREET, TAMPA, FL 33609For SaleMLS ID #TB8508913, Coach Cook, KELLER WILLIAMS TAMPA PROPERTIES. Stellar MLS
- $2,795,0004 bd5 ba3.9k sqft212 S RENELLIE DRIVE, TAMPA, FL 33609For SaleMLS ID #O6448865, Steven Koleno, BEYCOME OF FLORIDA LLC. Stellar MLS
- $2,700,0005 bd7 ba5.1k sqft5016 W EVELYN DRIVE, TAMPA, FL 33609For SaleMLS ID #TB8530834, Eric Dungy, COMPASS FLORIDA LLC. Stellar MLS
- $1,400,0004 bd4 ba3.1k sqft3609 W SAN JUAN STREET, TAMPA, FL 33629For SaleMLS ID #TB8567866, Stephen Hachey, FLAT FEE MLS REALTY. Stellar MLS
- $1,595,0005 bd5 ba3.2k sqft3706 W CLEVELAND STREET, TAMPA, FL 33609New ConstructionStellar MLS
- $1,895,0004 bd3 ba2.6k sqft2802 W MORRISON AVENUE, TAMPA, FL 33629For SaleMLS ID #O6438195, Hector Sanchez, RELATED GENERAL REALTY, LLC.. Stellar MLS
- $1,879,9004 bd3 ba2.1k sqft5104 W SAN JOSE STREET, TAMPA, FL 33629For SaleMLS ID #TB8480215, Justin Ostow, GUARDIAN REAL ESTATE SERVICES. Stellar MLS
