Rarely does a Beach Park home combine this much space, this level of updating, and this kind of energy resilience. Set on a generous 75-by-110-foot corner lot with a peaceful canal backdrop, this move-in-ready 4-bedroom, 3.5-bath residence offers 3,312 square feet, no mandatory HOA, a complete 2021 reroof, and a fully paid, professionally installed and permitted 2024 solar-plus-battery system - a documented $80,700 investment with no solar loan to assume and transferable warranties. Battery backup adds valuable resilience during grid outages and Florida storm season, while the solar system is designed to reduce reliance on the grid. Custom glass-and-iron doors open to a soaring foyer and a flowing main level with a spacious great room, formal dining area, and flexible den or home office. The remodeled open-concept kitchen is built for gathering, with an oversized island, white cabinetry, Level 5 granite countertops, a glass subway-tile backsplash, and stainless-steel appliances. Upstairs, the primary retreat features two custom walk-in closets and a spa-inspired bath with a soaking tub, dual vessel-sink vanity, frameless glass shower, and private water closet. Two secondary bedrooms share a Jack-and-Jill bath, while the fourth bedroom has its own en suite. A second-floor laundry room adds everyday convenience. Travertine and hardwood flooring, crown molding, plantation shutters, recessed lighting, upgraded fixtures, a gas fireplace, tankless water heater, water filtration and softener systems, exterior security cameras, double-pane windows, R-30 insulation, zoned HVAC, fresh interior and exterior paint, and all concrete-block construction complete the home. Outside, a covered veranda overlooks a spacious patio and tranquil canal backdrop - an inviting setting for morning coffee, entertaining, and enjoying the Florida lifestyle. The generous outdoor area also offers the opportunity to design a future pool and custom backyard retreat, subject to survey and applicable approvals. The oversized two-car garage includes abundant storage, high ceilings, cushioned flooring, and dedicated wall A/C, making it ideal for a gym, workshop, or hobby space. Minutes from Tampa International Airport, downtown Tampa, International Plaza, and South Tampa dining and shopping, and currently zoned for Mabry Elementary, Coleman Middle, and Plant High School. This distinctive Beach Park residence brings together luxury, efficiency, flexibility, and storm-season resilience.
For sale
Price cut: $50K (7/29)
$1,499,000
4802 W BEACHWAY DRIVE, TAMPA, FL 33609
4beds
3,312sqft
:
Get pre-qualified$9,692/mo
Single Family Residence
Built in 2007
8,275 Square Feet Lot
$1,423,800 Zestimate®
$453/sqft
$-- HOA
What's special
Gas fireplaceOversized islandSecond-floor laundry roomExterior security camerasOversized two-car garageJack-and-jill bathCustom glass-and-iron doors
- 22 days |
- 1,719 |
- 57 |
Likely to sell faster than
Zillow last checked:
Listing updated:
Listed by:
Adam Fernandez 727-492-2232,
KELLER WILLIAMS TAMPA CENTRAL 813-865-0700
Source: Stellar MLS,MLS#: TB8529477 Originating MLS: Suncoast Tampa
Originating MLS: Suncoast Tampa
Facts & features
Interior
Bedrooms & bathrooms
- Bedrooms: 4
- Bathrooms: 4
- Full bathrooms: 3
- 1/2 bathrooms: 1
Primary bedroom
- Features: En Suite Bathroom, Walk-In Closet(s)
- Level: Second
- Area: 486 Square Feet
- Dimensions: 27x18
Kitchen
- Level: First
- Area: 144 Square Feet
- Dimensions: 12x12
Living room
- Features: Ceiling Fan(s)
- Level: First
- Area: 484 Square Feet
- Dimensions: 22x22
Heating
- Central
Cooling
- Central Air
Appliances
- Included: Oven, Cooktop, Dishwasher, Disposal, Dryer, Kitchen Reverse Osmosis System, Range, Range Hood, Refrigerator, Tankless Water Heater, Washer, Water Filtration System
- Laundry: Laundry Room, Upper Level
Features
- Ceiling Fan(s), Open Floorplan, PrimaryBedroom Upstairs, Split Bedroom, Walk-In Closet(s)
- Flooring: Marble, Hardwood
- Doors: French Doors
- Windows: Window Treatments, Shutters
- Has fireplace: Yes
- Fireplace features: Electric
Interior area
- Total structure area: 4,011
- Total interior livable area: 3,312 sqft
Property
Parking
- Total spaces: 2
- Parking features: Driveway, Garage Door Opener, Garage Faces Side
- Attached garage spaces: 2
- Has uncovered spaces: Yes
Features
- Levels: Two
- Stories: 2
- Patio & porch: Rear Porch
- Exterior features: Irrigation System
- Has view: Yes
- View description: Creek/Stream
- Has water view: Yes
- Water view: Creek/Stream
- Waterfront features: Brackish Water, Creek Access, Limited Access
Lot
- Size: 8,275 Square Feet
- Dimensions: 75.23 x 110
- Features: City Lot
Details
- Parcel number: A2929183LA00000100001.0
- Zoning: RS-75
- Special conditions: None
Construction
Type & style
- Home type: SingleFamily
- Property subtype: Single Family Residence
Materials
- Block, Stucco
- Foundation: Slab
- Roof: Shingle
Condition
- New construction: No
- Year built: 2007
Utilities & green energy
- Electric: Photovoltaics Seller Owned
- Sewer: Public Sewer
- Water: Public
- Utilities for property: Cable Connected, Electricity Connected
Green energy
- Energy efficient items: Solar Energy Storage On Site
- Energy generation: Solar
Community & HOA
Community
- Security: Security Lights, Security System
- Pet fee: $0 monthly
- Subdivision: BEACH PARK
HOA
- Has HOA: No
Location
- Region: Tampa
Financial & listing details
- Price per square foot: $453/sqft
- Tax assessed value: $1,078,671
- Annual tax amount: $21,575
- Date on market: 7/15/2026
- Cumulative days on market: 23 days
- Listing terms: Cash,Conventional,VA Loan
- Ownership: Fee Simple
- Total actual rent: 0
- Electric utility on property: Yes
- Road surface type: Asphalt
Estimated market value
$1,423,800
$1.35M - $1.49M
$7,181/mo
Price history
| Date | Event | Price |
|---|---|---|
| 7/29/2026 | Price change | $7,350-3.3%$2/sqft |
Source: Stellar MLS #TB8529940 Report a problem | ||
| 7/29/2026 | Price change | $1,499,000-3.2%$453/sqft |
Source:  Stellar MLS #TB8529477 Report a problem Stellar MLS #TB8529477 Report a problem | ||
| 7/17/2026 | Listed for rent | $7,600+5.6%$2/sqft |
Source: Stellar MLS #TB8529940 Report a problem | ||
| 7/15/2026 | Listed for sale | $1,549,000-3.1%$468/sqft |
Source: Stellar MLS #TB8529477 Report a problem | ||
| 5/3/2025 | Listing removed | $7,200$2/sqft |
Source: Stellar MLS #TB8377517 Report a problem | ||
| 4/23/2025 | Listed for rent | $7,200$2/sqft |
Source: Stellar MLS #TB8377517 Report a problem | ||
| 7/21/2024 | Listing removed | -- |
Source: Stellar MLS #T3533669 Report a problem | ||
| 7/12/2024 | Price change | $7,200-5.3%$2/sqft |
Source: Stellar MLS #T3537915 Report a problem | ||
| 7/12/2024 | Price change | $1,599,000-3.1%$483/sqft |
Source: Stellar MLS #T3533669 Report a problem | ||
| 7/8/2024 | Price change | $7,600-4.4%$2/sqft |
Source: Stellar MLS #T3537915 Report a problem | ||
| 6/28/2024 | Listed for rent | $7,950$2/sqft |
Source: Stellar MLS #T3537915 Report a problem | ||
| 6/28/2024 | Price change | $1,650,000-2.7%$498/sqft |
Source: Stellar MLS #T3533669 Report a problem | ||
| 6/17/2024 | Price change | $1,695,000-1.7%$512/sqft |
Source: Stellar MLS #T3533669 Report a problem | ||
| 6/13/2024 | Listed for sale | $1,725,000+150%$521/sqft |
Source: Stellar MLS #T3533669 Report a problem | ||
| 5/27/2016 | Sold | $690,000-4%$208/sqft |
Source: Stellar MLS #T2813612 Report a problem | ||
| 4/21/2016 | Pending sale | $719,000$217/sqft |
Source: BRIX REALTY LLC #T2813612 Report a problem | ||
| 4/17/2016 | Listed for sale | $719,000+10.6%$217/sqft |
Source: BRIX REALTY LLC #T2813612 Report a problem | ||
| 1/11/2008 | Sold | $650,000+34%$196/sqft |
Source: Public Record Report a problem | ||
| 8/24/2005 | Sold | $485,000+67.2%$146/sqft |
Source: Stellar MLS #T2108845 Report a problem | ||
| 10/3/2003 | Sold | $290,000$88/sqft |
Source: Public Record Report a problem | ||
Public tax history
| Year | Property taxes | Tax assessment |
|---|---|---|
| 2025 | $21,575 +84.7% | $1,078,671 +66.6% |
| 2024 | $11,684 +2.4% | $647,452 +3% |
| 2023 | $11,414 +2.6% | $628,594 +3% |
| 2022 | $11,130 +1.1% | $610,285 +3% |
| 2021 | $11,012 +0.8% | $592,510 +1.4% |
| 2020 | $10,920 +1.6% | $584,329 +2.3% |
| 2019 | $10,746 | $571,192 +1.9% |
| 2018 | $10,746 +0.5% | $560,542 +2.1% |
| 2017 | $10,688 +1.2% | $549,013 +10.5% |
| 2016 | $10,557 +12% | $496,912 +2% |
| 2015 | $9,428 +0.1% | $486,987 -0.5% |
| 2014 | $9,419 | $489,542 +1.5% |
| 2013 | $9,419 +0.5% | $482,307 +1.7% |
| 2012 | $9,373 -4% | $474,245 -3.5% |
| 2011 | $9,759 +2.4% | $491,284 +1.5% |
| 2010 | $9,535 +2.3% | $484,024 +2.7% |
| 2009 | $9,318 -21.2% | $471,299 -19.5% |
| 2008 | $11,831 +70% | $585,479 +80.2% |
| 2007 | $6,958 -8.6% | $324,994 |
| 2006 | $7,611 -49.2% | $324,994 -47.5% |
| 2005 | $14,987 | $618,662 +94.4% |
| 2004 | -- | $318,257 +101.5% |
| 2003 | -- | $157,983 +2.4% |
| 2002 | -- | $154,280 +1.6% |
| 2001 | -- | $151,850 -18.3% |
| 2000 | $3,107 | $185,857 |
Find assessor info on the county website
Monthly payment
Est. payment
Payment breakdown
Explore the cost of this home by adjusting the details. Changes won't be saved.Climate risks
Neighborhood: Beach Park
Nearby schools
GreatSchools rating
- 10/10Mabry Elementary SchoolGrades: PK-5Distance: 0.6 mi
- 10/10Coleman Middle SchoolGrades: 6-8Distance: 0.6 mi
- 8/10Plant High SchoolGrades: 9-12Distance: 1.5 mi
Schools provided by the listing agent
- Elementary: Dale Mabry Elementary-HB
- Middle: Coleman-HB
- High: Plant-HB
Source: Stellar MLS. This data may not be complete. We recommend contacting the local school district to confirm school assignments for this home.
- $1,262,3004 bd4 ba3.3k sqft857 S West Shore Blvd, Tampa, FL 33609Off Market

- $1,675,0005 bd4 ba3.6k sqft4804 W Beachway Dr, Tampa, FL 33609Sold

- $520,6955 bd4 ba4.8k sqft4801 W Beachway Dr, Tampa, FL 33609Off Market
- $6,9504 bd4 ba3k sqft4534 W Beachway Dr, Tampa, FL 33609For Rent

- $1,399,0003 bd3 ba2.7k sqft4535 W Beachway Dr, Tampa, FL 33609For Sale By Owner
- $1,685,00010,440 sqft4806 W Beachway Dr LOT 4, Tampa, FL 33609Sold
- $1,685,0000.44 acres4806 W Beachway Dr, Tampa, FL 33609Sold
- $5,942,1005 bd6 ba6.9k sqft820 Grove Park Ave, Tampa, FL 33609Off Market
A local agent can set up tours, give advice and negotiate with sellers.
Similar homes
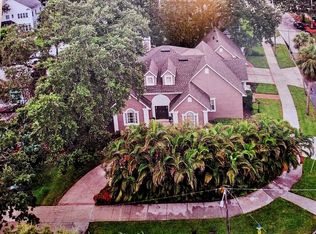
- $1,399,0003 bd3 ba2.7k sqft4535 W Beachway Dr, Tampa, FL 33609For Sale By Owner
- $1,550,0005 bd5 ba2.6k sqft4528 W WOODMERE ROAD, TAMPA, FL 33609For Sale
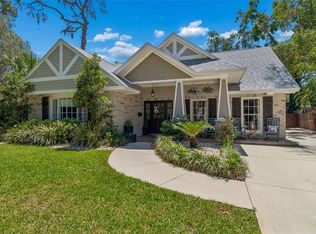
 MLS ID #TB8497202, Gregory Margliano, COMPASS FLORIDA LLC. Stellar MLS
 - $1,749,0004 bd4 ba3.6k sqft4415 W CLEAR AVENUE, TAMPA, FL 33629For Sale
 MLS ID #TB8536480, Devan Weisser, CENTURY 21 LIST WITH BEGGINS. Stellar MLS
 - $1,149,0004 bd3 ba2.1k sqft4002 W DALE AVENUE, TAMPA, FL 33609For Sale
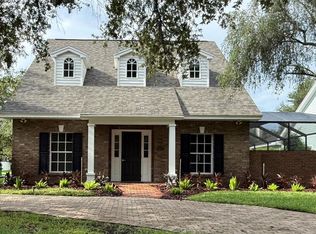 MLS ID #A4701934, Moe Mossa, SAVVY AVENUE, LLC. Stellar MLS
 - $1,799,0005 bd5 ba3.7k sqft4301 W Jetton Ave, Tampa, FL 33629For Sale By Owner
- $1,499,0006 bd5 ba3.2k sqft4106 W SAN MIGUEL STREET, TAMPA, FL 33629For SaleMLS ID #TB8524261, Nelson Bosque, SMITH & ASSOCIATES REAL ESTATE. Stellar MLS
- $1,399,9994 bd4 ba3.2k sqft714 S LOIS AVENUE, TAMPA, FL 33609For SaleMLS ID #TB8464392, Thomas Settles, PINPOINT REALTY GROUP LLC. Stellar MLS
- from $1,496,7004 bd4 ba3.8k sqftGrayton Plan, AR Homes Tampa by Custom Craft, Tampa, FL 33609New ConstructionAR Homes by Custom Craft Homes
- $1,275,0006 bd7 ba3k sqft3901 W PLATT STREET, TAMPA, FL 33609For SaleMLS ID #TB8508913, Coach Cook, KELLER WILLIAMS TAMPA PROPERTIES. Stellar MLS
- $1,585,0005 bd4 ba3.7k sqft410 S WEST SHORE BOULEVARD, TAMPA, FL 33609New ConstructionMLS ID #TB8462532, Rajamohan Perumalsamy, DALTON WADE INC. Stellar MLS
- $1,500,0003 bd3 ba2.5k sqft2216 S OCCIDENT STREET, TAMPA, FL 33629For SaleMLS ID #TB8497971, Cynthia Kaszirer, SMITH & ASSOCIATES REAL ESTATE. Stellar MLS
- $1,595,0005 bd5 ba3.2k sqft3706 W CLEVELAND STREET, TAMPA, FL 33609New ConstructionMLS ID #TB8533160, Dee Rivera, STAR BAY REALTY CORP.. Stellar MLS
- $1,200,0003 bd3 ba2.5k sqft4121 W DE LEON STREET, TAMPA, FL 33609For SaleMLS ID #TB8519988, Kendall Trosky, CHARLES RUTENBERG REALTY INC. Stellar MLS
- $1,200,0004 bd3 ba1.9k sqft25 SANDPIPER ROAD, TAMPA, FL 33609For SaleMLS ID #TB8497803, Tiia Cartwright, CARTWRIGHT REALTY. Stellar MLS
- from $1,444,6004 bd4 ba3.8k sqftGrandview -C Plan, AR Homes Tampa by Custom Craft, Tampa, FL 33609New ConstructionAR Homes by Custom Craft Homes
- $1,649,0005 bd5 ba4k sqft3317 W LEONA STREET, TAMPA, FL 33629For SaleMLS ID #TB8529644, Travis Bell, BELL HENDERSON REAL ESTATE. Stellar MLS
- $2,100,0004 bd5 ba3.1k sqft3233 W PARKLAND BOULEVARD, TAMPA, FL 33609For SaleMLS ID #TB8508199, Ashley Terry, SMITH & ASSOCIATES REAL ESTATE. Stellar MLS
- $1,699,0004 bd4 ba3.1k sqft1042 S STERLING AVENUE, TAMPA, FL 33629New ConstructionMLS ID #TB8536273, Dee Rivera, STAR BAY REALTY CORP.. Stellar MLS
- $1,399,9004 bd4 ba4k sqft3001 W SAN RAFAEL STREET, TAMPA, FL 33629For SaleMLS ID #TB8438837, Carol Romeo, COLDWELL BANKER REALTY. Stellar MLS
- $1,299,0005 bd4 ba3.2k sqft3627 E CLARK CIRCLE, TAMPA, FL 33629For SaleMLS ID #TB8517152, Jonathan Rivera, SMITH & ASSOCIATES REAL ESTATE. Stellar MLS
