Perfectly positioned on one of the prettiest streets in Beach Park awaits your new home. 4804 W Beachway features ELEVATED, HIGH AND DRY, ALL BLOCK construction and beautiful updates to enjoy. This meticulously maintained home offers all you expect from a Devonshire build. With wood floors throughout, high ceilings, crown molding, impact rated windows, barrel-tile roof, two car garage, thoughtful design and so much more! As you approach the home along the pavered drive and walkway, note the lush landscape and front porch. Upon entry, your eyes will be drawn to the spacious kitchen and rear patio. To your left is an enclosed drop zone with shelving and cubbies for shoes. To the right a fabulous flex space that could be a formal dining or living room, whatever you need! Straight ahead find the heart of the home, the gourmet kitchen with stainless steel Viking appliances, wood cabinets and quartz countertops. There is also a large island, with extra storage and seating for four. The dining area opens to a spacious family room. Beyond the French doors, find a covered patio and a private, tropical oasis! You will feel like you are at a resort in your own backyard! There is a saltwater pool, space to congregate by the firepit, get some sun on the lounge chairs or play a game of cornhole on the spacious side yard. Back inside, take note of the updated powder bath with access to the side yard for pool parties. Under the stairs, there is a wall of shelving for extra pantry space. Up the stairs, find the primary suite featuring an enviable walk-in closet. The bathroom offers expansive vanities with quartz counters, separate sinks and plenty of counter space. There is a soaking tub and walk in shower too. Down the hall, find a large laundry room with a sink and storage cabinets. There are 4 additional rooms each with closets and space for a variety of needs. One is perfect for an office or nursery. Two share a jack and jill bathroom. And the final space is large enough to share or use as a great bonus room. It has another bath with dual sink vanity attached. The possibilities are endless here! Convenient to Tampa International Airport, the beaches and downtown Tampa, and zoned for A-rated schools (Dale Mabry, Coleman and Plant). The only thing missing is you! Schedule your showing today!
Sold for $1,675,000
$1,675,000
4804 W BEACHWAY DRIVE, TAMPA, FL 33609
5beds
3,609sqft
Single Family Residence
Built in 2013
9,100 Square Feet Lot
$1,644,600 Zestimate®
$464/sqft
$7,972 Estimated rent
Home value
$1,644,600
$1.51M - $1.79M
$7,972/mo
Zestimate® history
Owner options
List your home for rent
$7,972/mo
Rent Zestimate®
Find your next renter with Zillow Rental Manager. Plus, with online applications, you can quickly screen prospective tenants – for free.
$7,972/mo
Rent Zestimate®
Refinance and save
$11,490/mo
Est. payment
Refinancing to a lower rate could help reduce your monthly payments and save thousands over the life of the loan.
$11,490/mo
Est. payment
Explore your selling options
Work with a Zillow partner agent
Leverage their expertise and Zillow's premium Showcase listings to get your home seen by more buyers.
Get startedList with your own agent
Get your home in front of millions of buyers by listing it on Zillow.
Learn how to do itSell it yourself
Take full control of how buyers see your home on Zillow by listing For Sale by Owner (FSBO).
List your homeWhat's special
Large islandSaltwater poolLarge laundry roomBeautiful updatesQuartz countertopsHigh ceilingsFabulous flex space
Zillow last checked:
Listing updated:
Listed by:
Jen Carlstedt 813-368-8644,
SMITH & ASSOCIATES REAL ESTATE 813-839-3800
Bought with:
Jen Carlstedt, 3317228
SMITH & ASSOCIATES REAL ESTATE
Source: Stellar MLS,MLS#: TB8379295 Originating MLS: Suncoast Tampa
Originating MLS: Suncoast Tampa
Facts & features
Interior
Bedrooms & bathrooms
- Bedrooms: 5
- Bathrooms: 4
- Full bathrooms: 3
- 1/2 bathrooms: 1
Rooms
- Room types: Bonus Room, Family Room, Living Room, Utility Room
Primary bedroom
- Features: Walk-In Closet(s)
- Level: Second
- Area: 247 Square Feet
- Dimensions: 13x19
Bedroom 2
- Features: Built-in Closet
- Level: Second
- Area: 156 Square Feet
- Dimensions: 12x13
Bedroom 3
- Features: Built-in Closet
- Level: Second
- Area: 144 Square Feet
- Dimensions: 12x12
Bedroom 4
- Features: Walk-In Closet(s)
- Level: Second
- Area: 165 Square Feet
- Dimensions: 11x15
Bedroom 5
- Features: Dual Closets
- Level: Second
- Area: 288 Square Feet
- Dimensions: 16x18
Dinette
- Level: First
- Area: 187 Square Feet
- Dimensions: 11x17
Family room
- Level: First
- Area: 352 Square Feet
- Dimensions: 16x22
Kitchen
- Level: First
- Area: 187 Square Feet
- Dimensions: 11x17
Living room
- Level: First
- Area: 210 Square Feet
- Dimensions: 14x15
Heating
- Central, Electric
Cooling
- Central Air, Zoned
Appliances
- Included: Dishwasher, Disposal, Dryer, Microwave, Range, Range Hood, Refrigerator
- Laundry: Laundry Room, Upper Level
Features
- Ceiling Fan(s), Crown Molding, Eating Space In Kitchen, High Ceilings, Kitchen/Family Room Combo, Open Floorplan, Solid Surface Counters, Solid Wood Cabinets, Walk-In Closet(s)
- Flooring: Engineered Hardwood, Tile
- Doors: French Doors
- Windows: Insulated Windows, Window Treatments
- Has fireplace: No
Interior area
- Total structure area: 4,368
- Total interior livable area: 3,609 sqft
Property
Parking
- Total spaces: 2
- Parking features: Garage - Attached
- Attached garage spaces: 2
Features
- Levels: Two
- Stories: 2
- Patio & porch: Covered, Front Porch, Rear Porch
- Exterior features: Irrigation System, Lighting
- Has private pool: Yes
- Pool features: In Ground, Salt Water
- Fencing: Vinyl
Lot
- Size: 9,100 Square Feet
- Dimensions: 65 x 140
- Features: City Lot, Landscaped
- Residential vegetation: Mature Landscaping
Details
- Parcel number: A2029183LA00000100003.0
- Zoning: RS-75
- Special conditions: None
Construction
Type & style
- Home type: SingleFamily
- Property subtype: Single Family Residence
Materials
- Block, Stucco
- Foundation: Slab
- Roof: Tile
Condition
- New construction: No
- Year built: 2013
Details
- Builder name: Devonshire
Utilities & green energy
- Sewer: Public Sewer
- Water: Public
- Utilities for property: Cable Connected, Electricity Connected, Natural Gas Connected, Public, Sewer Connected, Street Lights, Water Connected
Community & HOA
Community
- Pet fee: $0 monthly
- Subdivision: BEACH PARK
HOA
- Has HOA: No
Location
- Region: Tampa
Financial & listing details
- Price per square foot: $464/sqft
- Tax assessed value: $1,275,852
- Annual tax amount: $14,243
- Date on market: 4/29/2025
- Cumulative days on market: 70 days
- Listing terms: Cash,Conventional
- Ownership: Fee Simple
- Total actual rent: 0
- Electric utility on property: Yes
- Road surface type: Paved
Price history
| Date | Event | Price |
|---|---|---|
| 8/19/2025 | Sold | $1,675,000-5.6%$464/sqft |
Source:  Stellar MLS #TB8379295 Report a problem Stellar MLS #TB8379295 Report a problem | ||
| 7/8/2025 | Pending sale | $1,774,900$492/sqft |
Source: Stellar MLS #TB8379295 Report a problem | ||
| 6/23/2025 | Price change | $1,774,900-1.1%$492/sqft |
Source: Stellar MLS #TB8379295 Report a problem | ||
| 6/3/2025 | Price change | $1,795,000-5.3%$497/sqft |
Source: Stellar MLS #TB8379295 Report a problem | ||
| 4/30/2025 | Listed for sale | $1,895,000+61.3%$525/sqft |
Source: Stellar MLS #TB8379295 Report a problem | ||
| 5/22/2019 | Listing removed | $1,175,000$326/sqft |
Source: Smith & Associates Real Estate #T3164465 Report a problem | ||
| 3/26/2019 | Listed for sale | $1,175,000+37.6%$326/sqft |
Source: SMITH & ASSOCIATES REAL ESTATE #T3164465 Report a problem | ||
| 7/12/2013 | Listing removed | $854,000$237/sqft |
Source: Visual Tour #T2527107 Report a problem | ||
| 6/19/2013 | Listed for sale | $854,000+6.8%$237/sqft |
Source: Visual Tour #T2527107 Report a problem | ||
| 6/18/2013 | Sold | $800,000-6.3%$222/sqft |
Source: Public Record Report a problem | ||
| 4/26/2013 | Price change | $854,000-0.6%$237/sqft |
Source: Smith and Associates #T2527107 Report a problem | ||
| 4/12/2013 | Price change | $859,000+1.1%$238/sqft |
Source: Smith and Associates #T2527107 Report a problem | ||
| 3/13/2013 | Price change | $850,000+0.1%$236/sqft |
Source: Smith and Associates #T2527107 Report a problem | ||
| 11/26/2012 | Price change | $849,000+2.9%$235/sqft |
Source: Smith and Associates #T2527107 Report a problem | ||
| 7/15/2012 | Listed for sale | $825,000+334.2%$229/sqft |
Source: Smith and Associates #T2527107 Report a problem | ||
| 6/22/2012 | Sold | $190,000-37.7%$53/sqft |
Source: Public Record Report a problem | ||
| 10/13/2004 | Sold | $305,000+54%$85/sqft |
Source: Stellar MLS #T2063004 Report a problem | ||
| 11/10/1999 | Sold | $198,000$55/sqft |
Source: Public Record Report a problem | ||
Public tax history
| Year | Property taxes | Tax assessment |
|---|---|---|
| 2025 | $15,292 +7.4% | $804,508 +2.9% |
| 2024 | $14,243 +2.3% | $781,835 +3% |
| 2023 | $13,919 +2.5% | $759,063 +3% |
| 2022 | $13,576 +1% | $736,954 +3% |
| 2021 | $13,436 +0.8% | $715,489 +1.4% |
| 2020 | $13,327 +1.6% | $705,610 +2.3% |
| 2019 | $13,121 | $689,746 +1.9% |
| 2018 | $13,121 +0.5% | $676,885 -9.8% |
| 2017 | $13,055 +1.2% | $750,155 +15.5% |
| 2016 | $12,899 +2.9% | $649,327 +3.9% |
| 2015 | $12,541 +3.2% | $625,191 +0.8% |
| 2014 | $12,154 | $620,229 +6.2% |
| 2013 | $12,154 +197.9% | $583,992 +213% |
| 2012 | $4,080 -5.7% | $186,588 -5.6% |
| 2011 | $4,326 -3.2% | $197,634 -3.9% |
| 2010 | $4,470 -6.6% | $205,599 -6.1% |
| 2009 | $4,783 -24% | $218,940 -23.9% |
| 2008 | $6,293 -14% | $287,709 -15.1% |
| 2007 | $7,314 -20.9% | $338,854 -13.6% |
| 2006 | $9,249 +13.5% | $392,369 +17% |
| 2005 | $8,149 | $335,262 +18.3% |
| 2004 | -- | $283,285 -8.1% |
| 2003 | -- | $308,395 +54.5% |
| 2002 | -- | $199,631 -1.6% |
| 2001 | -- | $202,970 +3% |
| 2000 | $4,384 | $197,058 |
Find assessor info on the county website
Neighborhood: Beach Park
Nearby homes
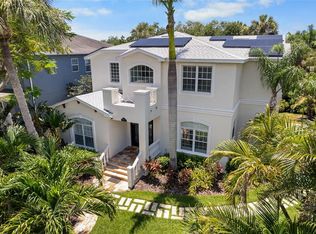
- $1,499,0004 bd4 ba3.3k sqft4802 W Beachway Dr, Tampa, FL 33609For Sale
- $1,262,3004 bd4 ba3.3k sqft857 S West Shore Blvd, Tampa, FL 33609Off Market

- $1,685,00010,440 Square Feet4806 W Beachway Dr LOT 4, Tampa, FL 33609Sold
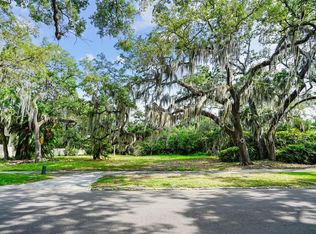
- $1,685,0000.44 Acres4806 W Beachway Dr, Tampa, FL 33609Sold
- $1,682,2004 bd4 ba3.9k sqft4810 Beachway Dr, Tampa, FL 33609Off Market
- $2,967,8005 bd5 ba5.2k sqft1118 Culbreath Isles Dr, Tampa, FL 33629Off Market
- $5,942,1005 bd6 ba6.9k sqft820 Grove Park Ave, Tampa, FL 33609Off Market
- $1,606,5004 bd3 ba2.9k sqft1120 Culbreath Isles Dr, Tampa, FL 33629Off Market
Nearby schools
GreatSchools rating
- 10/10Mabry Elementary SchoolGrades: PK-5Distance: 0.7 mi
- 10/10Coleman Middle SchoolGrades: 6-8Distance: 0.6 mi
- 8/10Plant High SchoolGrades: 9-12Distance: 1.5 mi
Schools provided by the listing agent
- Elementary: Dale Mabry Elementary-HB
- Middle: Coleman-HB
- High: Plant-HB
Source: Stellar MLS. This data may not be complete. We recommend contacting the local school district to confirm school assignments for this home.
Get a cash offer in 3 minutes
Find out how much your home could sell for in as little as 3 minutes with a no-obligation cash offer.
Estimated market value
$1,644,600
Get a cash offer in 3 minutes
Find out how much your home could sell for in as little as 3 minutes with a no-obligation cash offer.
Estimated market value
$1,644,600
- Florida
- Hillsborough County
- Tampa
- 33609
- Beach Park
- 4804 W BEACHWAY DRIVE
Nearby cities
Nearby neighborhoods
Nearby zip codes
Other Tampa Topics
