Skip main navigation
Off market
  • $537,600

    4404 W Legacy Dr, Muncie, IN 47304

    5beds
    5,414sqft
    SingleFamily
    Built in 2001
    0.51 Acres Lot
    $537,600 Zestimate®
    $99/sqft
    $3,693 Estimated rent

    Home value

    $537,600

    $505,000 - $575,000

    $3,693/mo

    Zestimate® history
    Loading
    Loading...

    Owner options

    List your home for rent

    $3,693/mo

    Rent Zestimate®

    Find your next renter with Zillow Rental Manager. Plus, with online applications, you can quickly screen prospective tenants – for free.

    Learn more

    $3,693/mo

    Rent Zestimate®

    Refinance and save

    $3,325/mo

    Est. payment

    Refinancing to a lower rate could help reduce your monthly payments and save thousands over the life of the loan.

    See today's rates

    $3,325/mo

    Est. payment

    Explore your selling options

    Work with a Zillow partner agent

    Leverage their expertise and Zillow's premium Showcase listings to get your home seen by more buyers.

    Get started

    List with your own agent

    Get your home in front of millions of buyers by listing it on Zillow.

    Learn how to do it

    Sell it yourself

    Take full control of how buyers see your home on Zillow by listing For Sale by Owner (FSBO).

    List your home

    What's special

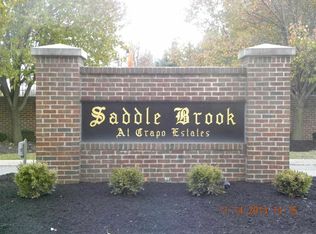
    What a location!  This lovely property is located inside Saddlebrook Estates on the Northside of Muncie.  Very few additions in the county have a gated entrance, and this is one of them.  This addition has some of the county's nicest homes and is positioned around the historic Crapo Mansion.  The all-brick home sits on 1/2 acre of land, is 5,288 SF of living space (with 1,152 SF of finished basement with high ceilings) with 5+ bedrooms and 4 full baths and a half bath.  The home was built in 2001 and has a 3-car attached garage.  The main floor has a large formal living room, private dining room, grande staircase with 19ft ceilings, and the back of the home has the kitchen that flows to the enormous 33 ft wide sunroom that gives access to the even larger back concrete patio that wraps around the house. The sunroom also has access to the family room and hallway.  In anticipation of adding a pool out back, the builder built another small room (or den) with a shower with access to the patio.  Great for when you come in from the future pool.  The upstairs has 4 bedrooms, with the main bedroom featuring a den overlooking the backyard.  If you love sleeping in a very dark bedroom, this bedroom has that option.  The main bath is quite large, has a jetted tub, glass-block shower, and custom closet. The basement can be whatever you'd like it to be.  It's great space for a theatre, workout room, or bedroom (without a closet and easy egress windows).  Other:  whole house speaker system, security system, solid surface countertops, and both HVAC systems are approx. 4 yrs old.  The home is located in Westview Elementary School district (Central H.S) and is now managed by the award-winning Ball State University Teacher's College.  MATTERPORT TOUR NOW LIVE. Very motivated Seller. Offers welcomed.

    This property is off market, which means it's not currently listed for sale or rent on Zillow. This may be different from what's available on other websites or public sources.

    Facts & features

    Interior

    Bedrooms & bathrooms
    • Bedrooms: 5
    • Bathrooms: 5
    • Full bathrooms: 4
    • 1/2 bathrooms: 1
    Heating
    • Other
    Cooling
    • Central
    Features
    • Basement: Unfinished
    • Has fireplace: Yes
    Interior area
    • Total interior livable area: 5,414 sqft

    Property

    Parking
    • Parking features: Garage - Attached
    Lot
    • Size: 0.51 Acres
    Details
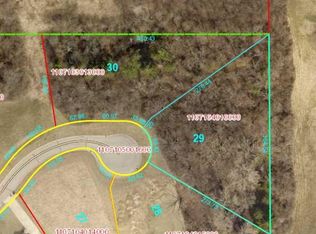
    • Parcel number: 181107103008003003

    Construction

    Type & style
    • Home type: SingleFamily
    Materials
    • masonry
    • Foundation: Crawl/Raised
    • Roof: Asphalt
    Condition
    • Year built: 2001

    Community & HOA

    HOA
    • Has HOA: Yes
    • HOA fee: $63 monthly
    Location
    • Region: Muncie

    Financial & listing details

    • Price per square foot: $99/sqft
    • Tax assessed value: $512,500
    • Annual tax amount: $4,130

    Price history

    DateEventPrice
    3/3/2023Sold$470,000-16.8%$87/sqft
    Source: MIBOR as distributed by MLS GRID #21867941 Report a problem
    1/31/2023Pending sale$565,000
    Source: IRMLS #202227457 Report a problem
    10/21/2022Price change$565,000-5.7%
    Source: IRMLS #202227457 Report a problem
    8/31/2022Price change$599,000-4.8%
    Source: IRMLS #202227457 Report a problem
    7/6/2022Price change$629,000-4.4%
    Source: IRMLS #202227457 Report a problem
    6/3/2022Price change$658,000-3.2%
    Source: IRMLS #202216581 Report a problem
    5/5/2022Listed for sale$679,900
    Source: IRMLS #202216581 Report a problem

    Public tax history

    YearProperty taxesTax assessment
    2025$4,130 +8.7%$512,500 +24.1%
    2024$3,799 -50.5%$413,000 +8.7%
    2023$7,674 +112.4%$379,900 -1%
    2022$3,613 -1%$383,700 +6.2%
    2021$3,651 +0%$361,300 -1%
    2020$3,651 $365,100
    2019-- $365,100 +0.5%
    2018$3,750 -1.2%$363,200 -0.3%
    2017$3,797 +3.2%$364,200 -1%
    2016$3,681 -2.2%$367,900 -0.1%
    2014$3,763 -49.1%$368,300 -0.1%
    2013$7,392 +103.1%$368,500 +1.2%
    2012$3,640 -12.2%$364,000 -12.2%
    2011$4,147 0%$414,700
    2010$4,147 -0.6%$414,700 -0.6%
    2009$4,170 -46.8%$417,000 +1.5%
    2006$7,838 $410,900 -0.3%
    2005-- $412,300
    Find assessor info on the county website

    Neighborhood: 47304

    Nearby schools

    GreatSchools rating
    Get pre-qualified for a loan
    At Zillow Home Loans, we can pre-qualify you in as little as 5 minutes with no impact to your credit score.

    An equal housing lender. NMLS #10287.