Discover an extraordinary luxury waterfront estate in one of Delaware County’s most prestigious gated communities in Muncie, Indiana, offering the perfect blend of privacy, elegance, and convenience for discerning buyers relocating within Indiana or from out of state. Set along a private stocked pond, this exceptional custom home showcases breathtaking water views and a resort-style setting rarely found in East Central Indiana. Enjoy fishing, kayaking, canoeing, and peaceful waterfront living from the comfort of your own backyard while surrounded by beautifully maintained grounds and upscale residences. Designed to impress, this luxury residence features outstanding craftsmanship, timeless architectural design, custom millwork, and high-end finishes throughout. The gourmet chef’s kitchen anchors the home’s sophisticated interior and flows seamlessly into expansive living and entertaining spaces. Additional highlights include an executive home office, a spa-inspired primary suite, temperature-controlled wine cellar, custom bar, and an impressive collection of premium luxury amenities tailored for refined living. For buyers seeking a luxury home with convenient access to top destinations, the location offers close proximity to Ball State University, IU Health Ball Memorial Hospital, The Players Club at Woodland Trails, Yorktown, and Interstate 69. This gated community provides privacy while remaining connected to the region’s leading employers, healthcare, recreation, and travel routes. A detailed property feature package highlighting the home’s extensive upgrades, custom features, and exceptional amenities is available for review. Combining luxury waterfront living, resort-style recreation, superior craftsmanship, and a highly desirable location, this remarkable Indiana estate presents a rare opportunity to own one of the area’s premier luxury homes.
Active
Price cut: $100K (7/20)
$999,999
1408 N Regency Pkwy, Muncie, IN 47304
4beds
8,226sqft
Single Family Residence
Built in 2006
1.61 Acres Lot
$-- Zestimate®
$--/sqft
$108/mo HOA
What's special
Peaceful waterfront livingBeautifully maintained groundsSpa-inspired primary suitePremium luxury amenitiesOutstanding craftsmanshipBreathtaking water viewsUpscale residences
- 36 days |
- 1,335 |
- 41 |
Zillow last checked:
Listing updated:
Listed by:
Dustin Ford Cell:765-425-6800,
RE/MAX Real Estate Groups
Source: IRMLS,MLS#: 202623565
Facts & features
Interior
Bedrooms & bathrooms
- Bedrooms: 4
- Bathrooms: 6
- Full bathrooms: 4
- 1/2 bathrooms: 2
- Main level bedrooms: 1
Bedroom 1
- Level: Main
Bedroom 2
- Level: Basement
Dining room
- Level: Main
- Area: 357
- Dimensions: 17 x 21
Family room
- Level: Main
- Area: 779
- Dimensions: 41 x 19
Kitchen
- Level: Main
- Area: 384
- Dimensions: 24 x 16
Living room
- Level: Main
- Area: 357
- Dimensions: 17 x 21
Office
- Level: Main
- Area: 350
- Dimensions: 25 x 14
Heating
- Electric, Forced Air, Heat Pump
Cooling
- Central Air
Appliances
- Included: Disposal, Range/Oven Hook Up Gas
- Laundry: Electric Dryer Hookup, Sink, Main Level, Washer Hookup
Features
- 1st Bdrm En Suite, Bar, Sound System, Bookcases, Built-in Desk, Ceiling-9+, Cathedral Ceiling(s), Tray Ceiling(s), Ceiling Fan(s), Central Vacuum, Walk-In Closet(s), Countertops-Solid Surf, Crown Molding, Eat-in Kitchen, Entrance Foyer, Kitchen Island, Natural Woodwork, Open Floorplan, Pantry, Steam Shower, Double Vanity, Wet Bar, Stand Up Shower, Tub and Separate Shower, Main Level Bedroom Suite, Formal Dining Room, Custom Cabinetry
- Flooring: Hardwood, Carpet, Concrete, Laminate, Other, Ceramic Tile
- Basement: Full,Walk-Out Access,Finished,Concrete,Sump Pump
- Attic: Storage,Walk-up
- Number of fireplaces: 3
- Fireplace features: Dining Room, Family Room, Living Room, Basement
Interior area
- Total structure area: 12,182
- Total interior livable area: 8,226 sqft
- Finished area above ground: 4,258
- Finished area below ground: 3,968
Video & virtual tour
Property
Parking
- Total spaces: 4
- Parking features: Attached, Garage Door Opener, Heated Garage, Garage Utilities, Concrete
- Attached garage spaces: 4
- Has uncovered spaces: Yes
Features
- Levels: One
- Stories: 1
- Patio & porch: Porch Covered
- Exterior features: Balcony, Fire Pit, Irrigation System
- Has spa: Yes
- Spa features: Jet/Garden Tub
- Fencing: None
- Has view: Yes
- View description: Water
- Has water view: Yes
- Water view: Water
- Waterfront features: Waterfront-Level Bank, Pond
Lot
- Size: 1.61 Acres
- Dimensions: 450x221
- Features: Level, 0-2.9999, City/Town/Suburb, Landscaped, Near Walking Trail
Details
- Parcel number: 181107104003.003003
- Zoning: R-1
- Zoning description: Residential
- Other equipment: Built-In Entertainment Ct, Home Theater, Generator-Whole House
Construction
Type & style
- Home type: SingleFamily
- Architectural style: Traditional
- Property subtype: Single Family Residence
Materials
- Brick, Stucco
- Roof: Dimensional Shingles
Condition
- New construction: No
- Year built: 2006
Utilities & green energy
- Gas: CenterPoint Energy
- Sewer: City
- Water: City, Indiana American Water Co
- Utilities for property: Cable Available
Community & HOA
Community
- Features: None
- Security: Security System, Smoke Detector(s)
- Subdivision: Saddle Brook / Saddlebrook
HOA
- Has HOA: Yes
- HOA fee: $1,300 annually
Location
- Region: Muncie
Financial & listing details
- Tax assessed value: $880,200
- Annual tax amount: $8,681
- Date on market: 6/16/2026
- Listing terms: Cash,Conventional
- Road surface type: Paved
Estimated market value
Not available
Estimated sales range
Not available
Not available
Price history
| Date | Event | Price |
|---|---|---|
| 7/20/2026 | Price change | $999,999-9.1% |
Source:  IRMLS #202623565 Report a problem IRMLS #202623565 Report a problem | ||
| 6/16/2026 | Price change | $1,099,999-6.7% |
Source: IRMLS #202623565 Report a problem | ||
| 3/23/2026 | Listed for sale | $1,179,000$143/sqft |
Source: Owner Report a problem | ||
| 3/13/2026 | Pending sale | $1,179,000$143/sqft |
Source: Owner Report a problem | ||
| 2/6/2026 | Listed for sale | $1,179,000$143/sqft |
Source: Owner Report a problem | ||
| 2/5/2026 | Listing removed | $5,200$1/sqft |
Source: Zillow Rentals Report a problem | ||
| 2/4/2026 | Price change | $5,200+4%$1/sqft |
Source: Zillow Rentals Report a problem | ||
| 2/2/2026 | Price change | $5,000+2%$1/sqft |
Source: Zillow Rentals Report a problem | ||
| 1/31/2026 | Listed for rent | $4,900$1/sqft |
Source: Zillow Rentals Report a problem | ||
| 1/29/2026 | Listing removed | $1,179,000$143/sqft |
Source:  NextHome #202538121 Report a problem NextHome #202538121 Report a problem | ||
| 9/19/2025 | Listed for sale | $1,179,000 |
Source: IRMLS #202538121 Report a problem | ||
| 8/26/2025 | Listing removed | $1,179,000$143/sqft |
Source: NextHome #202419794 Report a problem | ||
| 8/23/2025 | Listed for sale | $1,179,000 |
Source: IRMLS #202419794 Report a problem | ||
| 7/30/2025 | Pending sale | $1,179,000 |
Source: IRMLS #202419794 Report a problem | ||
| 6/27/2025 | Price change | $1,179,000-7.8% |
Source: IRMLS #202419794 Report a problem | ||
| 1/10/2025 | Price change | $1,279,000-13.5% |
Source: IRMLS #202419794 Report a problem | ||
| 6/1/2024 | Listed for sale | $1,479,000 |
Source: IRMLS #202419794 Report a problem | ||
| 5/28/2024 | Listing removed | -- |
Source: Owner Report a problem | ||
| 4/17/2024 | Listed for sale | $1,479,000$180/sqft |
Source: Owner Report a problem | ||
Public tax history
| Year | Property taxes | Tax assessment |
|---|---|---|
| 2025 | $7,175 +6.7% | $880,200 +23.7% |
| 2024 | $6,727 -1.9% | $711,400 +7.7% |
| 2023 | $6,858 +7.6% | $660,500 -1.9% |
| 2022 | $6,372 -0.9% | $673,600 +7.8% |
| 2021 | $6,431 +2.4% | $625,000 -0.9% |
| 2020 | $6,280 | $630,900 +1.2% |
| 2019 | -- | $623,200 +13.1% |
| 2018 | $5,667 -1.3% | $551,200 +0% |
| 2017 | $5,742 +2.3% | $551,100 -1% |
| 2016 | $5,613 -1.4% | $556,400 -9.5% |
| 2014 | $5,695 -8.4% | $614,600 0% |
| 2013 | $6,218 +1.8% | $614,800 +1.5% |
| 2012 | $6,105 -3.2% | $605,700 -1.4% |
| 2011 | $6,309 | $614,100 |
| 2010 | $6,309 -1% | $614,100 -0.9% |
| 2009 | $6,371 +75.3% | $619,700 +357.3% |
| 2006 | $3,634 | $135,500 +27000% |
| 2005 | -- | $500 |
Find assessor info on the county website
Monthly payment
Est. payment
Payment breakdown
Explore the cost of this home by adjusting the details. Changes won't be saved.Climate risks
Neighborhood: 47304
Nearby schools
GreatSchools rating
- 4/10West View Elementary SchoolGrades: PK-5Distance: 0.9 mi
- 5/10Northside Middle SchoolGrades: 6-8Distance: 1.4 mi
- 3/10Muncie Central High SchoolGrades: PK-12Distance: 2.7 mi
Schools provided by the listing agent
- Elementary: Westview
- Middle: Northside
- High: Central
- District: Muncie Community Schools
Source: IRMLS. This data may not be complete. We recommend contacting the local school district to confirm school assignments for this home.
- $586,600-- bd-- ba5.6k sqft1500 N Regency Pkwy, Muncie, IN 47304Off Market
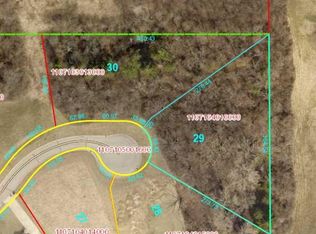
- $699,400-- bd4 ba4.5k sqft1401 N Regency Pkwy, Muncie, IN 47304Off Market
- $846,9006 bd7 ba8.8k sqft4401 W Legacy Dr, Muncie, IN 47304Off Market

- $539,4005 bd5 ba5.4k sqft4404 W Legacy Dr, Muncie, IN 47304Off Market
- $61,4001.18 Acres1517 N Regency Pkwy, Muncie, IN 47304Off Market
- $483,1000.74 Acres1300 N Regency Pkwy, Muncie, IN 47304Off Market
- $3,300-- bd-- ba-- sqft1305 N Regency Pkwy, Muncie, IN 47304Off Market
- $507,100-- bd2 ba3.2k sqft1309 N Regency Pkwy, Muncie, IN 47304Off Market
A local agent can set up tours, give advice and negotiate with sellers.
A local lender can help you make sure your offer is ready when you are.
Similar homes
- $850,0007 bd8 ba7.9k sqft5300 W Autumn Springs Ct, Muncie, IN 47304For Sale
 MLS ID #202625911, Steve Slavin, Coldwell Banker Real Estate Group. IRMLS
 - $925,0004 bd4 ba7k sqft2313 E Royerton Rd, Muncie, IN 47303For Sale
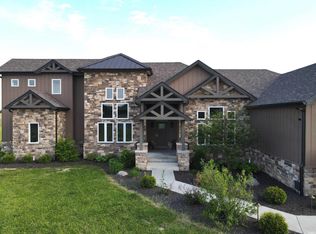 MLS ID #202618237, Steven Robillard, Burke Realty. IRMLS
 - $509,9004 bd4 ba4.2k sqft209 N Copperwood Ct, Muncie, IN 47304Active
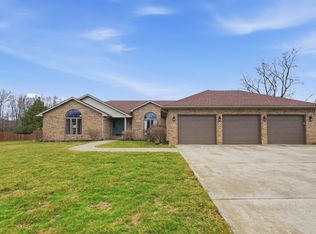 MLS ID #22087730, Tammy Parker, F.C.Tucker Muncie, REALTORS®. MIBOR as distributed by MLS GRID
 - $899,9005 bd3 ba7.2k sqft7201 E Windsor Rd, Selma, IN 47383Active
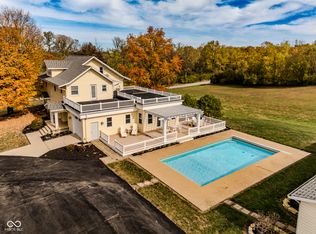 MLS ID #22070959, Tammy Parker, F.C.Tucker Muncie, REALTORS®. MIBOR as distributed by MLS GRID
 - $850,0004 bd4 ba4.4k sqft4551 E 200 N, Anderson, IN 46012For SaleMLS ID #202606894, Olivia Thompson, F.C. Tucker/Crossroads Real Estate. IRMLS
- $774,9004 bd3 ba4.1k sqft397 E 1650 N, Summitville, IN 46070ActiveMLS ID #22108112, Angela Casey, Trueblood Real Estate. MIBOR as distributed by MLS GRID
- $699,9003 bd3 ba4.2k sqft5275 W County Road 400 S, Muncie, IN 47302ActiveMLS ID #22099372, Merry Schwindt, Coldwell Banker Real Estate Group. MIBOR as distributed by MLS GRID
- $830,0005 bd3 ba4.1k sqft12505 S State Road 35, Losantville, IN 47354For SaleMLS ID #202620144, Edward Shirey, Wagner Auctioneering and Real Estate. IRMLS
- $575,0004 bd1 ba4.7k sqft11910 S County Road 800 W, Daleville, IN 47334ActiveMLS ID #22095451, Mary Cordle, Berkshire Hathaway Home. MIBOR as distributed by MLS GRID
