Welcome to this spacious 6-bedroom, 3-bath home on 1.38 acres in the desirable Yorktown School District. A dramatic staircase welcomes you into the foyer, leading to a thoughtfully designed home with abundant living space, storage, and flexibility for everyday living and entertaining. The main-level primary suite features an en suite bath plus a versatile room just off the bedroom-perfect for a nursery, home office, playroom, or quiet retreat. The large kitchen overlooks the park-like backyard and includes solid surface countertops, butcher block workspace, double ovens, electric cooktop, and stainless steel appliances, with a cozy breakfast nook nearby. The formal dining room and multiple living areas provide plenty of space for gatherings. The family room showcases custom woodworking, wainscoting, crown molding, built-in shelving, and a fireplace overlooking the backyard. A private office and light-filled living room add even more flexibility. The finished basement offers space for a home gym, recreation area, bonus room, and additional storage. Upstairs are four additional bedrooms and a full bath. Outside, enjoy a private backyard retreat with a lighted half-court basketball court, playset, clubhouse, and a storage building with full electric that is ideal for a workshop or hobbies. Conveniently located near Ball State University, IU Health Ball Memorial Hospital, shopping, dining, and Yorktown schools. Recent updates include light fixtures (2024), furnace and water heater (2023), roof and A/C (2020), and electrical updates (2021 & 2013).
Active
$579,900
604 N Mesa Rd, Muncie, IN 47304
6beds
9,041sqft
Residential, Single Family Residence
Built in 1985
1.38 Acres Lot
$552,800 Zestimate®
$64/sqft
$-- HOA
What's special
Fireplace overlooking the backyardFormal dining roomCozy breakfast nookPrivate officeLighted half-court basketball courtCrown moldingButcher block workspace
- 32 days
- 1,647
- 136
Likely to sell faster than
Zillow last checked:
Listing updated:
Listed by:
Richard Lee richlee.525@gmail.com,
NextHome Elite Real Estate
Source: MIBOR as distributed by MLS GRID,MLS#: 22121995
Facts & features
Interior
Bedrooms & bathrooms
- Bedrooms: 6
- Bathrooms: 3
- Full bathrooms: 3
- Main level bathrooms: 1
- Main level bedrooms: 2
Primary bedroom
- Features: Other
- Level: Main
- Area: 352 Square Feet
- Dimensions: 22x16
Bedroom 2
- Features: Other
- Level: Main
- Area: 81 Square Feet
- Dimensions: 9x9
Bedroom 3
- Features: Other
- Level: Upper
- Area: 156 Square Feet
- Dimensions: 13x12
Bedroom 4
- Features: Other
- Level: Upper
- Area: 154 Square Feet
- Dimensions: 14x11
Bedroom 5
- Features: Other
- Level: Upper
- Area: 210 Square Feet
- Dimensions: 15x14
Bedroom 6
- Features: Other
- Level: Upper
- Area: 210 Square Feet
- Dimensions: 15x14
Bonus room
- Features: Other
- Level: Main
- Area: 266 Square Feet
- Dimensions: 19x14
Bonus room
- Features: Other
- Level: Main
- Area: 117 Square Feet
- Dimensions: 13x9
Bonus room
- Features: Other
- Level: Main
- Area: 275 Square Feet
- Dimensions: 25x11
Bonus room
- Features: Other
- Level: Basement
- Area: 345 Square Feet
- Dimensions: 23x15
Breakfast room
- Features: Other
- Level: Main
- Area: 143 Square Feet
- Dimensions: 13x11
Dining room
- Features: Other
- Level: Main
- Area: 266 Square Feet
- Dimensions: 19x14
Family room
- Features: Other
- Level: Main
- Area: 260 Square Feet
- Dimensions: 20x13
Kitchen
- Features: Other
- Level: Main
- Area: 234 Square Feet
- Dimensions: 18x13
Laundry
- Features: Other
- Level: Main
- Area: 100 Square Feet
- Dimensions: 10x10
Living room
- Features: Other
- Level: Main
- Area: 238 Square Feet
- Dimensions: 17x14
Loft
- Features: Other
- Level: Upper
- Area: 270 Square Feet
- Dimensions: 18x15
Play room
- Features: Other
- Level: Basement
- Area: 600 Square Feet
- Dimensions: 40x15
Heating
- Forced Air, Natural Gas
Cooling
- Central Air
Appliances
- Included: Dishwasher, Electric Water Heater, Microwave, Oven, Double Oven, Refrigerator
- Laundry: Laundry Room
Features
- Windows: Wood Work Stained
- Basement: Full
- Number of fireplaces: 2
- Fireplace features: Family Room, Living Room, Masonry, Wood Burning
Interior area
- Total structure area: 9,041
- Total interior livable area: 9,041 sqft
- Finished area below ground: 1,629
Property
Parking
- Total spaces: 3
- Parking features: Attached
- Attached garage spaces: 3
Features
- Levels: One and One Half,One
- Stories: 1
- Patio & porch: Patio
- Exterior features: Playground
- Has view: Yes
- View description: Trees/Woods
Lot
- Size: 1.38 Acres
- Features: Mature Trees
Details
- Additional structures: Storage
- Parcel number: 181011402005000035
- Horse amenities: None
Construction
Type & style
- Home type: SingleFamily
- Architectural style: Traditional
- Property subtype: Residential, Single Family Residence
Materials
- Brick
- Foundation: Concrete Perimeter
Condition
- New construction: No
- Year built: 1985
Utilities & green energy
- Water: Private
Community & HOA
Community
- Subdivision: Western Hills
HOA
- Has HOA: No
Location
- Region: Muncie
Financial & listing details
- Price per square foot: $64/sqft
- Tax assessed value: $542,100
- Annual tax amount: $5,396
- Date on market: 8/25/2026
- Cumulative days on market: 19 days
Estimated market value
$552,800
$525,000 - $580,000
Not available
Price history
| Date | Event | Price |
|---|---|---|
| 8/25/2026 | Listed for sale | $579,900+8.4% |
Source:  IRMLS #202634685 Report a problem IRMLS #202634685 Report a problem | ||
| 9/23/2025 | Sold | $535,000-2.7% |
Source: IRMLS #202528550 Report a problem | ||
| 8/8/2025 | Pending sale | $549,900 |
Source: IRMLS #202528550 Report a problem | ||
| 7/22/2025 | Listed for sale | $549,900 |
Source: IRMLS #202528550 Report a problem | ||
Public tax history
| Year | Property taxes | Tax assessment |
|---|---|---|
| 2025 | $4,563 -8.4% | $542,100 +23.7% |
| 2024 | $4,984 -5.5% | $438,300 -0.1% |
| 2023 | $5,274 +11.9% | $438,600 -2.7% |
| 2022 | $4,714 +4.6% | $451,000 +11.1% |
| 2021 | $4,506 -1.8% | $405,800 -2.1% |
| 2020 | $4,590 +0% | $414,600 -0.7% |
| 2019 | $4,590 +0.3% | $417,400 |
| 2018 | $4,578 +4.5% | $417,400 +1.6% |
| 2017 | $4,381 -3.4% | $411,000 +4.6% |
| 2016 | $4,534 -0.7% | $393,100 -2.8% |
| 2014 | $4,568 +1.4% | $404,500 +0.4% |
| 2013 | $4,505 +2.6% | $402,900 +2.8% |
| 2012 | $4,389 -9.4% | $391,900 -12.2% |
| 2011 | $4,846 +1.6% | $446,200 +0.5% |
| 2010 | $4,772 -1.5% | $443,800 -0.5% |
| 2009 | $4,845 -19.3% | $446,100 +14.6% |
| 2006 | $6,003 | $389,200 -1.9% |
| 2005 | -- | $396,600 |
Find assessor info on the county website
Monthly payment
Est. payment
Payment breakdown
Explore the cost of this home by adjusting the details. Changes won't be saved.Climate risks
Neighborhood: 47304
Nearby schools
Schools provided by the listing agent
- Elementary: Pleasant View Elementary School
- Middle: Yorktown Middle School
- High: Yorktown High School
Source: MIBOR as distributed by MLS GRID. This data may not be complete. We recommend contacting the local school district to confirm school assignments for this home.
Similar homes
- $625,0004 bd4 ba4.7k sqft5601 W County Road 400 N, Muncie, IN 47304Active
 MLS ID #22115176, Steve Slavin, Coldwell Banker Real Estate Group. MIBOR as distributed by MLS GRID
 - $850,0008 bd8 ba7.9k sqft5300 W Autumn Springs Ct, Muncie, IN 47304Active
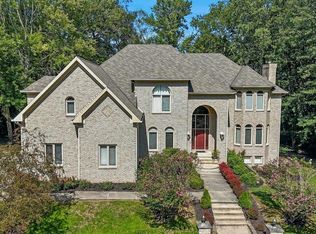 MLS ID #22111254, Steve Slavin, Coldwell Banker Real Estate Group. MIBOR as distributed by MLS GRID
 - $625,0004 bd4 ba4.5k sqft109 Jade Dr, Yorktown, IN 47396For Sale
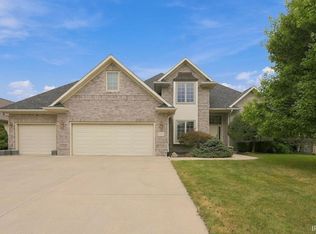 MLS ID #202637706, Steve Slavin, Coldwell Banker Real Estate Group. IRMLS
 - $392,0004 bd4 ba5k sqft7300 W Nixon Rd, Yorktown, IN 47396For Sale
 MLS ID #202621078, Christine Whittemore, With the Keys Realty. IRMLS
