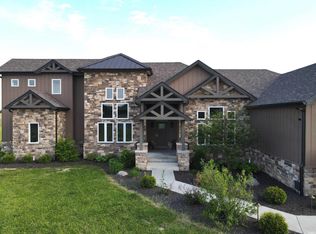
Now offered at an exceptional value, this custom-built Marshall & Mattheson home in prestigious Deerbrook Estates presents a rare opportunity to own nearly 8,000 square feet of finished living space in the highly sought-after Yorktown School District. Offered for the first time since it was built, this all-brick residence has been meticulously maintained and is ready for its next owner. Designed with both everyday living and entertaining in mind, the home offers tremendous flexibility with up to 7 bedrooms, 6 full baths, 2 half baths, and more than 2,500 finished square feet in the walkout lower level. Whether you're accommodating a large family, multigenerational living, frequent guests, or simply want room to spread out, this floor plan delivers. The dramatic two-story family room features soaring 19-foot vaulted ceilings, while the spacious kitchen offers abundant cabinetry, a large walk-in pantry, and opens naturally into the home's primary gathering spaces. The main level also includes a private guest or in-law suite. Downstairs, you'll find a full second kitchen, theater room, recreation areas, washer/dryer hookups, and ample space for entertaining. The included pool table and ping-pong table make the lower level ready to enjoy from day one. Major improvements have already been completed, including three HVAC systems replaced approximately three years ago, a dimensional roof installed in 2015, many newer appliances, basement carpeting, an on-demand water heater, security system with cameras, and additional wall insulation for comfort and efficiency. Situated on a beautifully landscaped lot in one of Yorktown's premier neighborhoods, this home combines outstanding quality, incredible square footage, and a location that is difficult to duplicate. At today's asking price of $850,000, it represents an exceptional value for buyers seeking luxury, space, and long-term investment in one of Delaware County's most desirable communities. Virtual tour available.
Active
$850,000
5300 W Autumn Springs Ct, Muncie, IN 47304
7beds
7,967sqft
:
Get pre-qualified$5,594/mo
Single Family Residence
Built in 1999
0.76 Acres Lot
$794,700 Zestimate®
$--/sqft
$42/mo HOA
What's special
Basement carpetingTheater roomBeautifully landscaped lotDramatic two-story family roomRecreation areasSpacious kitchenMany newer appliances
- 24 days |
- 687 |
- 25 |
Zillow last checked:
Listing updated:
Listed by:
Steve Slavin Cell:317-701-5006,
Coldwell Banker Real Estate Group
Source: IRMLS,MLS#: 202625911
Facts & features
Interior
Bedrooms & bathrooms
- Bedrooms: 7
- Bathrooms: 8
- Full bathrooms: 6
- 1/2 bathrooms: 2
- Main level bedrooms: 1
Bedroom 1
- Level: Main
Bedroom 2
- Level: Upper
Dining room
- Level: Main
- Area: 210
- Dimensions: 15 x 14
Family room
- Level: Main
- Area: 330
- Dimensions: 22 x 15
Kitchen
- Level: Main
- Area: 260
- Dimensions: 20 x 13
Living room
- Level: Main
- Area: 384
- Dimensions: 16 x 24
Office
- Level: Main
- Area: 210
- Dimensions: 14 x 15
Heating
- Natural Gas, Forced Air
Cooling
- Central Air
Appliances
- Included: Disposal, Range/Oven Hook Up Elec, Dishwasher, Microwave, Refrigerator, Washer, Dryer-Electric, Exhaust Fan, Convection Oven
- Laundry: Electric Dryer Hookup, Laundry Chute, Main Level, Washer Hookup
Features
- Countertops-Solid Surf, Stone Counters, Crown Molding, Kitchen Island, Natural Woodwork, Formal Dining Room, Custom Cabinetry
- Flooring: Hardwood, Carpet, Tile, Stone
- Windows: Window Treatments
- Basement: Full,Finished,Sump Pump
- Number of fireplaces: 3
- Fireplace features: Gas Log
Interior area
- Total structure area: 7,967
- Total interior livable area: 7,967 sqft
- Finished area above ground: 5,467
- Finished area below ground: 2,500
Property
Parking
- Total spaces: 3
- Parking features: Attached, Garage Door Opener, Concrete
- Attached garage spaces: 3
- Has uncovered spaces: Yes
Features
- Levels: Two
- Stories: 2
- Exterior features: Irrigation System
- Fencing: None
Lot
- Size: 0.76 Acres
- Dimensions: 148x225
- Features: 0-2.9999, City/Town/Suburb, Landscaped
Details
- Parcel number: 181012405010.000035
- Other equipment: Sump Pump+Battery Backup
Construction
Type & style
- Home type: SingleFamily
- Architectural style: Traditional
- Property subtype: Single Family Residence
Materials
- Brick
- Roof: Asphalt,Shingle
Condition
- New construction: No
- Year built: 1999
Utilities & green energy
- Gas: CenterPoint Energy
- Sewer: City
- Water: City, Indiana American Water Co
- Utilities for property: Cable Available
Community & HOA
Community
- Security: Security System, Closed Circuit Camera(s)
- Subdivision: Deerbrook Estates
HOA
- Has HOA: Yes
- HOA fee: $500 annually
Location
- Region: Muncie
Financial & listing details
- Tax assessed value: $717,200
- Annual tax amount: $5,964
- Date on market: 6/30/2026
- Listing terms: Conventional,VA Loan
Estimated market value
$794,700
$755,000 - $834,000
$2,402/mo
Price history
| Date | Event | Price |
|---|---|---|
| 6/30/2026 | Listed for sale | $850,000-2.9% |
Source:  IRMLS #202625911 Report a problem IRMLS #202625911 Report a problem | ||
| 6/30/2026 | Listing removed | $875,000$110/sqft |
Source:  MIBOR as distributed by MLS GRID #21991647 Report a problem MIBOR as distributed by MLS GRID #21991647 Report a problem | ||
| 7/8/2025 | Price change | $875,000-1.6% |
Source: IRMLS #202426997 Report a problem | ||
| 1/30/2025 | Price change | $889,000-1.1% |
Source: IRMLS #202426997 Report a problem | ||
| 7/19/2024 | Listed for sale | $899,000 |
Source: IRMLS #202426997 Report a problem | ||
Public tax history
| Year | Property taxes | Tax assessment |
|---|---|---|
| 2025 | $5,994 -2.2% | $717,200 +19.7% |
| 2024 | $6,128 -1% | $599,400 |
| 2023 | $6,189 +6.3% | $599,400 -1% |
| 2022 | $5,822 +0.3% | $605,300 +6.3% |
| 2021 | $5,803 -2.1% | $569,600 +0.3% |
| 2020 | $5,930 -1.1% | $567,700 -2.1% |
| 2019 | $5,994 +1.4% | $580,000 -1.1% |
| 2018 | $5,914 -4.5% | $586,200 +1.9% |
| 2017 | $6,195 +6.1% | $575,400 -6.6% |
| 2016 | $5,840 -0.6% | $616,100 +5.5% |
| 2014 | $5,874 +4% | $584,000 +3.4% |
| 2013 | $5,647 +4.5% | $564,700 +4.5% |
| 2012 | $5,405 +4% | $540,500 +4% |
| 2011 | $5,195 -12.7% | $519,500 -12.7% |
| 2010 | $5,953 +0% | $595,300 +0% |
| 2009 | $5,951 -44% | $595,100 -9.9% |
| 2006 | $10,629 | $660,800 +5.7% |
| 2005 | -- | $624,900 |
Find assessor info on the county website
Monthly payment
Est. payment
Payment breakdown
Explore the cost of this home by adjusting the details. Changes won't be saved.Climate risks
Neighborhood: 47304
Nearby schools
GreatSchools rating
- NAPleasant View Elementary SchoolGrades: K-2Distance: 2.6 mi
- 7/10Yorktown Middle SchoolGrades: 6-8Distance: 2.7 mi
- 8/10Yorktown High SchoolGrades: 9-12Distance: 2.7 mi
Schools provided by the listing agent
- Elementary: Pleasant View K-2 Yorktown 3-5
- Middle: Yorktown
- High: Yorktown
- District: Yorktown Community Schools
Source: IRMLS. This data may not be complete. We recommend contacting the local school district to confirm school assignments for this home.
- $320,800-- bd1 ba1.1k sqftW Autumn Springs Ct, Muncie, IN 47304Off Market
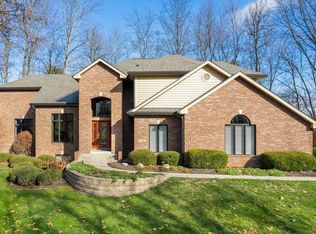
- $600,0004 bd4 ba4.7k sqft5308 W Autumn Springs Ct, Muncie, IN 47304Sold
- $593,1004 bd3 ba4.4k sqft5400 W Autumn Springs Ct, Muncie, IN 47304Off Market
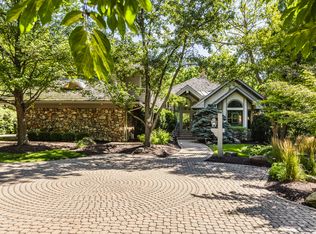
- $950,0005 bd7 ba9k sqft5400 W Deer Run Ct, Muncie, IN 47304Sold
- $471,0004 bd3 ba3.2k sqft5401 W Autumn Springs Ct, Muncie, IN 47304Off Market
- $454,2003 bd3 ba2.5k sqft5405 W Autumn Springs Ct, Muncie, IN 47304Off Market
- $403,6004 bd3 ba2.6k sqft5500 W Autumn Springs Ct, Muncie, IN 47304Off Market
- $504,1004 bd3 ba3.5k sqft5404 W Deer Run Ct, Muncie, IN 47304Off Market
A local agent can set up tours, give advice and negotiate with sellers.
A local lender can help you make sure your offer is ready when you are.
Similar homes
- $999,9994 bd6 ba8.2k sqft1408 N Regency Pkwy, Muncie, IN 47304For Sale
 MLS ID #202623565, Dustin Ford, RE/MAX Real Estate Groups. IRMLS
 - $509,9004 bd4 ba4.2k sqft209 N Copperwood Ct, Muncie, IN 47304Active
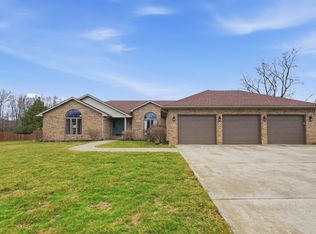 MLS ID #22087730, Tammy Parker, F.C.Tucker Muncie, REALTORS®. MIBOR as distributed by MLS GRID
 - $800,0004 bd6 ba8.6k sqft812 Woodcrest Way, Anderson, IN 46012Active
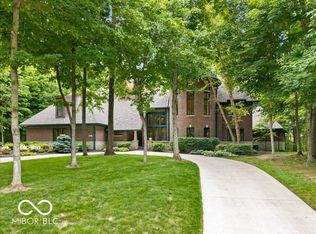 MLS ID #22105031, Jada Sparks Green, eXp Realty, LLC. MIBOR as distributed by MLS GRID
 - $925,0004 bd4 ba7k sqft2313 E Royerton Rd, Muncie, IN 47303For Sale
 MLS ID #202618237, Steven Robillard, Burke Realty. IRMLS
 - $850,0004 bd4 ba4.4k sqft4551 E 200 N, Anderson, IN 46012For SaleMLS ID #202606894, Olivia Thompson, F.C. Tucker/Crossroads Real Estate. IRMLS
- $899,9005 bd3 ba7.2k sqft7201 E Windsor Rd, Selma, IN 47383ActiveMLS ID #22070959, Tammy Parker, F.C.Tucker Muncie, REALTORS®. MIBOR as distributed by MLS GRID
- $426,60010 bd4 ba5.9k sqft3114 W Devon Rd, Muncie, IN 47304For SaleMLS ID #202627583, Ryan Kramer, RE/MAX Real Estate Groups. IRMLS
- $774,9004 bd3 ba4.1k sqft397 E 1650 N, Summitville, IN 46070ActiveMLS ID #22108112, Angela Casey, Trueblood Real Estate. MIBOR as distributed by MLS GRID
- $830,0005 bd3 ba4.1k sqft12505 S State Road 35, Losantville, IN 47354For SaleMLS ID #202620144, Edward Shirey, Wagner Auctioneering and Real Estate. IRMLS
- $950,0004 bd3 ba5k sqft938 N County Road 275 E, New Castle, IN 47362ActiveMLS ID #22105841, Tyler Fritz, Whitetail Properties. MIBOR as distributed by MLS GRID
- $575,0004 bd1 ba4.7k sqft11910 S County Road 800 W, Daleville, IN 47334ActiveMLS ID #22095451, Mary Cordle, Berkshire Hathaway Home. MIBOR as distributed by MLS GRID
