Hidden within a small, wooded enclave, this custom-built estate offers nearly 8,600 square feet of living space on .81 acres where nature takes center stage. Enjoy abundant wildlife from your windows and experience a setting that feels far removed from the everyday. The home's architecture makes an immediate impression including beautifully refinished hardwood floors throughout the main level. A sweeping curved staircase anchors the grand foyer, while a distinctive circular office rises open to the second story, creating a truly unique workspace. The two-story great room is surrounded by windows that frame the changing seasons and fill the home with natural light and wooded views. At the heart of the home, the kitchen was designed for gathering and everyday living. Custom cabinetry, a substantial granite-topped center island with prep sink, a stunning range hood, breakfast bar, built-in table, and planning station create a space that is both functional and inviting. Open sightlines to the dining room and great room keep family and guests connected while showcasing the beautiful surroundings.The main-level primary suite serves as a private retreat with its own fireplace and spacious en suite bath. A second bedroom with a private bath is also located on the main floor, ideal for guests or multi-generational living. Upstairs, two additional bedrooms each feature private baths, while a semi-finished room offers the potential for a fifth bedroom. An additional flex space is ready to become a craft studio, fitness room, library, or whatever suits your lifestyle.The walkout lower level was designed for recreation and relaxation, featuring a large game room with pool table, a half bath, and a one-of-a-kind circular theater room perfect for movie nights. Two oversized storage rooms provide ample space for hobbies, seasonal decor, and more.A rare combination of distinctive architecture, exceptional living space, and a wooded setting creates a home unlike any other.
Active
$800,000
812 Woodcrest Way, Anderson, IN 46012
4beds
8,605sqft
Residential, Single Family Residence
Built in 2002
0.81 Acres Lot
$-- Zestimate®
$93/sqft
$100/mo HOA
What's special
Wooded settingStunning range hoodPlanning stationSpacious en suite bathBreakfast barCustom cabinetryBuilt-in table
- 73 days
- 673
- 63
Zillow last checked:
Listing updated:
Listed by:
Jada Sparks Green jada@steveandjada.com,
eXp Realty, LLC,
Stephen Green 317-413-2837,
eXp Realty, LLC
Source: MIBOR as distributed by MLS GRID,MLS#: 22105031
Facts & features
Interior
Bedrooms & bathrooms
- Bedrooms: 4
- Bathrooms: 6
- Full bathrooms: 4
- 1/2 bathrooms: 2
- Main level bathrooms: 3
- Main level bedrooms: 2
Primary bedroom
- Level: Main
- Area: 468 Square Feet
- Dimensions: 18x26
Bedroom 2
- Level: Main
- Area: 143 Square Feet
- Dimensions: 11x13
Bedroom 3
- Level: Upper
- Area: 260 Square Feet
- Dimensions: 20x13
Bedroom 4
- Level: Upper
- Area: 165 Square Feet
- Dimensions: 11x15
Bonus room
- Features: Other
- Level: Upper
- Area: 360 Square Feet
- Dimensions: 20X18
Bonus room
- Level: Upper
- Area: 117 Square Feet
- Dimensions: 9X13
Bonus room
- Features: Other
- Level: Basement
- Area: 345 Square Feet
- Dimensions: 23x15
Bonus room
- Features: Other
- Level: Basement
- Area: 765 Square Feet
- Dimensions: 17x45
Dining room
- Level: Main
- Area: 247 Square Feet
- Dimensions: 19x13
Great room
- Level: Main
- Area: 240 Square Feet
- Dimensions: 15x16
Other
- Level: Basement
- Area: 210 Square Feet
- Dimensions: 14X15
Kitchen
- Level: Main
- Area: 270 Square Feet
- Dimensions: 15x18
Laundry
- Level: Main
- Area: 42 Square Feet
- Dimensions: 6X7
Library
- Level: Main
- Area: 210 Square Feet
- Dimensions: 14x15
Play room
- Level: Basement
- Area: 1400 Square Feet
- Dimensions: 35X40
Heating
- Forced Air, Natural Gas
Cooling
- Central Air
Appliances
- Included: Dishwasher, Dryer, Disposal, Gas Water Heater, Humidifier, Microwave, Double Oven, Convection Oven, Gas Oven, Refrigerator, Tankless Water Heater, Washer, Water Purifier, Water Softener Owned, Air Purifier
- Laundry: Main Level
Features
- Breakfast Bar, Built-in Features, Cathedral Ceiling(s), Vaulted Ceiling(s), Kitchen Island, Entrance Foyer, Ceiling Fan(s), Eat-in Kitchen, Pantry, Walk-In Closet(s)
- Basement: Finished,Walk-Out Access
- Number of fireplaces: 3
- Fireplace features: Basement, Gas Log, Great Room, Primary Bedroom
Interior area
- Total structure area: 8,605
- Total interior livable area: 8,605 sqft
- Finished area below ground: 2,685
Video & virtual tour
Property
Parking
- Total spaces: 4
- Parking features: Attached, Concrete, Garage Faces Side
- Attached garage spaces: 4
Accessibility
- Accessibility features: Accessible Entrance
Features
- Levels: Two
- Stories: 2
- Patio & porch: Covered, Deck
- Exterior features: Balcony
Lot
- Size: 0.81 Acres
- Features: Cul-De-Sac, Street Lights, Mature Trees
Details
- Parcel number: 481209200019000033
- Special conditions: Sales Disclosure Supplements
- Horse amenities: None
Construction
Type & style
- Home type: SingleFamily
- Architectural style: Traditional
- Property subtype: Residential, Single Family Residence
Materials
- Brick, Stone
- Foundation: Concrete Perimeter
Condition
- New construction: No
- Year built: 2002
Utilities & green energy
- Electric: 200+ Amp Service
- Water: Public
- Utilities for property: Electricity Connected, Sewer Connected, Water Connected
Community & HOA
Community
- Security: Carbon Monoxide Detector(s), Security System
- Subdivision: Woodcrest Of Union Twp
HOA
- Has HOA: Yes
- Amenities included: Snow Removal
- Services included: Association Home Owners, Entrance Common, Snow Removal
- HOA fee: $1,200 annually
Location
- Region: Anderson
Financial & listing details
- Price per square foot: $93/sqft
- Tax assessed value: $667,200
- Annual tax amount: $6,474
- Date on market: 7/24/2026
- Cumulative days on market: 85 days
- Electric utility on property: Yes
Estimated market value
Not available
Estimated sales range
Not available
Not available
Price history
| Date | Event | Price |
|---|---|---|
| 7/24/2026 | Listed for sale | $800,000$93/sqft |
Source:  MIBOR as distributed by MLS GRID #22105031 Report a problem MIBOR as distributed by MLS GRID #22105031 Report a problem | ||
| 6/26/2026 | Listing removed | $800,000$93/sqft |
Source: eXp Realty #22105031 Report a problem | ||
| 6/3/2026 | Listed for sale | $800,000$93/sqft |
Source: MIBOR as distributed by MLS GRID #22105031 Report a problem | ||
Public tax history
| Year | Property taxes | Tax assessment |
|---|---|---|
| 2025 | $6,474 +15.1% | $667,200 +16.2% |
| 2024 | $5,626 -2.8% | $574,300 +15.2% |
| 2023 | $5,788 +3.8% | $498,500 -1.8% |
| 2022 | $5,575 +4.6% | $507,500 +4.5% |
| 2021 | $5,327 +4.4% | $485,800 +5.1% |
| 2020 | $5,102 +5.8% | $462,400 +4.5% |
| 2019 | $4,820 +23.9% | $442,600 +8.2% |
| 2018 | $3,891 -1% | $409,100 +5.1% |
| 2017 | $3,931 -1% | $389,100 -1% |
| 2016 | $3,971 -0.7% | $393,100 -1.7% |
| 2014 | $3,999 -1% | $399,900 -1% |
| 2013 | $4,039 -7.6% | $403,900 -7.6% |
| 2012 | $4,372 | $437,200 -8% |
| 2011 | -- | $475,400 |
| 2010 | $4,754 -17.3% | $475,400 -17.3% |
| 2009 | $5,748 | $574,800 +9.5% |
| 2006 | -- | $524,700 -7.5% |
| 2005 | -- | $567,200 |
Find assessor info on the county website
Monthly payment
Est. payment
Payment breakdown
Explore the cost of this home by adjusting the details. Changes won't be saved.Climate risks
Neighborhood: 46012
Nearby schools
Schools provided by the listing agent
- Elementary: Eastside Elementary School
- Middle: Highland Middle School
- High: Anderson High School
Source: MIBOR as distributed by MLS GRID. This data may not be complete. We recommend contacting the local school district to confirm school assignments for this home.

Similar homes
- $475,0005 bd4 ba6.5k sqft1207 Van Buskirk Rd, Anderson, IN 46011Active
 MLS ID #22087553, Pat Haddad, Realty World Indy. MIBOR as distributed by MLS GRID
 - $625,0004 bd4 ba4.8k sqft109 Jade Dr, Yorktown, IN 47396Active
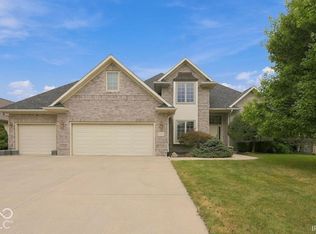 MLS ID #22127701, Steve Slavin, Coldwell Banker Real Estate Group. MIBOR as distributed by MLS GRID
 - $799,0005 bd5 ba4.4k sqft11162 Cliffside Dr, Fortville, IN 46040Active
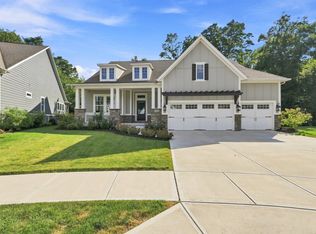 MLS ID #22125286, Michelle Kelly, Real Broker, LLC. MIBOR as distributed by MLS GRID
 - $849,9005 bd3 ba7.2k sqft7201 E Windsor Rd, Selma, IN 47383Active
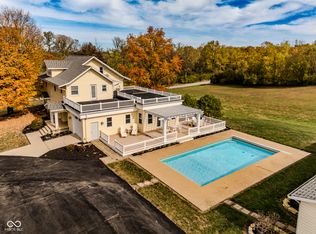 MLS ID #22070959, Tammy Parker, F.C.Tucker Muncie, REALTORS®. MIBOR as distributed by MLS GRID
