Welcome to this beautifully updated 3-bedroom, 2 full and 1 half bath townhome in the highly desirable Bristol Forest Community of Belcamp. Thoughtfully designed and meticulously maintained, this home blends timeless style with modern upgrades throughout. The heart of the home is the stunning, gourmet kitchen, featuring 42” cherry cabinets, granite countertops, subway tile backsplash, and elegant pendant lighting. A large removable island with butcher block top adds flexibility and charm, while premium touches such as a French door refrigerator, smooth-top induction stove, stainless farmhouse-style double sink, pull-out pantry, lazy Susan corner cabinet, built-in wine rack, stemware holder, and glass-front built-ins elevate both function and design. A convenient pass-through window to the dining area makes entertainment effortless. The main living level showcases wood floors in the living and dining rooms, enhanced by a decorative stone accent wall in the living room and a stylish wood plank accent wall in the dining area, along with chair rail and crown molding that add warmth and character. A solid oak staircase leads to the upper level, complementing the home’s timeless craftsmanship. New windows installed in February 2025 and newer sliding doors (3–4 years) flood the home with natural light and provide direct access to the outdoors. From the main living level, step out onto the low-maintenance deck with vinyl railing, solar lights and gazebo, an ideal space for morning coffee or evening gatherings while enjoying peaceful wooded views. Upstairs, the primary suite offers a true retreat with wood flooring, a custom closet featuring built-in drawers, shoe rack, and sliding wood doors, and a spa-inspired bath with a walk-in shower and solid pane glass door. Two additional bedrooms are well-sized with easy access to the hall bath double-sink vanity. The fully finished lower level includes a full bath with newer vanity and tub/shower combination, tile flooring, and flexible living space ideal for guests, recreation, or a home office. A sliding door from the lower level leads to a patio, extending your living space outdoors. The fenced rear yard with gate and three storage sheds under the deck provide privacy and ample storage. Additional highlights include gas heat and gas hot water systems installed approximately 3 years ago, Roof is approximately 8 years old. Conveniently located near I-95, Route 7, and Route 40, this home offers an easy commute while enjoying the charm of a well-established community. This exceptional townhome truly has it all — style, comfort, and location. Don’t wait, schedule your showing today.
Sold for $315,000
$315,000
4405 Danbury Sq, Belcamp, MD 21017
3beds
1,548sqft
Townhouse
Built in 1996
2,178 Square Feet Lot
$316,700 Zestimate®
$203/sqft
$2,551 Estimated rent
Home value
$316,700
$295,000 - $342,000
$2,551/mo
Zestimate® history
Owner options
List your home for rent
$2,551/mo
Rent Zestimate®
Find your next renter with Zillow Rental Manager. Plus, with online applications, you can quickly screen prospective tenants – for free.
$2,551/mo
Rent Zestimate®
Refinance and save
$2,000/mo
Est. payment
Refinancing to a lower rate could help reduce your monthly payments and save thousands over the life of the loan.
$2,000/mo
Est. payment
Explore your selling options
Work with a Zillow partner agent
Leverage their expertise and Zillow's premium Showcase listings to get your home seen by more buyers.
Get startedList with your own agent
Get your home in front of millions of buyers by listing it on Zillow.
Learn how to do itSell it yourself
Take full control of how buyers see your home on Zillow by listing For Sale by Owner (FSBO).
List your homeWhat's special
Solid oak staircasePeaceful wooded viewsHall bath double-sink vanityBuilt-in wine rackGlass-front built-insElegant pendant lightingNatural light
Zillow last checked:
Listing updated:
Listed by:
Sandy Smith 443-243-1815,
Berkshire Hathaway HomeServices Homesale Realty
Bought with:
Matt Rhine, 628258
Keller Williams Legacy
Source: Bright MLS,MLS#: MDHR2050448
Facts & features
Interior
Bedrooms & bathrooms
- Bedrooms: 3
- Bathrooms: 3
- Full bathrooms: 2
- 1/2 bathrooms: 1
- Main level bathrooms: 1
Rooms
- Room types: Living Room, Dining Room, Primary Bedroom, Bedroom 2, Bedroom 3, Kitchen, Game Room
Primary bedroom
- Features: Ceiling Fan(s), Flooring - Luxury Vinyl Plank
- Level: Upper
- Area: 165 Square Feet
- Dimensions: 11 X 15
Bedroom 2
- Features: Flooring - Luxury Vinyl Plank
- Level: Upper
- Area: 108 Square Feet
- Dimensions: 9 X 12
Bedroom 3
- Features: Flooring - Carpet, Flooring - Luxury Vinyl Plank
- Level: Upper
- Area: 72 Square Feet
- Dimensions: 8 X 9
Dining room
- Features: Ceiling Fan(s), Flooring - Luxury Vinyl Plank
- Level: Main
- Area: 104 Square Feet
- Dimensions: 8 X 13
Game room
- Features: Flooring - Carpet, Fireplace - Other
- Level: Lower
- Area: 288 Square Feet
- Dimensions: 16 X 18
Kitchen
- Features: Flooring - Luxury Vinyl Plank, Built-in Features, Granite Counters, Double Sink, Kitchen Island, Eat-in Kitchen, Kitchen - Electric Cooking, Lighting - Pendants, Pantry
- Level: Main
- Area: 150 Square Feet
- Dimensions: 10 X 15
Living room
- Features: Flooring - Luxury Vinyl Plank
- Level: Main
- Area: 169 Square Feet
- Dimensions: 13 X 13
Heating
- Forced Air, Natural Gas
Cooling
- Central Air, Ceiling Fan(s), Electric
Appliances
- Included: Dishwasher, Disposal, Dryer, Exhaust Fan, Ice Maker, Oven/Range - Electric, Refrigerator, Washer, Gas Water Heater
- Laundry: In Basement
Features
- Ceiling Fan(s), Crown Molding, Floor Plan - Traditional, Eat-in Kitchen, Kitchen Island, Kitchen - Table Space, Pantry, Upgraded Countertops
- Flooring: Wood, Ceramic Tile, Laminate, Carpet
- Windows: Window Treatments
- Basement: Finished
- Has fireplace: No
Interior area
- Total structure area: 1,872
- Total interior livable area: 1,548 sqft
- Finished area above ground: 1,248
- Finished area below ground: 300
Property
Parking
- Parking features: On Street
- Has uncovered spaces: Yes
Accessibility
- Accessibility features: None
Features
- Levels: Two
- Stories: 2
- Patio & porch: Deck, Patio
- Exterior features: Sidewalks
- Pool features: None
- Fencing: Back Yard
Lot
- Size: 2,178 Square Feet
- Features: Backs to Trees
Details
- Additional structures: Above Grade, Below Grade
- Parcel number: 1301276867
- Zoning: R3PRD
- Special conditions: Standard
Construction
Type & style
- Home type: Townhouse
- Architectural style: Colonial
- Property subtype: Townhouse
Materials
- Vinyl Siding
- Foundation: Block
- Roof: Shingle
Condition
- Excellent
- New construction: No
- Year built: 1996
Details
- Builder name: D R Horton
Utilities & green energy
- Sewer: Public Sewer
- Water: Public
Community & HOA
Community
- Subdivision: Bristol Forest
HOA
- Has HOA: Yes
- Amenities included: Tot Lots/Playground
- Services included: Trash, Snow Removal, Lawn Care Front
- HOA fee: $100 monthly
- HOA name: BRISTOL FOREST
Location
- Region: Belcamp
Financial & listing details
- Price per square foot: $203/sqft
- Tax assessed value: $193,333
- Annual tax amount: $2,107
- Date on market: 1/20/2026
- Listing agreement: Exclusive Right To Sell
- Inclusions: Ceiling Fans, Clothes Washer & Dryer, Dishwasher, Draper / Curtain Rods, Microwave, Refrigerator W / Ice Maker, Screens, Shades & Blinds, Storage Sheds, Stove, Gazebo On Deck, Craftsman Cabinet In Utility Room, Kitchen Island
- Exclusions: Basement Freezer
- Ownership: Fee Simple
Price history
| Date | Event | Price |
|---|---|---|
| 2/11/2026 | Sold | $315,000+3.3%$203/sqft |
Source:  Bright MLS #MDHR2050448 Report a problem Bright MLS #MDHR2050448 Report a problem | ||
| 1/21/2026 | Pending sale | $304,900$197/sqft |
Source: Bright MLS #MDHR2050448 Report a problem | ||
| 1/20/2026 | Listed for sale | $304,900+52.5%$197/sqft |
Source: Bright MLS #MDHR2050448 Report a problem | ||
| 5/3/2006 | Sold | $199,999+33.3%$129/sqft |
Source: Public Record Report a problem | ||
| 1/28/2004 | Sold | $149,999+51.1%$97/sqft |
Source: Public Record Report a problem | ||
| 1/22/1997 | Sold | $99,280$64/sqft |
Source: Public Record Report a problem | ||
Public tax history
| Year | Property taxes | Tax assessment |
|---|---|---|
| 2025 | $2,023 +2.9% | $193,333 +7.1% |
| 2024 | $1,967 +7.7% | $180,467 +7.7% |
| 2023 | $1,827 +1.9% | $167,600 |
| 2022 | $1,793 -2.5% | $167,600 +3.9% |
| 2021 | $1,838 +0.7% | $161,333 +2% |
| 2020 | $1,826 | $158,200 |
| 2019 | $1,826 | $158,200 |
| 2018 | $1,826 -0.3% | $158,200 -0.3% |
| 2017 | $1,830 +1207.3% | $158,600 |
| 2016 | $140 | $158,600 |
| 2015 | $140 -93.3% | $158,600 -1.1% |
| 2014 | $2,100 | $160,400 |
| 2013 | -- | $160,400 |
| 2012 | -- | $160,400 -6.4% |
| 2011 | -- | $171,400 +0.3% |
| 2010 | -- | $170,880 +0.3% |
| 2009 | -- | $170,350 +0.3% |
| 2008 | -- | $169,820 +16% |
| 2007 | -- | $146,416 +19% |
| 2006 | -- | $123,013 +23.5% |
| 2005 | -- | $99,610 +4.3% |
| 2004 | -- | $95,516 +4.5% |
| 2003 | -- | $91,423 +4.7% |
| 2002 | -- | $87,330 |
| 2001 | -- | $87,330 |
Find assessor info on the county website
Neighborhood: 21017
Nearby homes
- $293,200-- bd2 ba1.4k sqft4407 Danbury Sq, Belcamp, MD 21017Off Market
- $295,3003 bd3 ba1.6k sqft4403 Danbury Sq, Belcamp, MD 21017Off Market

- $275,0003 bd3 ba1.5k sqft4409 Danbury Sq, Belcamp, MD 21017Sold
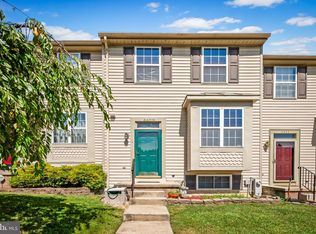
- $295,1003 bd3 ba2.2k sqft4401 Danbury Sq, Belcamp, MD 21017Off Market
- $308,5004 bd3 ba1.4k sqft4411 Danbury Sq, Belcamp, MD 21017Off Market
- $312,4003 bd5 ba1.4k sqft4413 Danbury Sq, Belcamp, MD 21017Off Market
- $283,9003 bd3 ba1.4k sqft4415 Danbury Sq, Belcamp, MD 21017Off Market
- $273,400-- bd2 ba1.2k sqft4417 Danbury Sq, Belcamp, MD 21017Off Market
Nearby schools
GreatSchools rating
- 6/10Church Creek Elementary SchoolGrades: PK-5Distance: 0.6 mi
- 4/10Aberdeen Middle SchoolGrades: 6-8Distance: 4.7 mi
- 5/10Aberdeen High SchoolGrades: 9-12Distance: 4.5 mi
Schools provided by the listing agent
- Elementary: Church Creek
- Middle: Aberdeen
- High: Aberdeen
- District: Harford County Public Schools
Source: Bright MLS. This data may not be complete. We recommend contacting the local school district to confirm school assignments for this home.
Get a cash offer in 3 minutes
Find out how much your home could sell for in as little as 3 minutes with a no-obligation cash offer.
Estimated market value
$316,700
Get a cash offer in 3 minutes
Find out how much your home could sell for in as little as 3 minutes with a no-obligation cash offer.
Estimated market value
$316,700
- Maryland
- Harford County
- Belcamp
- 21017
- 4405 Danbury Sq
Nearby cities
Nearby zip codes
Other Belcamp Topics
