Skip main navigation
Sold for $275,000
  • $275,000

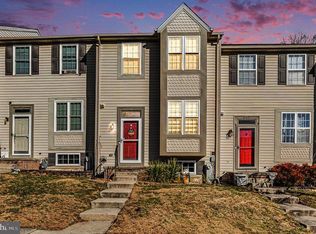
    4409 Danbury Sq, Belcamp, MD 21017

    3beds
    1,536sqft
    Townhouse
    Built in 1996
    1,980 Square Feet Lot
    $293,500 Zestimate®
    $179/sqft
    $2,434 Estimated rent

    Home value

    $293,500

    $279,000 - $308,000

    $2,434/mo

    Zestimate® history
    Loading
    Loading...

    Owner options

    List your home for rent

    $2,434/mo

    Rent Zestimate®

    Find your next renter with Zillow Rental Manager. Plus, with online applications, you can quickly screen prospective tenants – for free.

    Learn more

    $2,434/mo

    Rent Zestimate®

    Refinance and save

    $1,735/mo

    Est. payment

    Refinancing to a lower rate could help reduce your monthly payments and save thousands over the life of the loan.

    See today's rates

    $1,735/mo

    Est. payment

    Explore your selling options

    Work with a Zillow partner agent

    Leverage their expertise and Zillow's premium Showcase listings to get your home seen by more buyers.

    Get started

    List with your own agent

    Get your home in front of millions of buyers by listing it on Zillow.

    Learn how to do it

    Sell it yourself

    Take full control of how buyers see your home on Zillow by listing For Sale by Owner (FSBO).

    List your home

    What's special

    Welcome to this captivating townhome in the Bristol Forest community of Belcamp, featuring 3 bedrooms, 1 full bath, and 2 half baths. As you step inside, imagine yourself in this meticulously maintained home, where every detail enhances comfort and convenience. Your tour begins in the inviting living room, where rich hardwood floors set a warm tone that seamlessly flows into the dining room—ideal for family dinners and entertaining. The stylish kitchen beckons with its sleek granite countertops, recessed lighting, and a cozy table space for casual meals, complemented by a convenient pantry. From the kitchen, you move to the spacious family room, where vaulted ceilings and a gas fireplace create a cozy atmosphere. Picture yourself enjoying peaceful evenings by the fire, with easy access to the private rear deck that overlooks a serene wooded area—perfect for relaxing or hosting gatherings. A well-appointed half bath adds practicality to complete this level. Upstairs, the primary bedroom offers a tranquil retreat with plush carpeting and a vaulted ceiling. The adjacent full Jack and Jill bath features dual vanity sinks and a tub shower combo, making busy mornings a breeze. Two additional bedrooms provide comfort and versatility, with one featuring elegant chair rail and crown molding. Descending to the lower level, you’ll find a versatile recreation room, complete with carpeting, a ceiling fan, and a slider leading to the rear patio—ideal for outdoor entertaining. A conveniently located half bath and a laundry area with a utility sink and front-loading washer and dryer add to the home’s functionality. Located just minutes from Riverside Pub and Grille, various grocery stores, and local amenities, this townhome offers not just a place to live, but a welcoming community. Experience the blend of comfort and convenience—schedule your tour today and see how this Bristol Forest townhome could be the perfect setting for your next chapter.

    Zillow last checked:

    Listing updated:

    Listed by:

    Lee Tessier 410-638-9555,

    EXP Realty, LLC,

    Listing Team: Lee Tessier Team, Co-Listing Team: Lee Tessier Team,Co-Listing Agent: Lisa Vonakis 410-733-8465,

    EXP Realty, LLC

    Bought with:

    Aaliyah Turnage

    Keller Williams Legacy

    Source: Bright MLS,MLS#: MDHR2035084MLS Logo

    Facts & features

    Interior

    Bedrooms & bathrooms
    • Bedrooms: 3
    • Bathrooms: 3
    • Full bathrooms: 1
    • 1/2 bathrooms: 2
    • Main level bathrooms: 1
    Rooms
    • Room types: Living Room, Dining Room, Primary Bedroom, Bedroom 2, Bedroom 3, Kitchen, Family Room, Laundry, Recreation Room, Full Bath, Half Bath
    Basement
    • Description: Percent Finished: 50.0
    • Area: 612
    Heating
    • Forced Air, Programmable Thermostat, Natural Gas
    Cooling
    • Central Air, Ceiling Fan(s), Programmable Thermostat, Electric
    Appliances
    • Included: Dishwasher, Exhaust Fan, Disposal, Refrigerator, Ice Maker, Oven/Range - Gas, Dryer, Freezer, Microwave, Stainless Steel Appliance(s), Washer, Water Heater, Range Hood, Gas Water Heater
    • Laundry: In Basement, Lower Level, Laundry Room
    Features
    • Ceiling Fan(s), Bathroom - Tub Shower, Breakfast Area, Chair Railings, Combination Dining/Living, Combination Kitchen/Dining, Crown Molding, Dining Area, Open Floorplan, Eat-in Kitchen, Kitchen - Table Space, Recessed Lighting, Upgraded Countertops, Other, Pantry, Dry Wall, Vaulted Ceiling(s)
    • Flooring: Hardwood, Wood, Carpet, Tile/Brick, Concrete
    • Doors: Storm Door(s), Six Panel, Sliding Glass
    • Windows: Double Pane Windows, Window Treatments
    • Basement: Full,Combination,Connecting Stairway,Partial,Heated,Improved,Interior Entry,Exterior Entry,Partially Finished,Walk-Out Access,Other
    • Number of fireplaces: 1
    • Fireplace features: Glass Doors, Gas/Propane, Mantel(s)
    Interior area
    • Total structure area: 1,848
    • Total interior livable area: 1,536 sqft
    • Finished area above ground: 1,236
    • Finished area below ground: 300

    Property

    Parking
    • Total spaces: 2
    • Parking features: Free, Unassigned, Paved, Parking Lot
    Accessibility
    • Accessibility features: None
    Features
    • Levels: Three
    • Stories: 3
    • Patio & porch: Deck, Patio
    • Exterior features: Sidewalks, Bump-outs
    • Pool features: None
    • Has view: Yes
    • View description: Garden, Street, Trees/Woods
    Lot
    • Size: 1,980 Square Feet
    • Features: Backs to Trees, Front Yard, Rear Yard, Suburban
    Details
    • Additional structures: Above Grade, Below Grade
    • Parcel number: 1301276840
    • Zoning: R3PRD
    • Special conditions: Standard
    • Other equipment: None

    Construction

    Type & style
    • Home type: Townhouse
    • Architectural style: Traditional
    • Property subtype: Townhouse
    Materials
    • Vinyl Siding
    • Foundation: Permanent
    • Roof: Asphalt,Shingle
    Condition
    • Excellent,Very Good,Good
    • New construction: No
    • Year built: 1996

    Utilities & green energy

    • Sewer: Public Sewer
    • Water: Public

    Community & HOA

    Community
    • Security: Smoke Detector(s), Fire Sprinkler System
    • Subdivision: Bristol Forest
    HOA
    • Has HOA: Yes
    • HOA fee: $85 monthly
    Location
    • Region: Belcamp
    • Municipality: Belcamp

    Financial & listing details

    • Price per square foot: $179/sqft
    • Tax assessed value: $182,900
    • Annual tax amount: $1,851
    • Date on market: 9/5/2024
    • Listing agreement: Exclusive Right To Sell
    • Listing terms: Cash,Conventional,FHA,VA Loan
    • Inclusions: See Disclosures
    • Exclusions: See Disclosures
    • Ownership: Fee Simple
    • Road surface type: Black Top

    Price history

    DateEventPrice
    10/16/2024Sold$275,000+1.9%$179/sqft
    Source: Bright MLS #MDHR2035084 Report a problem
    9/12/2024Listing removed$270,000$176/sqft
    Source: Bright MLS #MDHR2035084 Report a problem
    9/5/2024Listed for sale$270,000+35%$176/sqft
    Source: Bright MLS #MDHR2035084 Report a problem
    7/1/2010Sold$200,000-4.8%$130/sqft
    Source: Public Record Report a problem
    4/16/2010Listed for sale$210,000$137/sqft
    Source: RE/MAX Elite Realty Report a problem
    3/12/2010Listing removed$210,000$137/sqft
    Source: RE/MAX Elite Realty #HR7248692 Report a problem
    1/30/2010Listed for sale$210,000+85%$137/sqft
    Source: RE/MAX Elite Realty Report a problem
    2/12/2002Sold$113,500+13.3%$74/sqft
    Source: Public Record Report a problem
    7/16/1996Sold$100,200$65/sqft
    Source: Public Record Report a problem

    Public tax history

    YearProperty taxesTax assessment
    2025$2,136 +7.2%$196,000 +7.2%
    2024$1,993 +7.7%$182,900 +7.7%
    2023$1,851 +1.9%$169,800
    2022$1,816 -2.4%$169,800 +3.9%
    2021$1,861 +0.7%$163,400 +2%
    2020$1,849 $160,200
    2019$1,849 $160,200
    2018$1,849 -0.1%$160,200 -0.1%
    2017$1,850 +1221.3%$160,300
    2016$140 $160,300
    2015$140 -93.8%$160,300 -7.3%
    2014$2,273 $173,000
    2013-- $173,000
    2012-- $173,000 -7.2%
    2011-- $186,500 +0.2%
    2010-- $186,192 +0.2%
    2009-- $185,856 +0.2%
    2008-- $185,520 +14.3%
    2007-- $162,306 +16.7%
    2006-- $139,093 +20%
    2005-- $115,880 +4.1%
    2004-- $111,306 +4.3%
    2003-- $106,733 +4.5%
    2002-- $102,160
    2001-- $102,160
    Find assessor info on the county website

    Neighborhood: 21017

    Nearby schools

    GreatSchools rating
    Schools provided by the listing agent
    • Elementary: Church Creek
    • Middle: Aberdeen
    • High: Aberdeen
    • District: Harford County Public Schools

    Source: Bright MLS. This data may not be complete. We recommend contacting the local school district to confirm school assignments for this home.

    Get a cash offer in 3 minutes
    Find out how much your home could sell for in as little as 3 minutes with a no-obligation cash offer.
    Estimated market value
    $293,500
    Get a cash offer in 3 minutes
    Find out how much your home could sell for in as little as 3 minutes with a no-obligation cash offer.
    Estimated market value
    $293,500