Skip main navigation
Sold for $340,000
  • $340,000

    4405 Glenwood Dr, Perkiomenville, PA 18074

    3beds
    1,956sqft
    Townhouse
    Built in 2001
    3,997 Square Feet Lot
    $374,200 Zestimate®
    $174/sqft
    $2,797 Estimated rent

    Home value

    $374,200

    $355,000 - $393,000

    $2,797/mo

    Zestimate® history
    Loading
    Loading...

    Owner options

    List your home for rent

    $2,797/mo

    Rent Zestimate®

    Find your next renter with Zillow Rental Manager. Plus, with online applications, you can quickly screen prospective tenants – for free.

    Learn more

    $2,797/mo

    Rent Zestimate®

    Refinance and save

    $2,319/mo

    Est. payment

    Refinancing to a lower rate could help reduce your monthly payments and save thousands over the life of the loan.

    See today's rates

    $2,319/mo

    Est. payment

    Explore your selling options

    Work with a Zillow partner agent

    Leverage their expertise and Zillow's premium Showcase listings to get your home seen by more buyers.

    Get started

    List with your own agent

    Get your home in front of millions of buyers by listing it on Zillow.

    Learn how to do it

    Sell it yourself

    Take full control of how buyers see your home on Zillow by listing For Sale by Owner (FSBO).

    List your home

    What's special

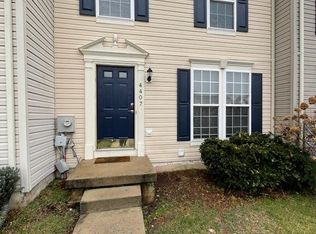
    The community of Perkiomen Crossing has always been a neighborhood that I have wanted to live in and now I am thrilled to be able to call it my home! The neighborhood is so peaceful, the landscaping is meticulously kept, and I love the walkability. My home is an end-unit which offers ample sunlight and yard space, has a new roof and it is the largest model home that the community offers! Once entering, I am first greeted by the abundance of natural light, the recessed lighting casts a gentle glow and the luxury vinyl plank flooring flows seamlessly throughout the first floor. The family room is spacious and will be the perfect place for when I am hosting my family and friends. Down the hall is the heart of the home….the kitchen! This kitchen has everything I have been looking for. It offers new stainless-steel appliances, a built-in microwave, tile backsplash, an island, a sizable pantry and an abundance of countertop space. I also love how the kitchen flows effortlessly into the stunning sunroom. The vaulted ceilings are eye-catching and the views of the outside are lovely. I can already envision whipping up a delicious breakfast, sipping my morning coffee and taking in the views of my deck and yard. Ascending to the second floor, the master bedroom is the place where I plan to retreat to after a long day. The room is airy and bright, has a walk-in closet with built-in storage organizers and a full ensuite. The bathroom showcases a stall shower and has ample cabinet storage space. Down the hall are two additional bedrooms both of which offer sizable closet space. As well as, a lovely hall bathroom that my guests will be able to use. Down on the lower level is the finished basement. This space is such a bonus! I might make it a home cinema, office or a gym, I love that I have options! There is even a substantial storage room in the basement that offers shelving for my tools, toys and seasonal decor! Outside on the deck is where I plan to relax with my family and friends all summer long. The deck has been freshly painted and extends the living space making it ideal for entertaining. I can already hear the cracking of the grill cooking up some BBQ and the laughter amongst my loved ones. One of the many conveniences of living in Perkiomen Crossing is that the lawn maintenance, snow removal and trash pick-up are all included in the HOA... I love that this frees up my time! Another reason why I love my new home so much is the convenient location. This area is a haven for outdoor enthusiasts to enjoy with various hiking trails, skiing, biking and numerous parks such as Green Lane and Evansburg State Park. Also, nearby is Adello Vineyard, Bella Vista Golf Course and the charming town of Skippack that offers tons of shopping and restaurants! I have found my own slice of paradise, and I can’t wait to move in!

    Zillow last checked:

    Listing updated:

    Listed by:

    Jason Kidwell 215-767-1745,

    Moments Real Estate

    Bought with:

    Anatoly Vinokurov, RM422207

    Dan Real Estate, Inc.

    Source: Bright MLS,MLS#: PAMC2103216MLS Logo

    Facts & features

    Interior

    Bedrooms & bathrooms
    • Bedrooms: 3
    • Bathrooms: 3
    • Full bathrooms: 2
    • 1/2 bathrooms: 1
    • Main level bathrooms: 1
    Basement
    • Area: 532
    Heating
    • Heat Pump, Forced Air, Electric
    Cooling
    • Central Air, Electric
    Appliances
    • Included: Dishwasher, Dryer, Washer, Electric Water Heater
    • Laundry: Lower Level
    Features
    • Combination Kitchen/Dining, Family Room Off Kitchen, Kitchen Island, Pantry, Bathroom - Tub Shower, Walk-In Closet(s), Breakfast Area, Eat-in Kitchen, Ceiling Fan(s), Dining Area, Formal/Separate Dining Room, Bathroom - Stall Shower
    • Flooring: Luxury Vinyl, Carpet
    • Basement: Finished
    • Has fireplace: No
    Interior area
    • Total structure area: 1,956
    • Total interior livable area: 1,956 sqft
    • Finished area above ground: 1,424
    • Finished area below ground: 532

    Property

    Parking
    • Total spaces: 2
    • Parking features: Paved, Parking Lot
    Accessibility
    • Accessibility features: None
    Features
    • Levels: Two
    • Stories: 2
    • Patio & porch: Deck
    • Exterior features: Sidewalks
    • Pool features: None
    • Has view: Yes
    • View description: Garden, Trees/Woods
    Lot
    • Size: 3,997 Square Feet
    • Dimensions: 37.00 x 110.00
    • Features: Backs to Trees, Backs - Open Common Area
    Details
    • Additional structures: Above Grade, Below Grade
    • Parcel number: 550000606878
    • Zoning: R80
    • Special conditions: Standard

    Construction

    Type & style
    • Home type: Townhouse
    • Architectural style: Traditional
    • Property subtype: Townhouse
    Materials
    • Vinyl Siding
    • Foundation: Concrete Perimeter
    • Roof: Shingle
    Condition
    • Excellent
    • New construction: No
    • Year built: 2001

    Utilities & green energy

    • Electric: 200+ Amp Service
    • Sewer: Public Sewer
    • Water: Public

    Community & HOA

    Community
    • Subdivision: Perkiomen Crossing
    HOA
    • Has HOA: Yes
    • Services included: Common Area Maintenance, Maintenance Grounds, Snow Removal, Trash
    • HOA fee: $90 monthly
    • HOA name: PERKIOMEN CROSSING HOMEOWNERS ASSOCIATION
    Location
    • Region: Perkiomenville
    • Municipality: UPPER FREDERICK TWP

    Financial & listing details

    • Price per square foot: $174/sqft
    • Tax assessed value: $118,200
    • Annual tax amount: $4,380
    • Date on market: 6/9/2024
    • Listing agreement: Exclusive Right To Sell
    • Listing terms: Cash,Conventional
    • Inclusions: Kitchen Refrigerator, Washer, Dryer, And The Workbench That Is Located In The Basement. All In As-is Condition With No Monetary Value
    • Ownership: Fee Simple

    Price history

    DateEventPrice
    7/24/2024Sold$340,000+6.3%$174/sqft
    Source: Bright MLS #PAMC2103216 Report a problem
    6/22/2024Pending sale$320,000$164/sqft
    Source: Bright MLS #PAMC2103216 Report a problem
    6/12/2024Contingent$320,000$164/sqft
    Source: Bright MLS #PAMC2103216 Report a problem
    6/9/2024Listed for sale$320,000+67.5%$164/sqft
    Source: Bright MLS #PAMC2103216 Report a problem
    5/19/2010Sold$191,000+31.8%$98/sqft
    Source: Public Record Report a problem
    10/3/2001Sold$144,939$74/sqft
    Source: Public Record Report a problem

    Public tax history

    YearProperty taxesTax assessment
    2025$4,555 +4%$118,200
    2024$4,380 $118,200
    2023$4,380 +5.9%$118,200
    2022$4,135 +3.4%$118,200
    2021$3,999 +3.2%$118,200
    2020$3,876 +3%$118,200
    2019$3,763 +4.4%$118,200
    2018$3,603 +3.9%$118,200
    2017$3,469 +1.4%$118,200
    2016$3,420 +3.2%$118,200
    2015$3,315 +1.1%$118,200
    2014$3,279 +1.8%$118,200
    2013$3,222 +3.8%$118,200
    2012$3,105 +6.4%$118,200
    2011$2,917 +6.5%$118,200
    2010$2,740 -1.6%$118,200
    2009$2,784 +2.7%$118,200
    2008$2,711 +2.9%--
    2007$2,635 +6.5%--
    2006$2,475 +6.2%--
    2005$2,331 +4.7%--
    2004$2,226 +8.2%--
    2003$2,058 +7.1%--
    2002$1,922 +470.3%--
    2000$337 +1.8%--
    1999$331 --
    Find assessor info on the county website

    Neighborhood: 18074

    Nearby schools

    GreatSchools rating
    Schools provided by the listing agent
    • Elementary: New Hanover
    • Middle: Boyertown Area Jhs-east
    • High: Boyertown Area Senior
    • District: Boyertown Area

    Source: Bright MLS. This data may not be complete. We recommend contacting the local school district to confirm school assignments for this home.

    Get a cash offer in 3 minutes
    Find out how much your home could sell for in as little as 3 minutes with a no-obligation cash offer.
    Estimated market value
    $374,200
    Get a cash offer in 3 minutes
    Find out how much your home could sell for in as little as 3 minutes with a no-obligation cash offer.
    Estimated market value
    $374,200