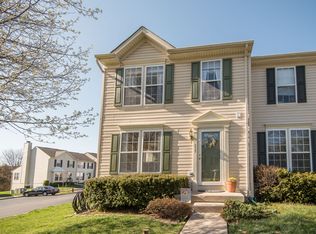
Welcome to your beautifully remodeled townhome in Perkiomen Crossing at the end of a private drive! This warm and inviting home boasts three spacious bedrooms, one and a half baths, and a finished basement that's perfect for entertaining. The main level is well-maintained and features a bright and airy living room, a sunroom that lets in plenty of natural light, and a newly remodeled kitchen and updated half bath. The living room is the perfect place to relax with family and friends, while the sunroom is a great spot to enjoy a quiet cup of coffee or a good book. The kitchen is a chef's dream, with beautiful quartz countertops, a stunning island, new backsplash, and stainless steel appliances. Throughout the house, you'll find new luxury laminate plank flooring and updated lighting that adds a touch of elegance to every room. And don't forget the finished basement! This space is perfect for a game room, home theater, or even a home office. It features a bar, chair rail with wainscoting, and recessed lighting for a warm and inviting atmosphere. Ascend to the upper floor, where you'll find three generously sized bedrooms with ample closet space. The owners bedroom offers a spacious walk-in closet and a cathedral ceiling. After a long day, you can relax outside on the deck or stamped concrete patio to take in the sunset and unwind. This townhome has everything you need to live a comfortable and stylish life only a short distance from shopping, dining and more! With its beautiful updates, spacious rooms, and finished basement, this turn key home is sure to impress. Not to mention a newer roof, HVAC and hot water heater. Be sure to make your appointment today for a private showing.
Sold for $340,000
Zillow last checked:
Listing updated:
Bought with:
Chris Port, RS177455L
Keller Williams Real Estate-Montgomeryville
Source: Bright MLS,MLS#: PAMC2093218
Price history
| Date | Event | Price |
|---|---|---|
| 3/14/2024 | Sold | $340,000+9.7%$190/sqft |
Source:  Bright MLS #PAMC2093218 Report a problem Bright MLS #PAMC2093218 Report a problem | ||
| 1/28/2024 | Pending sale | $309,900$173/sqft |
Source: Bright MLS #PAMC2093218 Report a problem | ||
| 1/25/2024 | Listed for sale | $309,900+13.4%$173/sqft |
Source: Bright MLS #PAMC2093218 Report a problem | ||
| 8/5/2022 | Sold | $273,200+5.1%$153/sqft |
Source: Bright MLS #PAMC2036980 Report a problem | ||
| 7/8/2022 | Pending sale | $260,000$145/sqft |
Source: Bright MLS #PAMC2036980 Report a problem | ||
| 6/21/2022 | Listed for sale | $260,000$145/sqft |
Source: Bright MLS #PAMC2036980 Report a problem | ||
| 6/4/2022 | Pending sale | $260,000$145/sqft |
Source: Bright MLS #PAMC2036980 Report a problem | ||
| 6/1/2022 | Listed for sale | $260,000$145/sqft |
Source: Bright MLS #PAMC2036980 Report a problem | ||
| 5/10/2022 | Pending sale | $260,000$145/sqft |
Source: Bright MLS #PAMC2036980 Report a problem | ||
| 5/6/2022 | Listed for sale | $260,000+33.3%$145/sqft |
Source: Bright MLS #PAMC2036980 Report a problem | ||
| 2/22/2018 | Sold | $195,000$109/sqft |
Source: Public Record Report a problem | ||
| 11/19/2017 | Pending sale | $195,000$109/sqft |
Source: RE/MAX CENTRE REALTORS #1001247639 Report a problem | ||
| 9/22/2017 | Listed for sale | $195,000+2.6%$109/sqft |
Source: RE/MAX Centre Realtors #7057517 Report a problem | ||
| 7/12/2016 | Sold | $189,999$106/sqft |
Source: Public Record Report a problem | ||
| 5/31/2016 | Listed for sale | $189,999+2.7%$106/sqft |
Source: BHHS Fox & Roach #6801830 Report a problem | ||
| 4/5/2005 | Sold | $185,000+46.7%$103/sqft |
Source: Public Record Report a problem | ||
| 11/14/2001 | Sold | $126,065$71/sqft |
Source: Public Record Report a problem | ||
Nearby homes
- $335,8003 bd2 ba1.7k sqft4453 Glenwood Dr, Perkiomenville, PA 18074Off Market
- $355,0003 bd2 ba1.7k sqft4449 Glenwood Dr, Perkiomenville, PA 18074Off Market
- $332,2003 bd2 ba1.7k sqft4455 Glenwood Dr, Perkiomenville, PA 18074Off Market

- $371,5003 bd2 ba1.8k sqft4447 Glenwood Dr, Perkiomenville, PA 18074Off Market
Get a cash offer in 3 minutes
Find out how much your home could sell for in as little as 3 minutes with a no-obligation cash offer.
Estimated market value
$361,000
