Skip main navigation
Off market
  • $371,500

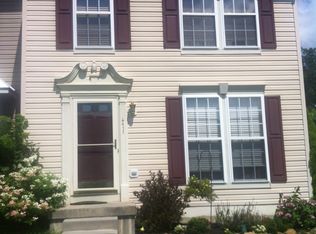
    4447 Glenwood Dr, Perkiomenville, PA 18074

    3beds
    1,836sqft
    Townhouse
    Built in 2001
    4,608 Square Feet Lot
    $371,500 Zestimate®
    $202/sqft
    $2,564 Estimated rent

    Home value

    $371,500

    $353,000 - $390,000

    $2,564/mo

    Zestimate® history
    Loading
    Loading...

    Owner options

    List your home for rent

    $2,564/mo

    Rent Zestimate®

    Find your next renter with Zillow Rental Manager. Plus, with online applications, you can quickly screen prospective tenants – for free.

    Learn more

    $2,564/mo

    Rent Zestimate®

    Refinance and save

    $2,482/mo

    Est. payment

    Refinancing to a lower rate could help reduce your monthly payments and save thousands over the life of the loan.

    See today's rates

    $2,482/mo

    Est. payment

    Explore your selling options

    Work with a Zillow partner agent

    Leverage their expertise and Zillow's premium Showcase listings to get your home seen by more buyers.

    Get started

    List with your own agent

    Get your home in front of millions of buyers by listing it on Zillow.

    Learn how to do it

    Sell it yourself

    Take full control of how buyers see your home on Zillow by listing For Sale by Owner (FSBO).

    List your home

    What's special

    Excellently maintained, move-in ready end unit townhome that has been updated throughout! Enter into a foyer area with coat closet and showcasing a fantastic floor plan. A formal living room shines with hardwood floors, crown molding 2 large windows for wonderful cross breezes, and an adjacent half bath with pedestal sink. Beautifully updated the eat-in kitchen hosts new solid surface counters, tile backsplash, newer range and dishwasher, pantry, crown molding, wainscoting, a large island with seating, space for a full-size table, and a slider to the huge deck. Just off the kitchen is a grand sun room/family room with a cathedral ceiling, and 3 big windows. A half bath completes this level. Upstairs boasts a spacious master bedroom with cathedral ceiling, large walk-in closet and door to the shared bath. 2 additional bedrooms with cathedral ceilings, and 1 with wainscoting, are bright and airy. The shared bath has dual sinks and a linen closet. Enjoy the oversized, finished basement with custom built wet bar, a nook area perfect for an office space, and separate unfinished laundry area with built-in shelving for storage and access doors to the sump pump, HVAC (brand new 2015) and hot water heater (new in 2014). Situated on a corner lot, mature trees offer privacy. Stairs from the deck lead down to a garden area and common space. Perfectly located in a fabulous community and close to all amenities!

    This property is not currently displayed as for sale or rent on Zillow. This may be different from what's on other websites or public sources.

    Facts & features

    Interior

    Bedrooms & bathrooms
    • Bedrooms: 3
    • Bathrooms: 2
    • Full bathrooms: 1
    • 1/2 bathrooms: 1
    Heating
    • Forced air, Electric
    Cooling
    • Central
    Appliances
    • Included: Dishwasher, Microwave, Range / Oven
    Features
    • Flooring: Tile, Carpet, Hardwood
    • Basement: Finished
    • Has fireplace: Yes
    Interior area
    • Total interior livable area: 1,836 sqft

    Property

    Parking
    • Parking features: Off-street
    Features
    • Exterior features: Vinyl
    • Has view: Yes
    • View description: Territorial
    Lot
    • Size: 4,608 Square Feet
    Details
    • Parcel number: 550000606833

    Construction

    Type & style
    • Home type: Townhouse
    Materials
    • Roof: Shake / Shingle
    Condition
    • Year built: 2001

    Community & HOA

    HOA
    • Has HOA: Yes
    • HOA fee: $70 monthly
    Location
    • Region: Perkiomenville

    Financial & listing details

    • Price per square foot: $202/sqft
    • Tax assessed value: $117,710
    • Annual tax amount: $4,536

    Price history

    DateEventPrice
    11/15/2022Sold$305,000-3.2%$166/sqft
    Source: Bright MLS #PAMC2052614 Report a problem
    10/10/2022Pending sale$315,000$172/sqft
    Source: Bright MLS #PAMC2052614 Report a problem
    10/1/2022Listed for sale$315,000+68.4%$172/sqft
    Source: Bright MLS #PAMC2052614 Report a problem
    6/27/2016Sold$187,000-7%$102/sqft
    Source: Public Record Report a problem
    12/17/2007Sold$201,000+33.2%$109/sqft
    Source: Public Record Report a problem
    6/11/2003Sold$150,900+12.2%$82/sqft
    Source: Public Record Report a problem
    11/14/2001Sold$134,465$73/sqft
    Source: Public Record Report a problem

    Public tax history

    YearProperty taxesTax assessment
    2025$4,536 +4%$117,710
    2024$4,363 $117,710
    2023$4,363 +6%$117,710
    2022$4,117 +3.3%$117,710
    2021$3,984 +3.2%$117,710
    2020$3,861 +3%$117,710
    2019$3,748 +4.4%$117,710
    2018$3,589 +3.9%$117,710
    2017$3,455 +1.4%$117,710
    2016$3,407 +3.2%$117,710
    2015$3,301 +1.1%$117,710
    2014$3,266 +1.8%$117,710
    2013$3,209 +3.8%$117,710
    2012$3,093 +6.5%$117,710
    2011$2,905 +6.5%$117,710
    2010$2,728 -1.6%$117,710
    2009$2,772 +2.7%$117,710
    2008$2,700 +2.9%--
    2007$2,624 +6.4%--
    2006$2,466 +8.4%--
    2005$2,275 +4.7%--
    2004$2,172 +6.7%--
    2003$2,035 +7%--
    2002$1,901 +464.1%--
    2000$337 +1.5%--
    1999$332 --
    Find assessor info on the county website

    Neighborhood: 18074

    Nearby schools

    GreatSchools rating
    Get a cash offer in 3 minutes
    Find out how much your home could sell for in as little as 3 minutes with a no-obligation cash offer.
    Estimated market value
    $371,500
    Get a cash offer in 3 minutes
    Find out how much your home could sell for in as little as 3 minutes with a no-obligation cash offer.
    Estimated market value
    $371,500