Skip main navigation
Sold for $330,000
  • $330,000

    4405 Hartshorn Circle, Aiken, SC

    5beds
    2,797sqft
    Single Family Residence
    Built in 2025
    8,276 Square Feet Lot
    $331,900 Zestimate®
    $118/sqft
    $2,623 Estimated rent

    Home value

    $331,900

    $312,000 - $355,000

    $2,623/mo

    Zestimate® history
    Loading
    Loading...

    Owner options

    List your home for rent

    $2,623/mo

    Rent Zestimate®

    Find your next renter with Zillow Rental Manager. Plus, with online applications, you can quickly screen prospective tenants – for free.

    Learn more

    $2,623/mo

    Rent Zestimate®

    Refinance and save

    $2,908/mo

    Est. payment

    Refinancing to a lower rate could help reduce your monthly payments and save thousands over the life of the loan.

    See today's rates

    $2,908/mo

    Est. payment

    Explore your selling options

    Work with a Zillow partner agent

    Leverage their expertise and Zillow's premium Showcase listings to get your home seen by more buyers.

    Get started

    List with your own agent

    Get your home in front of millions of buyers by listing it on Zillow.

    Learn how to do it

    Sell it yourself

    Take full control of how buyers see your home on Zillow by listing For Sale by Owner (FSBO).

    List your home

    What's special

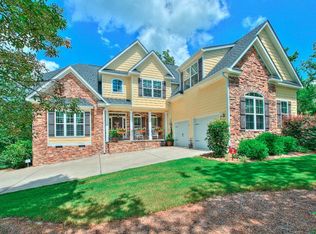
    SPECIAL FINANCING rates as low as 4.75%, for life of loan, PLUS up to 6,000 Dollars towards closing costs with use of preferred lender. See Sales Manager for details. 4000 Dollars Real Heroes Discount available for qualified buyers (Active and Retired military, First Responders, and Teachers) on contracts written after 12/12/25 and closing by 3/31/26. Welcome to the Jefferson plan, a 2-story gem with 5 spacious bedrooms, 4 full bathrooms, and a 2-car garage. This home has it all. When entering, you'll find a convenient, second downstairs bedroom and full bath. As you move into the heart of the home, you'll be charmed by the open-concept layout of the kitchen, dining room, and family room. This design fosters an ambiance of togetherness, perfect for entertaining while preparing meals. Envision gathering around the large island, engaging in lively conversations, and creating treasured memories. The primary bedroom, conveniently situated off the family room, offers a true retreat with dual sinks, a luxurious 5' shower, separate water closet, and spacious walk-in closet. Venturing upstairs, you'll find three additional bedrooms and two full baths, providing ample space for family or guests. The upper flex area opens up even more possibilities, whether it's a playroom, home gym, or your choice of other use. Garage size matters, so all of ours are over 21' x 19', giving you ample room for parking and storage. With its captivating design, thoughtful features, and generous space, this home is a dream come true. Energy efficient construction inspected and tested by The Home Energy Rating System (HERS) Index. Photos used are for illustrative purposes only. Colors and finishes may vary.

    Zillow last checked:

    Listing updated:

    Listed by:

    Hailey Altman 704-458-0165,

    Stanley Martin Georgia Brokerage LLC,

    Tara Kinard 803-335-7766,

    Stanley Martin Georgia Brokerage LLC

    Bought with:

    Hailey Altman, 438167

    Stanley Martin Georgia Brokerage LLC

    Source: Hive MLS,MLS#: 98251137MLS LogoOriginating MLS: REALTORS® of Greater Augusta

    Facts & features

    Interior

    Bedrooms & bathrooms
    • Bedrooms: 5
    • Bathrooms: 4
    • Full bathrooms: 4
    Rooms
    • Room types: Family Room, Dining Room, Master Bedroom, Bedroom 5, Bedroom 2, Bedroom 3, Bedroom 4, Bonus Room
    Primary bedroom
    • Level: Main
    • Dimensions: 13.4 x 15.3
    Bedroom 2
    • Level: Upper
    • Dimensions: 11.4 x 15.3
    Bedroom 3
    • Level: Upper
    • Dimensions: 14 x 15
    Bedroom 4
    • Level: Upper
    • Dimensions: 13 x 11
    Bedroom 5
    • Level: Main
    • Dimensions: 12.4 x 11
    Bonus room
    • Level: Upper
    • Dimensions: 19 x 12
    Dining room
    • Level: Main
    • Dimensions: 10 x 15
    Family room
    • Level: Main
    • Dimensions: 14 x 15
    Kitchen
    • Level: Main
    • Dimensions: 14 x 12
    Heating
    • Forced Air, Natural Gas
    Cooling
    • Central Air
    Appliances
    • Included: Built-In Microwave, See Remarks, Range
    • Laundry: Dryer Hookup, Washer Hookup
    Features
    • Walk-in Closet(s), Entrance Foyer, Kitchen Island, Pantry, Eat-in Kitchen, Walk-In Closet(s), Wired for Data
    • Flooring: LVT/LVP, Carpet
    • Windows: Thermal Windows
    • Basement: None
    • Attic: Scuttle
    Interior area
    • Total structure area: 2,797
    • Total interior livable area: 2,797 sqft

    Property

    Parking
    • Parking features: Attached, Concrete, Garage Door Opener, Garage
    • Has attached garage: Yes
    Features
    • Levels: Two
    • Patio & porch: Covered, Patio, Porch
    Lot
    • Size: 8,276 Square Feet
    • Dimensions: 47 x 120 x 87.51 x 120
    • Features: Landscaped, Sprinklers in Front, Sprinklers in Rear
    Details
    • Special conditions: Standard

    Construction

    Type & style
    • Home type: SingleFamily
    • Property subtype: Single Family Residence
    Materials
    • Stone, Vinyl Siding
    • Foundation: Slab
    • Roof: Composition
    Condition
    • New construction: Yes
    • Year built: 2025

    Utilities & green energy

    • Sewer: Public Sewer
    • Water: Public
    • Utilities for property: Cable Available

    Community & HOA

    Community
    • Security: Smoke Detector(s)
    • Subdivision: Providence Station
    HOA
    • Has HOA: Yes
    • Amenities included: Pool, Trail(s)
    • HOA fee: $1,015 annually
    Location
    • Region: Aiken

    Financial & listing details

    • Price per square foot: $118/sqft
    • Date on market: 11/19/2025
    • Listing agreement: Exclusive Right To Sell
    • Listing terms: 1031 Exchange,Cash,Conventional,FHA,VA Loan

    Price history

    DateEventPrice
    4/13/2026Sold$330,000$118/sqft
    Source: Hive MLS #98251137 Report a problem

    Public tax history

    Tax history is unavailable.

    Neighborhood: 29808

    Nearby schools

    GreatSchools rating
    Schools provided by the listing agent
    • Elementary: Graniteville Elementary
    • Middle: Leavelle McCampbell
    • High: Midland Valley

    Source: Hive MLS. This data may not be complete. We recommend contacting the local school district to confirm school assignments for this home.

    Get pre-qualified for a loan
    At Zillow Home Loans, we can pre-qualify you in as little as 5 minutes with no impact to your credit score.

    An equal housing lender. NMLS #10287.