Skip main navigation
For saleErrorPrice cut: $10K (5/6)
$180,000
3beds
1,450sqft

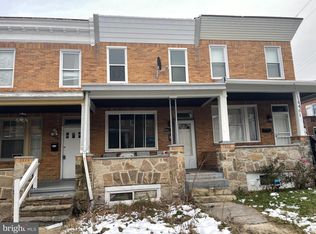
4405 Kavon Ave, Baltimore, MD 21206

3beds
1,450sqft
Townhouse
Built in 1930
66 Sqft
Open parking
$124 price/sqft

What's special

Functional layout

Welcome to 4405 Kavon Avenue, a bright Baltimore rowhome offering comfort, flexibility, and more usable space than you might expect. Freshly presented with virtually staged photos, this home shows beautifully and gives buyers a clear vision of how the spaces can live. The main level features a comfortable living room, dedicated ...

86 days
|
663
|
30
|
Source: Bright MLS,MLS#: MDBA2210358MLS Logo
Travel times

Living Room

Kitchen

Primary Bedroom

Zillow last checked:

Listing updated:

Listed by:

Denise Stokes 443-503-9931,

Corner House Realty (443) 499-3839

Source: Bright MLS,MLS#: MDBA2210358MLS Logo

Facts & features

Interior

Bedrooms & bathrooms
  • Bedrooms: 3
  • Bathrooms: 2
  • Full bathrooms: 2
Rooms
  • Room types: Living Room, Dining Room, Bedroom 2, Bedroom 3, Kitchen, Basement, Bedroom 1
Bedroom 1
  • Features: Flooring - HardWood
  • Level: Upper
  • Area: 182 Square Feet
  • Dimensions: 13 X 14
Bedroom 2
  • Features: Flooring - HardWood
  • Level: Upper
  • Area: 132 Square Feet
  • Dimensions: 11 X 12
Bedroom 3
  • Features: Flooring - HardWood
  • Level: Upper
  • Area: 100 Square Feet
  • Dimensions: 10 X 10
Basement
  • Level: Main
  • Area: 576 Square Feet
  • Dimensions: 16 X 36
Dining room
  • Features: Flooring - HardWood
  • Level: Main
  • Area: 182 Square Feet
  • Dimensions: 13 X 14
Kitchen
  • Features: Flooring - Vinyl
  • Level: Main
  • Area: 100 Square Feet
  • Dimensions: 10 X 10
Living room
  • Features: Flooring - HardWood
  • Level: Main
  • Area: 216 Square Feet
  • Dimensions: 12 X 18
Heating
  • Hot Water, Natural Gas
Cooling
  • None, Electric
Appliances
  • Included: Gas Water Heater
Features
  • Dining Area, Open Floorplan, Eat-in Kitchen, Kitchen - Table Space
  • Basement: Interior Entry,Connecting Stairway
  • Has fireplace: No
Interior area
  • Total structure area: 1,890
  • Total interior livable area: 1,450 sqft
  • Finished area above ground: 1,180
  • Finished area below ground: 270

Property

Parking
  • Parking features: On Street
  • Has uncovered spaces: Yes
Accessibility
  • Accessibility features: None
Features
  • Levels: Three
  • Stories: 3
  • Exterior features: Sidewalks, Street Lights
  • Pool features: None
Lot
  • Size: 66 Square Feet
Details
  • Additional structures: Above Grade, Below Grade
  • Parcel number: 0326415933 066
  • Zoning: R-7
  • Special conditions: Standard

Construction

Type & style
  • Home type: Townhouse
  • Architectural style: Other
  • Property subtype: Townhouse
Materials
  • Brick, Combination
  • Foundation: Other
Condition
  • New construction: No
  • Year built: 1930

Utilities & green energy

  • Sewer: Public Sewer
  • Water: Public

Community & HOA

Community
  • Subdivision: Belair-edison
HOA
  • Has HOA: No
Location
  • Region: Baltimore
  • Municipality: Baltimore City

Financial & listing details

  • Price per square foot: $124/sqft
  • Tax assessed value: $102,767
  • Annual tax amount: $2,262
  • Date on market: 4/23/2026
  • Listing agreement: Exclusive Right To Sell
  • Listing terms: Cash,Conventional,FHA,VA Loan
  • Ownership: Fee Simple

Price history

DateEventPrice
6/25/2026Listed for sale$180,000$124/sqft
Source: Bright MLS #MDBA2210358 Report a problem
5/23/2026Contingent$180,000$124/sqft
Source: Bright MLS #MDBA2210358 Report a problem
5/6/2026Price change$180,000-5.3%$124/sqft
Source: Bright MLS #MDBA2210358 Report a problem
4/23/2026Listed for sale$190,000+547.4%$131/sqft
Source: Bright MLS #MDBA2210358 Report a problem
3/11/2022Listing removed--
Source: Zillow Rental Manager Report a problem
3/3/2022Listed for rent$1,475+9.3%$1/sqft
Source: Zillow Rental Manager Report a problem
2/25/2021Listing removed--
Source: Owner Report a problem
5/6/2020Listing removed$1,350$1/sqft
Source: Owner Report a problem
3/5/2020Price change$1,350-1.8%$1/sqft
Source: Owner Report a problem
1/26/2020Listed for rent$1,375$1/sqft
Source: Owner Report a problem
12/2/2019Sold$29,350-1.8%$20/sqft
Source: Public Record Report a problem
10/21/2014Sold$29,900-16.7%$21/sqft
Source: Public Record Report a problem
8/30/2014Pending sale$35,900$25/sqft
Source: Coldwell Banker Residential Brokerage - White Marsh #BA8349563 Report a problem
7/23/2014Price change$35,900-20.2%$25/sqft
Source: Coldwell Banker Residential Brokerage - White Marsh #BA8349563 Report a problem
6/17/2014Listed for sale$45,000+80%$31/sqft
Source: Coldwell Banker Residential Brokerage - White Marsh #BA8349563 Report a problem
5/23/2014Sold$25,000-53.7%$17/sqft
Source: Public Record Report a problem
5/16/2014Listed for sale$54,000-41.3%$37/sqft
Source: Coldwell Banker Residential Brokerage - White Marsh #BA8349563 Report a problem
4/27/2006Sold$92,000+53.6%$63/sqft
Source: Public Record Report a problem
5/28/2004Sold$59,900$41/sqft
Source: Public Record Report a problem

Public tax history

YearProperty taxesTax assessment
2025-- $95,833 +7.8%
2024$2,098 +3.2%$88,900 +3.2%
2023$2,034 +3.3%$86,167 -3.1%
2022$1,969 +3.4%$88,900 +10.2%
2021$1,905 $80,700
2020$1,905 $80,700
2019$1,905 -15.8%$80,700 -15.8%
2018$2,261 +0.7%$95,800 +0.7%
2017$2,244 -0.6%$95,100 +0.7%
2016$2,258 $94,400 +0.7%
2015$2,258 $93,700
2014$2,258 $93,700
2013-- $93,700 -2.4%
2012-- $96,000 +0.7%
2011-- $95,320 +0.7%
2010-- $94,640 +0.7%
2009-- $93,960 +18.2%
2008-- $79,502 +22.2%
2007-- $65,046 +28.6%
2006-- $50,590 +0.5%
2005-- $50,346 +0.5%
2004-- $50,103 +0.5%
2003-- $49,860 +0.5%
2002-- $49,600 +0.5%
2001-- $49,340

Find assessor info on the county website

Monthly payment

Est. payment
$1,147/mo
Principal & interest
$928
Property taxes
$219
More affordability toolsChevron Right

Estimated market value

$180,100

$171,000 - $189,000

$1,930/mo

Climate risks

Explore flood, wildfire, and other predictive climate risk information for this property on First Street®️.

Neighborhood: Belair-Edison

Nearby schools

Furley Elementary School
Grades PK-51 miles
4/10
GreatSchools® Rating
Test Score Rating
2/10
Student Progress Rating
5/10
Vanguard Collegiate Middle School
Grades 6-81 miles
4/10
GreatSchools® Rating
Student Progress Rating
4/10
Mergenthaler Vocational-Technical High School
Grades 9-121.5 miles
2/10
GreatSchools® Rating
College Readiness Rating
2/10