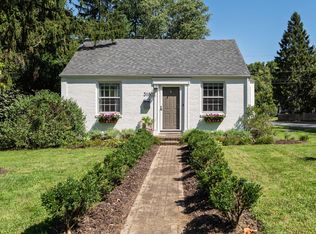
Welcome to this classic Clintonville ranch, ideally located west of High Street on the bus line and within walking and biking distance of the Olentangy Trail and the beautiful Park of Roses.
The fabulous custom kitchen is the true centerpiece of the home, featuring granite countertops, stainless steel appliances, a tile backsplash, abundant cabinetry, a spacious dining area, and a convenient breakfast bar. Thoughtfully remodeled throughout, this home perfectly blends its original charm with modern updates. Rich hardwood floors, abundant natural light, and tasteful finishes create a bright, warm, and inviting atmosphere that is truly move-in ready.
Step outside to enjoy the fully fenced backyard, complete with a concrete patio, storage shed, and an attached one-car garage, offering both privacy and convenience. Whether you're looking for easy access to parks, bike trails, restaurants, shopping, or everything Clintonville has to offer, this home delivers an exceptional combination of character, location, and everyday livability.
Don't miss this wonderful opportunity to own a beautifully updated home in one of Columbus' most sought-after neighborhoods.
For sale
Price cut: $16K (8/20)
$352,900
4405 Rosemary Pkwy, Columbus, OH 43214
2beds
1,154sqft
Single Family Residence
Built in 1954
5,662 Square Feet Lot
$-- Zestimate®
$306/sqft
$-- HOA
What's special
Storage shedBeautifully updated homeSpacious dining areaStainless steel appliancesGranite countertopsFully fenced backyardThoughtfully remodeled throughout
- 22 days |
- 1,453 |
- 94 |
Likely to sell faster than
Zillow last checked:
Listing updated:
Listed by:
Pat Kearns-Davis 614-595-3545,
RE/MAX Capital Centre
Source: Columbus and Central Ohio Regional MLS ,MLS#: 226029794
Facts & features
Interior
Bedrooms & bathrooms
- Bedrooms: 2
- Bathrooms: 1
- Full bathrooms: 1
- Main level bedrooms: 2
Heating
- Forced Air
Cooling
- Central Air
Appliances
- Included: Dishwasher, Gas Range, Refrigerator
Features
- Flooring: Wood, Vinyl
- Windows: Insulated Windows
- Basement: Crawl Space
- Has fireplace: No
- Common walls with other units/homes: No Common Walls
Interior area
- Total structure area: 1,154
- Total interior livable area: 1,154 sqft
Property
Parking
- Total spaces: 1
- Parking features: Garage Door Opener, Attached
- Garage spaces: 1
Features
- Levels: One
- Patio & porch: Porch, Patio
- Fencing: Fenced
Lot
- Size: 5,662 Square Feet
Details
- Parcel number: 010086725
- Special conditions: Standard
Construction
Type & style
- Home type: SingleFamily
- Architectural style: Ranch
- Property subtype: Single Family Residence
Materials
- Foundation: Block, Other
Condition
- New construction: No
- Year built: 1954
Utilities & green energy
- Sewer: Public Sewer
- Water: Public
Community & HOA
Community
- Subdivision: Clintonville
HOA
- Has HOA: No
- Amenities included: Bike/Walk Path, Sidewalk
Location
- Region: Columbus
Financial & listing details
- Price per square foot: $306/sqft
- Tax assessed value: $294,100
- Annual tax amount: $4,732
- Date on market: 8/6/2026
- Listing terms: Conventional
Estimated market value
Not available
Estimated sales range
Not available
Not available
Price history
| Date | Event | Price |
|---|---|---|
| 8/20/2026 | Price change | $352,900-4.3%$306/sqft |
Source:  Columbus and Central Ohio Regional MLS #226029794 Report a problem Columbus and Central Ohio Regional MLS #226029794 Report a problem | ||
| 8/6/2026 | Listed for sale | $368,900+8.9%$320/sqft |
Source: Columbus and Central Ohio Regional MLS #226029794 Report a problem | ||
| 6/8/2026 | Listing removed | $338,900$294/sqft |
Source: Columbus and Central Ohio Regional MLS #226015510 Report a problem | ||
| 5/12/2026 | Price change | $338,900-7.1%$294/sqft |
Source: Columbus and Central Ohio Regional MLS #226015510 Report a problem | ||
| 5/6/2026 | Listed for sale | $364,900+97.2%$316/sqft |
Source: Columbus and Central Ohio Regional MLS #226015510 Report a problem | ||
| 5/10/2017 | Sold | $185,000$160/sqft |
Source: Columbus and Central Ohio Regional MLS #217008447 Report a problem | ||
| 4/11/2017 | Pending sale | $185,000$160/sqft |
Source: HER Realtors #217008447 Report a problem | ||
| 4/1/2017 | Listed for sale | $185,000$160/sqft |
Source: HER Realtors #217008447 Report a problem | ||
| 3/31/2017 | Pending sale | $185,000$160/sqft |
Source: HER Realtors #217008447 Report a problem | ||
| 3/29/2017 | Price change | $185,000-5.1%$160/sqft |
Source: HER Realtors #217008447 Report a problem | ||
| 3/27/2017 | Price change | $195,000-1.5%$169/sqft |
Source: HER Realtors #217008447 Report a problem | ||
| 3/22/2017 | Listed for sale | $198,000+52.4%$172/sqft |
Source: HER Realtors #217008447 Report a problem | ||
| 6/8/2013 | Listing removed | $129,900+2.3%$113/sqft |
Source: Coldwell Banker King Thompson - Arlington/Clintonville/Grandview Regional #212023019 Report a problem | ||
| 6/6/2013 | Sold | $127,000-2.2%$110/sqft |
Source: Columbus and Central Ohio Regional MLS #212023019 Report a problem | ||
| 10/7/2012 | Price change | $129,900-3.8%$113/sqft |
Source: Coldwell Banker King Thompson - Arlington/Clintonville/Grandview Regional #212023019 Report a problem | ||
| 8/27/2012 | Price change | $135,000-3.5%$117/sqft |
Source: Coldwell Banker King Thompson - Arlington/Clintonville/Grandview Regional #212023019 Report a problem | ||
| 7/7/2012 | Listed for sale | $139,900+7.7%$121/sqft |
Source: Coldwell Banker King Thompson - Arlington/Clintonville/Grandview Regional #212023019 Report a problem | ||
| 6/4/2008 | Sold | $129,900+2.7%$113/sqft |
Source: Public Record Report a problem | ||
| 8/4/2006 | Sold | $126,500+58.1%$110/sqft |
Source: Public Record Report a problem | ||
| 8/17/2005 | Sold | $80,000+2.6%$69/sqft |
Source: Public Record Report a problem | ||
| 2/23/1996 | Sold | $78,000$68/sqft |
Source: Public Record Report a problem | ||
Public tax history
| Year | Property taxes | Tax assessment |
|---|---|---|
| 2024 | $4,718 +1.3% | $102,940 |
| 2023 | $4,659 +22.4% | $102,940 +43.7% |
| 2022 | $3,806 -0.2% | $71,620 |
| 2021 | $3,813 -0.1% | $71,620 |
| 2020 | $3,819 +8.8% | $71,620 +26.9% |
| 2019 | $3,509 +2.7% | $56,430 |
| 2018 | $3,416 | $56,430 |
| 2017 | $3,416 -3% | $56,430 +6.2% |
| 2016 | $3,520 +10.2% | $53,140 |
| 2015 | $3,196 | $53,140 |
| 2014 | $3,196 +122.5% | $53,140 +10% |
| 2013 | $1,436 -48.9% | $48,300 |
| 2011 | $2,810 +8.9% | $48,300 +3.6% |
| 2010 | $2,580 +6.4% | $46,620 |
| 2008 | $2,425 +18.7% | $46,620 |
| 2007 | $2,042 +0.4% | -- |
| 2006 | $2,035 +3.6% | -- |
| 2005 | $1,965 -7.5% | -- |
| 2004 | $2,124 +20.1% | -- |
| 2003 | $1,768 +0.4% | -- |
| 2002 | $1,762 +14.6% | -- |
| 2001 | $1,537 +5% | -- |
| 2000 | $1,464 | -- |
Find assessor info on the county website
Monthly payment
Est. payment
Payment breakdown
Explore the cost of this home by adjusting the details. Changes won't be saved.Climate risks
Neighborhood: Whetstone
Nearby schools
GreatSchools rating
- 7/10Indian Springs Elementary SchoolGrades: K-5Distance: 0.3 mi
- 6/10Dominion Middle SchoolGrades: 6-8Distance: 2.5 mi
- 4/10Whetstone High SchoolGrades: 9-12Distance: 0.4 mi
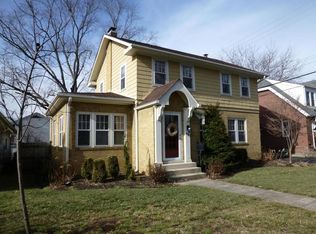
- $551,1003 bd2 ba1.8k sqft4415 Rosemary Pkwy, Columbus, OH 43214Off Market
- $445,7004 bd2 ba2k sqft110 W Henderson Rd, Columbus, OH 43214Off Market
- $531,6003 bd2 ba1.7k sqft4425 Rosemary Pkwy, Columbus, OH 43214Off Market
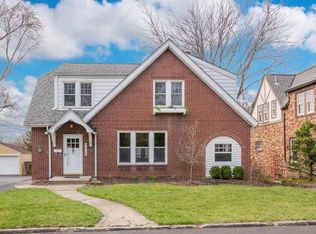
- $388,9003 bd1 ba1.3k sqft118 W Henderson Rd, Columbus, OH 43214Off Market
- $441,5003 bd1 ba843 sqft4427 Rosemary Pkwy, Columbus, OH 43214Off Market
- $585,0003 bd2 ba2k sqft109 W Schreyer Pl, Columbus, OH 43214Sold
- $489,7003 bd1 ba1.1k sqft93 W Henderson Rd, Columbus, OH 43214Off Market
- $420,0003 bd2 ba1.7k sqft105 W Henderson Rd, Columbus, OH 43214Sold
A local agent can set up tours, give advice and negotiate with sellers.
A local lender can help you make sure your offer is ready when you are.
Similar homes
- $339,9002 bd1 ba825 sqft199 E Weisheimer Rd, Columbus, OH 43214For Sale
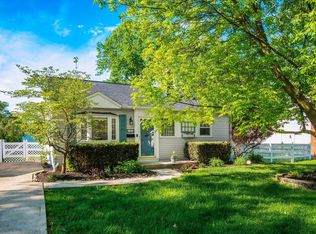
 MLS ID #226015528, Terri L Woerner, RE/MAX ONE. Columbus and Central Ohio Regional MLS
 - $419,5003 bd1 ba1.3k sqft202 Deland Ave, Columbus, OH 43214For Sale
 MLS ID #226028171, Rachel Kubic, Keller Williams Greater Cols. Columbus and Central Ohio Regional MLS
 - $389,9004 bd2 ba1.6k sqft796 Drummond Ct, Columbus, OH 43214For Sale
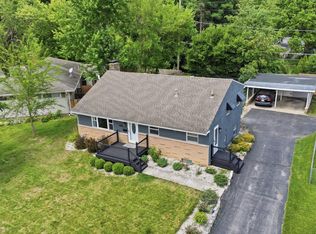 MLS ID #226024724, Christina M Cameron, Rolls Realty. Columbus and Central Ohio Regional MLS
 - $419,9003 bd1 ba1.3k sqft318 Kenbrook Dr, Columbus, OH 43085For Sale
 MLS ID #226032335, Andrew P Malone, The Columbus Agents. Columbus and Central Ohio Regional MLS
 - $375,0002 bd2 ba1.4k sqft1158 Summit St, Columbus, OH 43201For SaleMLS ID #226032087, Joseph R Peterson, Red 1 Realty. Columbus and Central Ohio Regional MLS
- $395,0003 bd2 ba1.2k sqft539 Olentangy St, Columbus, OH 43202For SaleMLS ID #226028611, Sara J Bonnie, Bonnie Realty Services. Columbus and Central Ohio Regional MLS
- $349,9003 bd2 ba1.2k sqft3354 Longstreth Park Pl, Columbus, OH 43230For SaleMLS ID #226025456, Kimberly A Kovacs, Coldwell Banker Realty. Columbus and Central Ohio Regional MLS
- $399,9003 bd2 ba1.3k sqft5550 Foster Ave, Columbus, OH 43085For SaleMLS ID #226022506, Janet Poling Reiss, Keller Williams Capital Ptnrs. Columbus and Central Ohio Regional MLS
- $349,9993 bd2 ba1.6k sqft3494 Lacon Rd, Hilliard, OH 43026For SaleMLS ID #226029171, Kelly Hummell, e-Merge Real Estate. Columbus and Central Ohio Regional MLS
- $385,0003 bd2 ba1.3k sqft361 E Stafford Ave, Worthington, OH 43085For SaleMLS ID #226022586, Lori Lynn, Keller Williams Consultants. Columbus and Central Ohio Regional MLS
- $349,9003 bd2 ba1.5k sqft3515 Kroehler Dr, Hilliard, OH 43026For SaleMLS ID #226030614, Susan Wainfor, Coldwell Banker Realty. Columbus and Central Ohio Regional MLS
- $387,5003 bd2 ba1.1k sqft903 Chelsea Ave, Columbus, OH 43209For SaleMLS ID #226032209, Michael D Carruthers, Coldwell Banker Realty. Columbus and Central Ohio Regional MLS
- $315,0003 bd2 ba1.1k sqft578 E Tulane Rd, Columbus, OH 43202For SaleMLS ID #226017249, Benjamin S Calhoon, Berkshire Hathaway HS Pro Rlty. Columbus and Central Ohio Regional MLS
- $308,9004 bd2 ba1.1k sqft2245 Indiana Ave, Columbus, OH 43202For SaleMLS ID #226029051, Margaret Lipp, RE/MAX Premier Choice. Columbus and Central Ohio Regional MLS
- $348,0002 bd1 ba1.4k sqft1966 Northwest Blvd, Columbus, OH 43212For SaleMLS ID #226027430, Thomas M Farwick, KW Classic Properties Realty. Columbus and Central Ohio Regional MLS
- $295,0004 bd2 ba1.5k sqft4845 Bourke Rd, Columbus, OH 43229For SaleMLS ID #226028197, Andrew J Murnane, Howard Hanna Real Estate Svcs. Columbus and Central Ohio Regional MLS
- $372,5003 bd2 ba1.5k sqft2039 Fincastle Ct, Columbus, OH 43235For SaleMLS ID #226029081, Kyle Alfriend, RE/MAX Achievers. Columbus and Central Ohio Regional MLS
- $395,0002 bd2 ba1.3k sqft688 Hamlet St, Columbus, OH 43215For SaleMLS ID #226028493, James D Meyer, Cutler Real Estate. Columbus and Central Ohio Regional MLS
- $320,0003 bd2 ba1.6k sqft310 Wyandotte Ave, Columbus, OH 43202For SaleMLS ID #226021069, Caitlyn Mulroy, Redfin Corporation. Columbus and Central Ohio Regional MLS
- $399,9003 bd1 ba1k sqft2188 Bristol Rd, Columbus, OH 43221For SaleMLS ID #226025980, Andrew J Hursh, The Westwood Real Estate Co.. Columbus and Central Ohio Regional MLS
