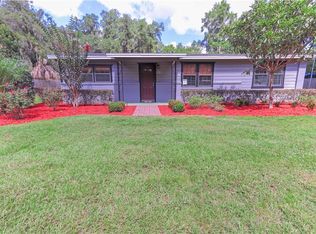
CALLING ALL INVESTORS..... Welcome to 4405 S Pipkin Rd Lakeland Fla 33811. 1.77 acre lot 2 Mobile homes, sprawling grandfather oaks and a stellar location. This lovely property offers 2 mobile Homes(#1-1973) featuring 1344 sq ft of AC living space 4 bedrooms 2 bathrooms (#2-1975) 644 sq ft Ac living space- 2 bedrooms 1 bath . Perfect for multi family living or an income/investment use. The double wide Mobile home NEEDS A BIT OF LOVE! The property has a deep well that services both mobile home alone with each mobile home having its own septic!
For sale
$250,000
4405 S PIPKIN ROAD, LAKELAND, FL 33811
5beds
1,988sqft
Mobile Home
Built in 1973
1.77 Acres Lot
$130,000 Zestimate®
$126/sqft
$-- HOA
What's special
Sprawling grandfather oaks
- 12 hours
- 178
- 11
Zillow last checked:
Listing updated:
Listed by:
Jody Ciavardone 863-660-4922,
PREMIER REALTY NETWORK, INC 863-646-6688
Source: Stellar MLS,MLS#: L4964538
Originating MLS: Lakeland

Facts & features
Interior
Bedrooms & bathrooms
- Bedrooms: 5
- Bathrooms: 3
- Full bathrooms: 3
Rooms
- Room types: Breakfast Room Separate, Family Room, Utility Room
Primary bedroom
- Features: Built-in Closet
- Level: First
- Area: 64 Square Feet
- Dimensions: 8x8
Bedroom 1
- Features: Built-in Closet
- Level: First
- Area: 100 Square Feet
- Dimensions: 10x10
Bedroom 2
- Features: Built-in Closet
- Level: First
- Area: 100 Square Feet
- Dimensions: 10x10
Bedroom 2
- Features: Built-in Closet
- Level: First
- Area: 169 Square Feet
- Dimensions: 13x13
Bedroom 3
- Features: Built-in Closet
- Level: First
- Area: 121 Square Feet
- Dimensions: 11x11
Bathroom 1
- Level: First
- Area: 64 Square Feet
- Dimensions: 8x8
Dining room
- Level: First
- Area: 81 Square Feet
- Dimensions: 9x9
Kitchen
- Level: First
- Area: 144 Square Feet
- Dimensions: 12x12
Kitchen
- Level: First
- Area: 120 Square Feet
- Dimensions: 12x10
Living room
- Level: Basement
- Area: 169 Square Feet
- Dimensions: 13x13
Living room
- Level: First
- Area: 154 Square Feet
- Dimensions: 14x11
Heating
- Wall Units / Window Unit, Zoned
Cooling
- Zoned
Appliances
- Included: Dryer, Microwave, Range, Washer
- Laundry: Inside
Features
- Ceiling Fan(s)
- Flooring: Carpet, Vinyl
- Has fireplace: No
Interior area
- Total structure area: 1,988
- Total interior livable area: 1,988 sqft
Video & virtual tour
Property
Parking
- Total spaces: 1
- Parking features: Carport
- Carport spaces: 1
Features
- Levels: One
- Stories: 1
- Patio & porch: Rear Porch
- Exterior features: Private Mailbox, Private Yard
- Fencing: Chain Link
- Has view: Yes
- View description: Trees/Woods
Lot
- Size: 1.77 Acres
- Features: In County, Oversized Lot, Pasture
- Residential vegetation: Mature Landscaping, Oak Trees, Trees/Landscaped, Wooded
Details
- Parcel number: 232903000000024370
- Special conditions: None
Construction
Type & style
- Home type: MobileManufactured
- Architectural style: Other
- Property subtype: Mobile Home
Materials
- Metal Frame, Metal Siding
- Foundation: Crawlspace
- Roof: Metal
Condition
- Completed
- New construction: No
- Year built: 1973
Utilities & green energy
- Sewer: Septic Tank
- Water: Well
- Utilities for property: Cable Available, Electricity Connected
Community & HOA
Community
- Pet fee: $0 monthly
- Subdivision: NOT IN A SUBDIVISION
HOA
- Has HOA: No
Location
- Region: Lakeland
Financial & listing details
- Price per square foot: $126/sqft
- Tax assessed value: $124,445
- Annual tax amount: $2,645
- Date on market: 9/11/2026
- Listing terms: Cash
- Ownership: Fee Simple
- Total actual rent: 0
- Electric utility on property: Yes
- Road surface type: Paved, Unimproved, Gravel
- Body type: Double Wide
Estimated market value
$130,000
$98,000 - $169,000
Not available
Price history
| Date | Event | Price |
|---|---|---|
| 9/11/2026 | Listed for sale | $250,000+455.6%$126/sqft |
Source: | ||
| 4/23/2002 | Sold | $45,000+292.7%$23/sqft |
Source: Public Record Report a problem | ||
| 11/14/2001 | Sold | $11,460$6/sqft |
Source: Public Record Report a problem | ||
Public tax history
| Year | Property taxes | Tax assessment |
|---|---|---|
| 2025 | $1,168 +6.8% | $66,659 +10% |
| 2024 | $1,093 +3.6% | $60,599 +10% |
| 2023 | $1,055 +5.2% | $55,090 +10% |
| 2022 | $1,002 +29.7% | $50,082 +10% |
| 2021 | $773 +7.6% | $45,529 +10% |
| 2020 | $718 +7.2% | $41,390 +10% |
| 2019 | $670 -54.6% | $37,627 -31.9% |
| 2018 | $1,475 +6.2% | $55,289 +77.8% |
| 2017 | $1,389 +172.5% | $31,096 +10% |
| 2016 | $510 +31% | $28,269 +10% |
| 2015 | $389 -59.9% | $25,699 +6% |
| 2014 | $971 +179.3% | $24,237 +8.3% |
| 2013 | $348 -5.2% | $22,386 -4.9% |
| 2011 | $366 -6.7% | $23,549 -4.7% |
| 2010 | $393 -25.5% | $24,708 -20.8% |
| 2009 | $527 | $31,199 |
| 2007 | -- | -- |
| 2006 | $578 | -- |
| 2005 | -- | -- |
| 2004 | -- | -- |
| 2003 | $506 -2.4% | $30,390 |
| 2002 | $519 | $30,390 |
| 2001 | $519 | $30,390 |
Find assessor info on the county website
Monthly payment
Climate risks
Neighborhood: 33811
Nearby schools
Schools provided by the listing agent
- Elementary: Southwest Elem
- Middle: Sleepy Hill Middle
- High: Haines City Senior High
Source: Stellar MLS. This data may not be complete. We recommend contacting the local school district to confirm school assignments for this home.