Nestled in Trails of Brittany on a quiet cul-de-sac, this luxury home provides both privacy and convenience. Circle drive, oversized driveway with 4 car garage with water views, you will impress inside & out! The open foyer with a spiral staircase and floor-to-ceiling windows overlooking the grassy commons area welcomes you. Don't miss the secret hiding spot under the stairs! The versatile floor plan offers a flex-space dining room, office/den, first-floor laundry room, and living room with expansive bookcases flanking one of two fireplaces. Not to mention the gourmet chef's kitchen with a walk-in pantry and additional "dirty kitchen" cooking and storage. The cozy living room is adjoined to the everyday dining room that is surrounded by windows with views of the commons area and lake. However, my personal favorite is the primary suite with a sitting room, spa-like en-suite, and walk-in closet. The upper level features 3 additional bedrooms, each with its own full bath and spacious closet. The basement offers a 3rd kitchen, 5th bedroom, 2nd laundry option, media room, rec room, safe room, abundant storage, and separate staircase. The possibilities are endless as to how you turn this space into your own. Unwind inside or outside on the back deck with open views. This unique home is one that must be seen to fully appreciate!!
Closed
$877,500
4405 Trostshire Cir, Champaign, IL 61822
5beds
4,860sqft
Single Family Residence
Built in 2005
-- sqft lot
$901,500 Zestimate®
$181/sqft
$5,215 Estimated rent
Home value
$901,500
$802,000 - $1.01M
$5,215/mo
Zestimate® history
Owner options
List your home for rent
$5,215/mo
Rent Zestimate®
Find your next renter with Zillow Rental Manager. Plus, with online applications, you can quickly screen prospective tenants – for free.
$5,215/mo
Rent Zestimate®
Refinance and save
$5,797/mo
Est. payment
Refinancing to a lower rate could help reduce your monthly payments and save thousands over the life of the loan.
$5,797/mo
Est. payment
Explore your selling options
Work with a Zillow partner agent
Leverage their expertise and Zillow's premium Showcase listings to get your home seen by more buyers.
Get startedList with your own agent
Get your home in front of millions of buyers by listing it on Zillow.
Learn how to do itSell it yourself
Take full control of how buyers see your home on Zillow by listing For Sale by Owner (FSBO).
List your homeWhat's special
Floor-to-ceiling windowsSecret hiding spotPrimary suiteCircle driveWalk-in pantryWater viewsSitting room
Zillow last checked:
Listing updated:
Listed by:
Kimberly Krisman-Clark 217-417-6745,
RE/MAX REALTY ASSOCIATES-CHA
Bought with:
Katie Ruthstrom, GRI
KELLER WILLIAMS-TREC
Source: MRED as distributed by MLS GRID,MLS#: 12313542
Facts & features
Interior
Bedrooms & bathrooms
- Bedrooms: 5
- Bathrooms: 7
- Full bathrooms: 6
- 1/2 bathrooms: 1
Rooms
- Room types: Sitting Room, Office, Foyer, Other Room, Bedroom 5, Media Room, Utility Room-Lower Level, Kitchen, Recreation Room
Primary bedroom
- Features: Flooring (Carpet), Bathroom (Full, Double Sink, Tub & Separate Shwr)
- Level: Main
- Area: 378 Square Feet
- Dimensions: 21X18
Bedroom 2
- Features: Flooring (Carpet)
- Level: Second
- Area: 360 Square Feet
- Dimensions: 24X15
Bedroom 3
- Features: Flooring (Carpet)
- Level: Second
- Area: 352 Square Feet
- Dimensions: 16X22
Bedroom 4
- Features: Flooring (Carpet)
- Level: Second
- Area: 182 Square Feet
- Dimensions: 13X14
Bedroom 5
- Features: Flooring (Carpet)
- Level: Basement
- Area: 221 Square Feet
- Dimensions: 17X13
Dining room
- Features: Flooring (Hardwood)
- Level: Main
- Area: 441 Square Feet
- Dimensions: 21X21
Family room
- Features: Flooring (Hardwood)
- Level: Main
- Area: 588 Square Feet
- Dimensions: 28X21
Foyer
- Features: Flooring (Hardwood)
- Level: Main
- Area: 324 Square Feet
- Dimensions: 18X18
Kitchen
- Features: Kitchen (Island, Pantry-Walk-in, Granite Counters), Flooring (Hardwood)
- Level: Main
- Area: 357 Square Feet
- Dimensions: 17X21
Kitchen 2nd
- Features: Flooring (Carpet)
- Level: Basement
- Area: 646 Square Feet
- Dimensions: 19X34
Laundry
- Level: Main
- Area: 77 Square Feet
- Dimensions: 7X11
Living room
- Features: Flooring (Hardwood)
- Level: Main
- Area: 399 Square Feet
- Dimensions: 19X21
Media room
- Features: Flooring (Carpet)
- Level: Basement
- Area: 360 Square Feet
- Dimensions: 24X15
Office
- Features: Flooring (Carpet)
- Level: Main
- Area: 195 Square Feet
- Dimensions: 13X15
Other
- Features: Flooring (Other)
- Level: Basement
- Area: 60 Square Feet
- Dimensions: 10X6
Recreation room
- Features: Flooring (Carpet)
- Level: Basement
- Area: 2200 Square Feet
- Dimensions: 55X40
Sitting room
- Features: Flooring (Carpet)
- Level: Main
- Area: 156 Square Feet
- Dimensions: 12X13
Other
- Features: Flooring (Other)
- Level: Basement
- Area: 500 Square Feet
- Dimensions: 25X20
Heating
- Natural Gas
Cooling
- Central Air
Appliances
- Included: Double Oven, Range, Microwave, Dishwasher, Refrigerator, Bar Fridge, Disposal, Cooktop, Range Hood
- Laundry: Main Level
Features
- Cathedral Ceiling(s), Wet Bar, 1st Floor Bedroom, 1st Floor Full Bath, Built-in Features, Walk-In Closet(s), Coffered Ceiling(s), Open Floorplan, Special Millwork, Granite Counters, Separate Dining Room, Pantry
- Flooring: Hardwood
- Basement: Finished,Exterior Entry,Egress Window,Rec/Family Area,Storage Space,Daylight,Full
- Number of fireplaces: 2
- Fireplace features: Wood Burning, Gas Log, Family Room, Living Room
Interior area
- Total structure area: 8,043
- Total interior livable area: 4,860 sqft
- Finished area below ground: 2,687
Property
Parking
- Total spaces: 4
- Parking features: Circular Driveway, Side Driveway, On Site, Garage Owned, Attached, Garage
- Attached garage spaces: 4
- Has uncovered spaces: Yes
Accessibility
- Accessibility features: No Disability Access
Features
- Stories: 2
- Patio & porch: Deck
- Has view: Yes
- View description: Water
- Has water view: Yes
- Water view: Water
- Waterfront features: Lake Privileges
Lot
- Dimensions: 126.93X148X129.73X148.06
- Features: Common Grounds, Cul-De-Sac, Water Rights, Mature Trees, Garden
Details
- Parcel number: 032020227088
- Special conditions: None
Construction
Type & style
- Home type: SingleFamily
- Property subtype: Single Family Residence
Materials
- Vinyl Siding, Brick
Condition
- New construction: No
- Year built: 2005
Utilities & green energy
- Sewer: Public Sewer
- Water: Public
Community & HOA
Community
- Features: Park, Lake, Water Rights, Sidewalks
- Subdivision: Trails At Brittany
HOA
- Has HOA: Yes
- Services included: Lake Rights
- HOA fee: $500 annually
Location
- Region: Champaign
Financial & listing details
- Price per square foot: $181/sqft
- Tax assessed value: $844,650
- Annual tax amount: $22,719
- Date on market: 3/21/2025
- Listing terms: Conventional
- Ownership: Fee Simple w/ HO Assn.
- Has irrigation water rights: Yes
Price history
| Date | Event | Price |
|---|---|---|
| 5/21/2025 | Sold | $877,500-1.4%$181/sqft |
Source:  MRED as distributed by MLS GRID #12313542 Report a problem MRED as distributed by MLS GRID #12313542 Report a problem | ||
| 3/26/2025 | Contingent | $889,900$183/sqft |
Source: MRED as distributed by MLS GRID #12313542 Report a problem | ||
| 3/21/2025 | Listed for sale | $889,900+8.5%$183/sqft |
Source: MRED as distributed by MLS GRID #12313542 Report a problem | ||
| 3/8/2024 | Sold | $820,000-8.9%$169/sqft |
Source: MRED as distributed by MLS GRID #11829197 Report a problem | ||
| 2/8/2024 | Contingent | $899,900$185/sqft |
Source: MRED as distributed by MLS GRID #11829197 Report a problem | ||
| 8/1/2023 | Listed for sale | $899,900$185/sqft |
Source: MRED as distributed by MLS GRID #11829197 Report a problem | ||
Public tax history
| Year | Property taxes | Tax assessment |
|---|---|---|
| 2024 | $24,315 +7% | $281,550 +8.3% |
| 2023 | $22,719 +5.2% | $259,980 +7.2% |
| 2022 | $21,587 +2.4% | $242,520 +1.8% |
| 2021 | $21,076 +0.9% | $238,240 +1% |
| 2020 | $20,881 | $235,880 +1.7% |
| 2019 | -- | $231,940 |
| 2018 | -- | $231,940 +2.1% |
| 2017 | $19,815 +9.1% | $227,210 |
| 2016 | $18,162 | $227,210 |
| 2015 | $18,162 -1.7% | $227,210 |
| 2014 | $18,469 +0.9% | $227,210 |
| 2013 | $18,308 -0.4% | $227,210 |
| 2012 | $18,377 +4.1% | $227,210 -3.5% |
| 2011 | $17,650 +1.4% | $235,450 -1.6% |
| 2010 | $17,398 | $239,270 -2.1% |
| 2009 | -- | $244,400 |
| 2008 | -- | $244,400 +1.1% |
| 2007 | $17,184 -3.3% | $241,740 +1.8% |
| 2006 | $17,765 +577.5% | $237,390 +572.1% |
| 2005 | $2,622 +25.6% | $35,320 -5.3% |
| 2004 | $2,088 | $37,280 +7.1% |
| 2003 | -- | $34,800 |
Find assessor info on the county website
Neighborhood: 61822
Nearby homes
- $697,5006 bd6 ba3.9k sqft4407 Trostshire Cir, Champaign, IL 61822Off Market
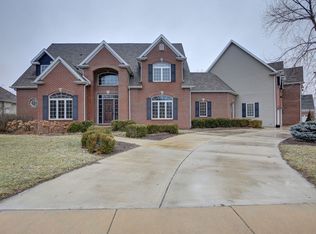
- $1,215,500-- bd-- ba-- sqft4403 Trostshire Cir, Champaign, IL 61822Off Market
- $895,0005 bd5 ba4.4k sqft4411 Trostshire Cir, Champaign, IL 61822Sold
- $749,0004 bd4 ba2.5k sqft4401 Trostshire Cir, Champaign, IL 61822Off Market
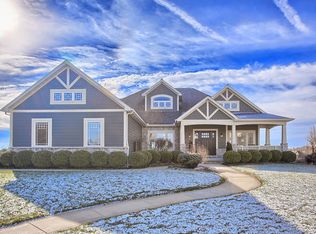
- $715,9005 bd4 ba3.6k sqft4404 Trostshire Cir, Champaign, IL 61822Off Market
- $1,077,800-- bd-- ba-- sqft4406 Trostshire Cir, Champaign, IL 61822Off Market
- $1,083,000-- bd-- ba1 sqft4402 Trostshire Cir, Champaign, IL 61822Off Market
- $827,200-- bd-- ba-- sqft4408 Trostshire Cir, Champaign, IL 61822Off Market
Nearby schools
GreatSchools rating
- 5/10Kenwood Elementary SchoolGrades: K-5Distance: 1.6 mi
- 6/10Jefferson Middle SchoolGrades: 6-8Distance: 2.1 mi
- 5/10Centennial High SchoolGrades: 9-12Distance: 2.1 mi
Schools provided by the listing agent
- High: Centennial High School
- District: 4
Source: MRED as distributed by MLS GRID. This data may not be complete. We recommend contacting the local school district to confirm school assignments for this home.


Get pre-qualified for a loan
At Zillow Home Loans, we can pre-qualify you in as little as 5 minutes with no impact to your credit score.An equal housing lender. NMLS #10287.
Sell for more on Zillow
Get a Zillow Showcase℠ listing at no additional cost and you could sell for .
$901,500
2% more
+$18,030
With Zillow Showcase(estimated)
$919,530
- Illinois
- Champaign County
- Champaign
- 61822
- 4405 Trostshire Cir
Nearby cities
Nearby zip codes
Other Champaign Topics
