Skip main navigation
Closed
Street View
  • $895,000

    4411 Trostshire Cir, Champaign, IL 61822

    5beds
    4,427sqft
    Single Family Residence
    Built in 2004
    0.45 Acres Lot
    $985,300 Zestimate®
    $202/sqft
    $5,240 Estimated rent

    Home value

    $985,300

    $936,000 - $1.04M

    $5,240/mo

    Zestimate® history
    Loading
    Loading...

    Owner options

    List your home for rent

    $5,240/mo

    Rent Zestimate®

    Find your next renter with Zillow Rental Manager. Plus, with online applications, you can quickly screen prospective tenants – for free.

    Learn more

    $5,240/mo

    Rent Zestimate®

    Refinance and save

    $6,428/mo

    Est. payment

    Refinancing to a lower rate could help reduce your monthly payments and save thousands over the life of the loan.

    See today's rates

    $6,428/mo

    Est. payment

    Explore your selling options

    Work with a Zillow partner agent

    Leverage their expertise and Zillow's premium Showcase listings to get your home seen by more buyers.

    Get started

    List with your own agent

    Get your home in front of millions of buyers by listing it on Zillow.

    Learn how to do it

    Sell it yourself

    Take full control of how buyers see your home on Zillow by listing For Sale by Owner (FSBO).

    List your home

    What's special

    Koi pondDouble-sided fireplaceLarge commons areaWet barSpacious fifth bedroomNatural lightGleaming hardwood flooring
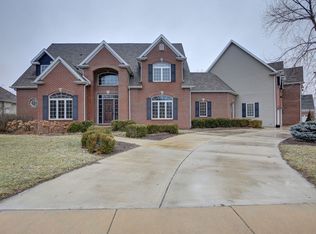
    You will be in awe of this Masterly crafted brick home boasting five bedrooms, four and a half baths and approx. 6,450 finished sqft. located in the prestigious Trails at Brittany subdivision with exquisite detail throughout. The soaring foyer with gleaming hardwood flooring showcases the formal dining room and ushers your guests to the 2-story great room boasting a wall of windows allowing for an abundance of natural light and a double-sided fireplace. The gleaming hardwood flooring flows seamlessly into the spacious eat-in kitchen with everything a gourmet cook would enjoy and continues into the sun-filled family room anchored by another fireplace. The deluxe first-floor Master Suite is warmed by a fireplace and features an unparalleled fully outfitted closet and a beautiful en-suite bath. The first-floor study provides the perfect quiet space to work/study. Up the splendid staircase lies a sitting/bonus area overlooking the great room and three additional bedrooms, appointed for comfort and privacy with two full bath en suites. Downstairs in the full daylight basement, experience hours of enjoyment in the media/theater room plus continue to entertain in the large family/rec room highlighted by another double-sided fireplace and a wet bar. Your guests with appreciate the spacious fifth bedroom sharing the double-sided fireplace and the attached full bath. Need storage? The unfinished part of the basement provides plenty of storage space. The entertaining space is not limited to inside the home, host your gatherings outside on your choice of the two-tiered deck or the patio overlooking the koi pond, professionally landscaped yard, and the large commons area behind the house. This home is a must-see to fully appreciate, call today to schedule your private showing!

    Zillow last checked:

    Listing updated:

    Listing courtesy of:

    Nick Taylor, CRB,CRS,GRI 217-377-4353,

    Taylor Realty Associates

    Bought with:

    Sherry Qiang

    KELLER WILLIAMS-TREC

    Source: MRED as distributed by MLS GRID,MLS#: 11698997MLS Logo

    Facts & features

    Interior

    Bedrooms & bathrooms
    • Bedrooms: 5
    • Bathrooms: 5
    • Full bathrooms: 4
    • 1/2 bathrooms: 1
    Primary bedroom
    • Features: Flooring (Carpet), Bathroom (Full)
    • Level: Main
    • Area: 342 Square Feet
    • Dimensions: 18X19
    Bedroom 2
    • Features: Flooring (Carpet)
    • Level: Second
    • Area: 182 Square Feet
    • Dimensions: 14X13
    Bedroom 3
    • Features: Flooring (Carpet)
    • Level: Second
    • Area: 208 Square Feet
    • Dimensions: 16X13
    Bedroom 4
    • Features: Flooring (Carpet)
    • Level: Second
    • Area: 228 Square Feet
    • Dimensions: 12X19
    Bedroom 5
    • Features: Flooring (Carpet)
    • Level: Basement
    • Area: 360 Square Feet
    • Dimensions: 18X20
    Bar entertainment
    • Level: Basement
    • Area: 154 Square Feet
    • Dimensions: 14X11
    Dining room
    • Features: Flooring (Hardwood)
    • Level: Main
    • Area: 221 Square Feet
    • Dimensions: 13X17
    Eating area
    • Features: Flooring (Hardwood)
    • Level: Main
    • Area: 176 Square Feet
    • Dimensions: 16X11
    Family room
    • Features: Flooring (Hardwood)
    • Level: Main
    • Area: 360 Square Feet
    • Dimensions: 18X20
    Other
    • Features: Flooring (Carpet)
    • Level: Basement
    • Area: 896 Square Feet
    • Dimensions: 32X28
    Foyer
    • Features: Flooring (Hardwood)
    • Level: Main
    • Area: 171 Square Feet
    • Dimensions: 9X19
    Kitchen
    • Features: Kitchen (Eating Area-Table Space, Island), Flooring (Hardwood)
    • Level: Main
    • Area: 208 Square Feet
    • Dimensions: 16X13
    Laundry
    • Level: Main
    • Area: 84 Square Feet
    • Dimensions: 12X7
    Living room
    • Features: Flooring (Hardwood)
    • Level: Main
    • Area: 272 Square Feet
    • Dimensions: 16X17
    Sitting room
    • Features: Flooring (Carpet)
    • Level: Second
    • Area: 493 Square Feet
    • Dimensions: 17X29
    Study
    • Features: Flooring (Hardwood)
    • Level: Main
    • Area: 210 Square Feet
    • Dimensions: 14X15
    Other
    • Features: Flooring (Carpet)
    • Level: Basement
    • Area: 342 Square Feet
    • Dimensions: 18X19
    Heating
    • Natural Gas
    Cooling
    • Central Air
    Appliances
    • Laundry: Main Level
    Features
    • Cathedral Ceiling(s), Wet Bar, 1st Floor Bedroom
    • Flooring: Hardwood
    • Basement: Partially Finished,Full
    • Number of fireplaces: 3
    • Fireplace features: Double Sided, Family Room, Living Room, Master Bedroom, Basement
    Interior area
    • Total structure area: 7,288
    • Total interior livable area: 4,427 sqft
    • Finished area below ground: 2,023

    Property

    Parking
    • Total spaces: 3
    • Parking features: On Site, Garage Owned, Attached, Garage
    • Attached garage spaces: 3
    Accessibility
    • Accessibility features: No Disability Access
    Features
    • Stories: 2
    • Patio & porch: Deck, Patio, Porch
    Lot
    • Size: 0.45 Acres
    • Dimensions: 128.66 X 149.23
    Details
    • Parcel number: 032020227090
    • Special conditions: None

    Construction

    Type & style
    • Home type: SingleFamily
    • Property subtype: Single Family Residence
    Materials
    • Brick
    Condition
    • New construction: No
    • Year built: 2004

    Utilities & green energy

    • Sewer: Public Sewer
    • Water: Public

    Community & neighborhood

    Location
    • Region: Champaign
    • Subdivision: Trails At Brittany

    HOA & financial

    HOA
    • Services included: None

    Other

    Other facts
    • Listing terms: Other
    • Ownership: Fee Simple

    Price history

    DateEventPrice
    1/5/2024Sold$895,000-5.7%$202/sqft
    Source: MRED as distributed by MLS GRID #11698997 Report a problem
    10/30/2023Contingent$949,000$214/sqft
    Source: MRED as distributed by MLS GRID #11698997 Report a problem
    8/14/2023Listed for sale$949,000$214/sqft
    Source: MRED as distributed by MLS GRID #11698997 Report a problem
    8/3/2023Listing removed--
    Source: MRED as distributed by MLS GRID #11698997 Report a problem
    6/29/2023Price change$949,000-4%$214/sqft
    Source: MRED as distributed by MLS GRID #11698997 Report a problem
    1/11/2023Listed for sale$989,000-1%$223/sqft
    Source: MRED as distributed by MLS GRID #11698997 Report a problem
    12/2/2022Listing removed--
    Source: RE/MAX International Report a problem
    9/21/2022Price change$999,000-2.5%$226/sqft
    Source: MRED as distributed by MLS GRID #11470439 Report a problem
    7/21/2022Listed for sale$1,025,000-6.4%$232/sqft
    Source: MRED as distributed by MLS GRID #11470439 Report a problem
    7/12/2022Listing removed--
    Source: Coldwell Banker Real Estate Group Report a problem
    4/28/2022Price change$1,095,000-6.8%$247/sqft
    Source: MRED as distributed by MLS GRID #11206157 Report a problem
    10/19/2021Listed for sale$1,175,000$265/sqft
    Source: MRED as distributed by MLS GRID #11206157 Report a problem

    Public tax history

    YearProperty taxesTax assessment
    2024$24,998 +4.9%$289,290 +8.3%
    2023$23,827 +5.1%$267,120 +7.2%
    2022$22,674 +2.4%$249,180 +1.8%
    2021$22,146 +0.9%$244,780 +1%
    2020$21,947 $242,360 +1.7%
    2019-- $238,310 -3.3%
    2018-- $246,420 +2.1%
    2017$21,574 +9.1%$241,400
    2016$19,774 $241,400
    2015$19,774 -1.7%$241,400
    2014$20,109 +0.9%$241,400
    2013$19,933 +0.2%$241,400
    2012$19,902 +4.1%$241,400 -3.5%
    2011$19,114 +1.5%$250,160 -1.6%
    2010$18,836 $254,220 -2.1%
    2009-- $259,670
    2008-- $259,670 +1.1%
    2007$18,555 +296.8%$256,840 +311%
    2006$4,676 +78.4%$62,490 +77%
    2005$2,621 +35.6%$35,310 +2.3%
    2004$1,933 $34,520 +7.1%
    2003-- $32,220

    Find assessor info on the county website

    Neighborhood: 61822

    Nearby schools

    GreatSchools rating
    Schools provided by the listing agent
    • High: Centennial High School
    • District: 4

    Source: MRED as distributed by MLS GRID. This data may not be complete. We recommend contacting the local school district to confirm school assignments for this home.

    Get pre-qualified for a loan
    At Zillow Home Loans, we can pre-qualify you in as little as 5 minutes with no impact to your credit score.

    An equal housing lender. NMLS #10287.

    Sell for more on Zillow
    Get a Zillow Showcase℠ listing at no additional cost and you could sell for .
    $985,300
    2% more
    +$19,706
    With Zillow Showcase(estimated)
    $1,005,006