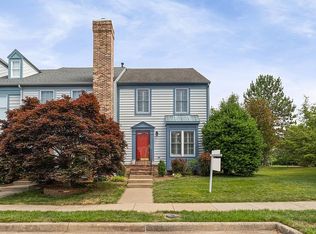
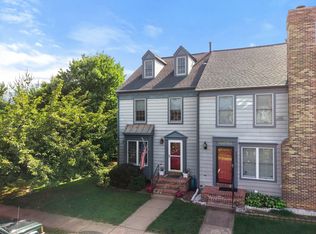
Don’t sleep on this great opportunity to purchase in one of Ashburn’s most desirable communities at a price that allows you to make it your own. Whether you’re looking to build equity, customize your living space, or simply get into Ashburn Village at an attractive value, this four-level townhome offers the perfect canvas for your vision. The main level features a spacious and functional layout that flows seamlessly from the living room to the dining area and kitchen, creating an inviting space for everyday living and entertaining. Upstairs, the primary suite offers vaulted ceilings, generous closet space, and convenient access to the full bath, while the second bedroom is thoughtfully positioned nearby. The top-level loft provides endless flexibility as a home office, guest suite, workout room, or creative space. The lower-level recreation room, complete with a second full bathroom, adds even more room to spread out and personalize. Outside, enjoy a private deck overlooking the fenced backyard, offering a great space to relax, entertain, or create your own outdoor retreat. Sold strictly as-is, this home presents a rare chance to invest in a highly sought-after neighborhood without paying a premium for someone else’s updates. Bring your ideas, add your personal touches over time, and enjoy the rewards of owning a home tailored to your taste. Residents of Ashburn Village enjoy exceptional amenities including indoor and outdoor pools, a fitness center, clubhouse, basketball and volleyball courts, miles of walking and biking trails, and assigned parking. Conveniently located near shopping, dining, entertainment, major commuter routes, and Dulles Airport, the location is as impressive as the opportunity itself. If you’ve been waiting for a chance to get into Ashburn Village at an exceptional value, this is one you won’t want to miss. Schedule your private tour today.
Sold for $499,900
Zillow last checked:
Listing updated:
Bought with:
Inga Batsuuri, 0225207295
KW Metro Center
Source: Bright MLS,MLS#: VALO2126492
Price history
| Date | Event | Price |
|---|---|---|
| 7/20/2026 | Sold | $499,900$262/sqft |
Source:  Bright MLS #VALO2126492 Report a problem Bright MLS #VALO2126492 Report a problem | ||
| 6/28/2026 | Contingent | $499,900$262/sqft |
Source: Bright MLS #VALO2126492 Report a problem | ||
| 6/13/2026 | Price change | $499,900-1%$262/sqft |
Source: Bright MLS #VALO2126492 Report a problem | ||
| 6/4/2026 | Listed for sale | $505,000+36.5%$265/sqft |
Source: Bright MLS #VALO2126492 Report a problem | ||
| 12/4/2019 | Sold | $370,000-2.6%$194/sqft |
Source: Public Record Report a problem | ||
| 11/12/2019 | Pending sale | $379,900$199/sqft |
Source: Long & Foster Real Estate, Inc. #VALO389276 Report a problem | ||
| 9/11/2019 | Price change | $379,900-0.5%$199/sqft |
Source: Long & Foster Real Estate, Inc. #VALO389276 Report a problem | ||
| 8/11/2019 | Price change | $382,000-0.2%$200/sqft |
Source: Long & Foster Real Estate, Inc. #VALO389276 Report a problem | ||
| 7/11/2019 | Listed for sale | $382,900+17.8%$201/sqft |
Source: Long & Foster Real Estate, Inc. #VALO389276 Report a problem | ||
| 6/11/2014 | Sold | $325,000-1.5%$170/sqft |
Source: Public Record Report a problem | ||
| 5/3/2014 | Pending sale | $330,000$173/sqft |
Source: Keller Williams Marketcenter 375 #LO8321912 Report a problem | ||
| 4/18/2014 | Listed for sale | $330,000+43.5%$173/sqft |
Source: Keller Williams Marketcenter 375 #LO8321912 Report a problem | ||
| 5/29/2003 | Sold | $230,000+53.9%$120/sqft |
Source: Public Record Report a problem | ||
| 5/19/2000 | Sold | $149,450$78/sqft |
Source: Agent Provided Report a problem | ||
Get a cash offer in 3 minutes
Find out how much your home could sell for in as little as 3 minutes with a no-obligation cash offer.
Estimated market value
$501,700
