Skip main navigation
Off market
  • $566,800

    44056 Aberdeen Ter, Ashburn, VA 20147

    2beds
    2,068sqft
    Townhouse
    Built in 1991
    2,178 Square Feet Lot
    $566,800 Zestimate®
    $274/sqft
    $2,973 Estimated rent

    Home value

    $566,800

    $538,000 - $595,000

    $2,973/mo

    Zestimate® history
    Loading
    Loading...

    Owner options

    List your home for rent

    $2,973/mo

    Rent Zestimate®

    Find your next renter with Zillow Rental Manager. Plus, with online applications, you can quickly screen prospective tenants – for free.

    Learn more

    $2,973/mo

    Rent Zestimate®

    Refinance and save

    $3,506/mo

    Est. payment

    Refinancing to a lower rate could help reduce your monthly payments and save thousands over the life of the loan.

    See today's rates

    $3,506/mo

    Est. payment

    Explore your selling options

    Work with a Zillow partner agent

    Leverage their expertise and Zillow's premium Showcase listings to get your home seen by more buyers.

    Get started

    List with your own agent

    Get your home in front of millions of buyers by listing it on Zillow.

    Learn how to do it

    Sell it yourself

    Take full control of how buyers see your home on Zillow by listing For Sale by Owner (FSBO).

    List your home

    What's special

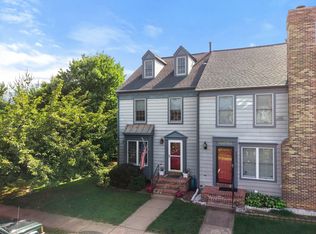
    Beautiful End Unit Townhome in the Wonderful Ashburn Village Community. You Are Going to Love This Home! The Main Level has an Open Floor Plan, Extra Windows, Tons of Natural Light, Updated Kitchen with Granite Counter Tops and Stainless Steel Appliances, Separate Dining Room and a Bright Living Room The Upper Level has two Huge Master Bedroom Suites with Vaulted Ceilings, California Closets and two Full Bathrooms. The Finished Basement has a Large Family Room, Cozy Fireplace, Den/Possible 3rd Bedroom, Full Bath and Plenty of Storage Space. The Fully Fenced Backyard has a Slate Patio, Beautiful Landscaping and is ideal for Cookouts and Relaxing this Summer. What the seller loves about this home Spacious End Unit Townhome with Extra Windows and Tons of Natural Light. The Oversized, Fully Fenced Backyard is Wonderful and we have Plenty of Visitor Parking. Plus, You are going to Love living in Ashburn Village. Ashburn Village offers many amenities such as: neighborhood community centers with outdoor pools, tennis, basketball, multipurpose courts, and meeting rooms, 8 playgrounds, 50 miles of trails, baseball and soccer fields, a fit trail, over 500 acres of open outdoor space, as well as 8 lakes and ponds for catch and release fishing and canoeing. Ashburn Village Community Association's most unique amenity is the Sports Pavilion, which is the center of the community. The facility offers a vast array of programming in Fitness, Aquatics, Tennis, and Youth Activities for the community. It hosts a Seasonal Outdoor Pool and Marina, Indoor Pool, Steam and Sauna rooms, Racquetball Courts, Full Gymnasium, as well as year-round Tennis Courts. The Sports Pavilion is home to the year-round Blue Wave Swim Team and summer AquaJets Swim Team. The Association hosts many exciting community events, such as a brilliant display of fireworks on Lake Ashburn in July, VillageFest, H.E.L.P. Wellness Expo, Comedy Night, Fiesta 5K/10K & Fun Run, Kids Triathlon, Halloween Spooktacular, Santa Parade, Shred events, Community Yard Sales, Summer Movie Nights by the Lake, and much, much more. Amazing location a few short miles to One Loudoun, shopping, dining, and entertainment. Conveniently located with easy access to Dulles Airport, Dulles Toll Road, Route 28, Rt. 7, Route 50 and only minutes to the anticipated Ashburn Metro Station (Silver Line). THIS IS THE HOME YOUVE BEEN WAITING FOR!

    This property is off market, which means it's not currently listed for sale or rent on Zillow. This may be different from what's available on other websites or public sources.

    Facts & features

    Interior

    Bedrooms & bathrooms
    • Bedrooms: 2
    • Bathrooms: 4
    • Full bathrooms: 3
    • 1/2 bathrooms: 1
    Heating
    • Forced air, Gas
    Cooling
    • Central
    Appliances
    • Included: Dishwasher, Dryer, Garbage disposal, Refrigerator, Washer
    • Laundry: In Unit
    Features
    • Flooring: Hardwood
    • Basement: Finished
    • Has fireplace: Yes
    Interior area
    • Total interior livable area: 2,068 sqft

    Property

    Features
    • Exterior features: Vinyl
    Lot
    • Size: 2,178 sqft
    Details
    • Parcel number: 085492143000

    Construction

    Type & style
    • Home type: Townhouse
    Materials
    • Metal
    • Foundation: Concrete
    • Roof: Asphalt
    Condition
    • Year built: 1991

    Community & neighborhood

    Location
    • Region: Ashburn

    HOA & financial

    HOA
    • Has HOA: Yes
    • HOA fee: $124 monthly

    Other

    Other facts
    • Above Grade Fin SQFT \ 1453
    • Accessibility Features \ Other
    • Accessibility \ Accessibility Features \ Other
    • Appliances \ Appliances \ Exhaust Fan
    • Appliances \ Appliances \ Icemaker
    • Appliances \ Appliances \ Stove
    • Appliances \ Exhaust Fan
    • Appliances \ Icemaker
    • Appliances \ Stove
    • Architecture Style: Colonial
    • Bathrooms Full \ 3
    • Bathrooms Half \ 1
    • Bathrooms \ Bathrooms Full \ 3
    • Bathrooms \ Bathrooms Half \ 1
    • Below Grade Fin SQFT \ 615
    • Community Pool Features \ Indoor
    • Construction Materials \ Vinyl Siding
    • Heating YN \ Y
    • Heating and Cooling \ Heating YN \ Y
    • Heating system: Forced Air
    • Interior Features \ Chair Railings
    • Interior Features \ Dining Area
    • Interior Features \ Family Room Off Kitchen
    • Interior Features \ Master Bath(s)
    • Interior Features \ Recessed Lighting
    • Interior Features \ Upgraded Countertops
    • Laundry: In Unit
    • MLS Listing ID: 1001156030
    • MLS Name: Bright MLS ZDD (Bright MLS ZDD)
    • Materials \ Construction Materials \ Vinyl Siding
    • Microwave Oven
    • Other Interior Features \ Interior Features \ Chair Railings
    • Other Interior Features \ Interior Features \ Dining Area
    • Other Interior Features \ Interior Features \ Family Room Off Kitchen
    • Other Interior Features \ Interior Features \ Master Bath(s)
    • Other Interior Features \ Interior Features \ Recessed Lighting
    • Other Interior Features \ Interior Features \ Upgraded Countertops
    • Parking Features \ Assigned
    • Patio \ Structure Type \ End of Row/Townhouse
    • Pool \ Yes - Community
    • Property Type \ Residential Lease
    • School District: Loudoun County Public Schools
    • Size \ Above Grade Fin SQFT \ 1453
    • Size \ Below Grade Fin SQFT \ 615
    • Standard Status \ Active
    • Structure Type \ End of Row\Townhouse
    • Tax Total Finished SQFT \ 1453
    • Total SQFT Source \ Estimated
    • Type and Style \ Property Type \ Residential Lease
    • Type of Parking \ None

    Price history

    DateEventPrice
    8/2/2022Sold$480,000+0%$232/sqft
    Source: Bright MLS #VALO2030750 Report a problem
    6/27/2022Pending sale$479,900$232/sqft
    Source: Bright MLS #VALO2030750 Report a problem
    6/25/2022Listed for sale$479,900+78.4%$232/sqft
    Source: Bright MLS #VALO2030750 Report a problem
    6/15/2018Listing removed$2,250$1/sqft
    Source: McGrath RE Services, A Long & Foster Company #1001156030 Report a problem
    5/11/2018Listed for rent$2,250+2.3%$1/sqft
    Source: McGrath RE Services, A Long & Foster Company #1001156030 Report a problem
    6/8/2017Listing removed$2,200$1/sqft
    Source: MCGRATH REAL ESTATE SERVICES, INC. Report a problem
    5/1/2017Listed for rent$2,200$1/sqft
    Source: McGrath Real Estate Services #LO9930725 Report a problem
    6/22/2009Sold$269,000-7.2%$130/sqft
    Source: Public Record Report a problem
    4/14/2009Listed for sale$289,900-32.6%$140/sqft
    Source: Keller Williams Realty #LO7022636 Report a problem
    9/27/2005Sold$429,900+59.3%$208/sqft
    Source: Public Record Report a problem
    10/28/2003Sold$269,900$131/sqft
    Source: Public Record Report a problem

    Public tax history

    YearProperty taxesTax assessment
    2025$4,356 -2.1%$541,140 +5.2%
    2024$4,452 +4.3%$514,630 +5.5%
    2023$4,269 +8.9%$487,940 +10.7%
    2022$3,922 -1.9%$440,620 +8.1%
    2021$3,995 0%$407,700 +5.6%
    2020$3,997 +0%$386,140 +3.7%
    2019$3,997 +6.4%$372,480 +7.6%
    2018$3,756 +0.9%$346,190 +4.6%
    2017$3,723 +0.1%$330,900 +2.3%
    2016$3,721 $323,480 +54.6%
    2015$3,721 +2.1%$209,300 +6.2%
    2014$3,645 +9.5%$197,050 +17.4%
    2013$3,330 $167,840
    2012-- --
    2011-- --
    2010-- --
    2009-- $255,500 -23.1%
    2008-- $332,200 -6.5%
    2007-- $355,400 -9%
    2006-- $390,500 +39.5%
    2005-- $280,000
    2004-- $280,000 +27.8%
    2003-- $219,100 +22.4%
    2002-- $179,000 +17.6%
    2001-- $152,200

    Find assessor info on the county website

    Neighborhood: 20147

    Nearby schools

    GreatSchools rating
    Get a cash offer in 3 minutes
    Find out how much your home could sell for in as little as 3 minutes with a no-obligation cash offer.
    Estimated market value
    $566,800
    Get a cash offer in 3 minutes
    Find out how much your home could sell for in as little as 3 minutes with a no-obligation cash offer.
    Estimated market value
    $566,800