••Ready for a Spring project? Discover the potential in this charming 3 level townhome, approximately 1632 square feet ----> perfectly timed for a spring transformation. The main level flows out to a deck, while the lower level offers patio access, providing dual outdoor zones for relaxation. With a functional floor plan including 2 upper- level bedrooms and a multi-purpose lower level, the possibilities are endless. ••Being sold AS-IS, it offers the perfect opportunity for your personal touch. Windows (2018) Roof (2010) Furnace (Newish) , Gas Range (New) Check out the #3D Matterport tour ••The Ashburn Village HOA has fantastic amenities including the Ashburn Sports Pavilion with a Health Club, Olympic indoor pool, Pier/Doc, Fitness Center. There are also several outdoor swimming pools, Basketball Courts, Boat Dock/Slip, Club House, Common Grounds, Jog/Walk Path, Lake, Party Room, Tennis Courts, Racquet Ball, Tot Lots, Playground, Water/Lake Privilege, Tot lots. The HOA fee also includes Common Area Maintenance, Road Maintenance, Snow Removal and Trash Service. ••Located minutes from the Rt 7, Rt 28 and Dulles Greenway, 1 mile from the W&OD Trail and whether you shop at Wegmans, Target, Costco, Walmart, the Leesburg Outlets, or any other specialty stores, you don't have to travel far. Movie theaters, entertaining nightlife, quality dining, and ample breweries are within an easy drive! This is an ideal location minutes from the Ashburn metro, Ashburn Village Sports Pavilion, several shopping plazas, unlimited walking paths, and much more.
Sold for $502,000
$502,000
44038 Aberdeen Ter, Ashburn, VA 20147
2beds
1,632sqft
Townhouse
Built in 1991
1,307 Square Feet Lot
$503,500 Zestimate®
$308/sqft
$2,710 Estimated rent
Home value
$503,500
$478,000 - $529,000
$2,710/mo
Zestimate® history
Owner options
List your home for rent
$2,710/mo
Rent Zestimate®
Find your next renter with Zillow Rental Manager. Plus, with online applications, you can quickly screen prospective tenants – for free.
$2,710/mo
Rent Zestimate®
Refinance and save
$3,426/mo
Est. payment
Refinancing to a lower rate could help reduce your monthly payments and save thousands over the life of the loan.
$3,426/mo
Est. payment
Explore your selling options
Work with a Zillow partner agent
Leverage their expertise and Zillow's premium Showcase listings to get your home seen by more buyers.
Get startedList with your own agent
Get your home in front of millions of buyers by listing it on Zillow.
Learn how to do itSell it yourself
Take full control of how buyers see your home on Zillow by listing For Sale by Owner (FSBO).
List your homeWhat's special
Functional floor planPatio accessMulti-purpose lower level
Zillow last checked:
Listing updated:
Listed by:
Pamela Jones 703-726-3405,
Long & Foster Real Estate, Inc.
Bought with:
Shess Ortiz, 0225266282
Redfin Corporation
Source: Bright MLS,MLS#: VALO2120542
Facts & features
Interior
Bedrooms & bathrooms
- Bedrooms: 2
- Bathrooms: 2
- Full bathrooms: 1
- 1/2 bathrooms: 1
- Main level bathrooms: 1
Rooms
- Room types: Living Room, Dining Room, Primary Bedroom, Bedroom 2, Kitchen, Den, Foyer, Laundry
Primary bedroom
- Features: Flooring - Carpet
- Level: Upper
- Area: 150 Square Feet
- Dimensions: 10 X 15
Bedroom 2
- Features: Flooring - Carpet
- Level: Upper
Den
- Features: Flooring - Carpet, Fireplace - Gas
- Level: Lower
- Area: 255 Square Feet
- Dimensions: 15 X 17
Dining room
- Features: Flooring - Other
- Level: Main
- Area: 96 Square Feet
- Dimensions: 8 X 12
Foyer
- Features: Flooring - Other
- Level: Main
- Area: 50 Square Feet
- Dimensions: 5 X 10
Kitchen
- Features: Flooring - Vinyl
- Level: Main
- Area: 96 Square Feet
- Dimensions: 8 X 12
Laundry
- Features: Flooring - Concrete
- Level: Lower
- Area: 119 Square Feet
- Dimensions: 7 X 17
Living room
- Features: Flooring - Other
- Level: Main
- Area: 170 Square Feet
- Dimensions: 10 X 17
Heating
- Forced Air, Natural Gas
Cooling
- Ceiling Fan(s), Central Air, Electric
Appliances
- Included: Dishwasher, Disposal, Dryer, Exhaust Fan, Ice Maker, Microwave, Oven/Range - Gas, Refrigerator, Washer, Gas Water Heater
- Laundry: Lower Level, Washer In Unit, Dryer In Unit, Laundry Room
Features
- Kitchen - Table Space, Primary Bath(s), Open Floorplan, Floor Plan - Traditional, Breakfast Area, Ceiling Fan(s), Combination Dining/Living, Eat-in Kitchen, Kitchen - Country, Recessed Lighting, Vaulted Ceiling(s)
- Flooring: Wood, Carpet
- Doors: French Doors, Sliding Glass, Storm Door(s)
- Windows: Double Pane Windows, Window Treatments
- Basement: Exterior Entry,Rear Entrance,Full,Finished,Walk-Out Access
- Number of fireplaces: 1
- Fireplace features: Screen
Interior area
- Total structure area: 1,632
- Total interior livable area: 1,632 sqft
- Finished area above ground: 1,152
- Finished area below ground: 480
Property
Parking
- Parking features: Assigned, Other
- Details: Assigned Parking, Assigned Space #: 37
Accessibility
- Accessibility features: None
Features
- Levels: Three
- Stories: 3
- Patio & porch: Deck, Patio
- Exterior features: Sidewalks
- Pool features: Community
- Fencing: Back Yard,Privacy,Wood
- Has view: Yes
- View description: Trees/Woods
Lot
- Size: 1,307 Square Feet
- Features: Landscaped
Details
- Additional structures: Above Grade, Below Grade
- Parcel number: 085491663000
- Zoning: PDH4
- Special conditions: Standard
Construction
Type & style
- Home type: Townhouse
- Architectural style: Colonial
- Property subtype: Townhouse
Materials
- Aluminum Siding
- Foundation: Concrete Perimeter
- Roof: Asphalt
Condition
- New construction: No
- Year built: 1991
Details
- Builder model: GREENWICH
- Builder name: WINCHESTER HOMES
Utilities & green energy
- Sewer: Public Sewer
- Water: Public
- Utilities for property: Cable Available
Community & HOA
Community
- Subdivision: Ashburn Village
HOA
- Has HOA: Yes
- Amenities included: Bike Trail, Community Center, Fitness Center, Jogging Path, Pool, Recreation Facilities, Tennis Court(s), Common Grounds, Tot Lots/Playground
- Services included: Common Area Maintenance, Management, Pool(s), Recreation Facility, Reserve Funds, Road Maintenance, Snow Removal, Trash
- HOA fee: $156 monthly
Location
- Region: Ashburn
Financial & listing details
- Price per square foot: $308/sqft
- Tax assessed value: $494,320
- Annual tax amount: $3,947
- Date on market: 4/16/2026
- Listing agreement: Exclusive Right To Sell
- Ownership: Fee Simple
- Road surface type: Black Top
Price history
| Date | Event | Price |
|---|---|---|
| 5/15/2026 | Sold | $502,000+5.7%$308/sqft |
Source:  Bright MLS #VALO2120542 Report a problem Bright MLS #VALO2120542 Report a problem | ||
| 4/20/2026 | Pending sale | $475,000$291/sqft |
Source: Bright MLS #VALO2120542 Report a problem | ||
| 4/16/2026 | Listed for sale | $475,000+61%$291/sqft |
Source: Bright MLS #VALO2120542 Report a problem | ||
| 10/12/2004 | Sold | $295,000+28.3%$181/sqft |
Source: Public Record Report a problem | ||
| 7/15/2003 | Sold | $229,900+62.5%$141/sqft |
Source: Public Record Report a problem | ||
| 7/28/1997 | Sold | $141,500$87/sqft |
Source: Public Record Report a problem | ||
Public tax history
| Year | Property taxes | Tax assessment |
|---|---|---|
| 2026 | $3,979 +0.8% | $494,320 +0.8% |
| 2025 | $3,948 -1.8% | $490,390 +5.6% |
| 2024 | $4,018 +4.7% | $464,510 +5.9% |
| 2023 | $3,839 +6.6% | $438,780 +8.4% |
| 2022 | $3,601 -1.4% | $404,640 +8.6% |
| 2021 | $3,652 +0.8% | $372,680 +6.5% |
| 2020 | $3,623 +2.6% | $350,000 +3.6% |
| 2019 | $3,531 +3.7% | $337,920 +7.7% |
| 2018 | $3,404 +0.8% | $313,710 +4.5% |
| 2017 | $3,377 -0.7% | $300,140 +2.2% |
| 2016 | $3,400 | $293,670 +59.1% |
| 2015 | $3,400 +1.9% | $184,600 +6.2% |
| 2014 | $3,336 +9.5% | $173,790 +17.7% |
| 2013 | $3,045 | $147,710 |
| 2012 | -- | -- |
| 2011 | -- | -- |
| 2010 | -- | -- |
| 2009 | -- | $237,000 -20.4% |
| 2008 | -- | $297,900 -5.1% |
| 2007 | -- | $314,000 -8.8% |
| 2006 | -- | $344,300 +39.5% |
| 2005 | -- | $246,800 |
| 2004 | -- | $246,800 +28.2% |
| 2003 | -- | $192,500 +28.9% |
| 2002 | -- | $149,300 +16.9% |
| 2001 | -- | $127,700 |
Find assessor info on the county website
Neighborhood: 20147
Nearby homes
- $474,3003 bd2 ba1.1k sqft44036 Aberdeen Ter, Ashburn, VA 20147Off Market
- $586,1003 bd4 ba2.1k sqft44040 Aberdeen Ter, Ashburn, VA 20147Off Market
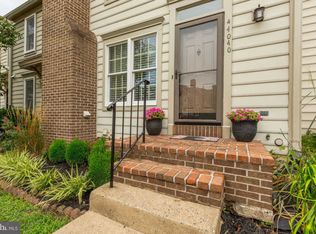
- $580,7003 bd4 ba2.1k sqft44034 Aberdeen Ter, Ashburn, VA 20147Off Market

- $549,0003 bd2 ba2.1k sqft44032 Aberdeen Ter, Ashburn, VA 20147Off Market

- $547,2003 bd3 ba1.4k sqft44042 Aberdeen Ter, Ashburn, VA 20147Off Market
- $619,7003 bd4 ba2.4k sqft44028 Aberdeen Ter, Ashburn, VA 20147Off Market
- $550,2002 bd4 ba2k sqft44056 Aberdeen Ter, Ashburn, VA 20147Off Market
- $572,8003 bd4 ba1.4k sqft44047 Aberdeen Ter, Ashburn, VA 20147Off Market
Nearby schools
GreatSchools rating
- 10/10Ashburn Elementary SchoolGrades: PK-5Distance: 0 mi
- 8/10Farmwell Station Middle SchoolGrades: 6-8Distance: 1 mi
- 8/10Broad Run High SchoolGrades: 9-12Distance: 2.1 mi
Schools provided by the listing agent
- Elementary: Ashburn
- Middle: Farmwell Station
- High: Broad Run
- District: Loudoun County Public Schools
Source: Bright MLS. This data may not be complete. We recommend contacting the local school district to confirm school assignments for this home.
Get a cash offer in 3 minutes
Find out how much your home could sell for in as little as 3 minutes with a no-obligation cash offer.
Estimated market value
$503,500
Get a cash offer in 3 minutes
Find out how much your home could sell for in as little as 3 minutes with a no-obligation cash offer.
Estimated market value
$503,500
- Virginia
- Loudoun County
- Ashburn
- 20147
- 44038 Aberdeen Ter
