Skip main navigation
Off market
  • $724,300

    44059 Rising Sun Ter, Ashburn, VA 20147

    3beds
    2,600sqft
    Townhouse
    Built in ----
    -- sqft lot
    $724,300 Zestimate®
    $279/sqft
    $3,563 Estimated rent

    Home value

    $724,300

    $688,000 - $761,000

    $3,563/mo

    Zestimate® history
    Loading
    Loading...

    Owner options

    List your home for rent

    $3,563/mo

    Rent Zestimate®

    Find your next renter with Zillow Rental Manager. Plus, with online applications, you can quickly screen prospective tenants – for free.

    Learn more

    $3,563/mo

    Rent Zestimate®

    Refinance and save

    $4,428/mo

    Est. payment

    Refinancing to a lower rate could help reduce your monthly payments and save thousands over the life of the loan.

    See today's rates

    $4,428/mo

    Est. payment

    Explore your selling options

    Work with a Zillow partner agent

    Leverage their expertise and Zillow's premium Showcase listings to get your home seen by more buyers.

    Get started

    List with your own agent

    Get your home in front of millions of buyers by listing it on Zillow.

    Learn how to do it

    Sell it yourself

    Take full control of how buyers see your home on Zillow by listing For Sale by Owner (FSBO).

    List your home

    What's special

    Cozy fireplaceBright sunroomSecond cozy fireplaceDecently large sized drivewayFinished lower-level recreation roomBrand-new architectural roofGranite countertops

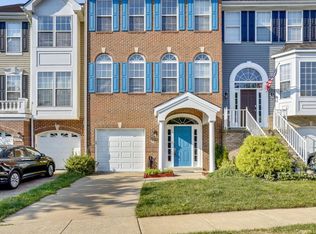
    Stunning Lake-Facing Waterfront End-Unit in Ashburn Village! Welcome to this sun-drenched townhome featuring a 3-level bump-out and a premium end-unit lot that floods the home with natural light through an abundance of windows. The main level showcases impressive living and dining rooms with elegant molding and trim, a bright sunroom, a cozy fireplace, and new sliding doors to deck and patio framing beautiful lake views. The gourmet kitchen is appointed with 42" cabinets, granite countertops, and a unique matching granite backsplash. Upstairs offers a spacious primary suite with serene water views. The finished lower-level recreation room includes a second cozy fireplace and walks out directly to the patio and lake. Recent capital upgrades include a brand-new architectural roof, a new A/C system, and a newish water heater replaced just two years ago. The 2-car garage features built-in overhead storage racks and heavy-duty pre-wiring, making it easy for tenants to connect their own EV charger alongside a decently large sized driveway. Pets are welcome! Located just 8 minutes from the Ashburn Silver Line Metro, Route 7, and Route 28, you are immersed in local lakes and trails with plenty of nearby gyms, recreation centers, shopping, and dining. Outstanding local schools complete this perfect rental. This town home is an exceptional find offering a vibrant community lifestyle with all the modern amenities you need. No Smoking, Tenant Responsible for Gas, Electricity, Lawn Care. There are blinds in the basement & bedrooms. Curtains are in the main level and bedrooms. Membership to Ashburn Village Sports Pavilion NOT included. (it is an additional fee of about $38 per person per month, up to 2 adults) . If interested in the Rental you will be required to submit a complete credit application via Zillow (about $35 fee) Require a 2-year agreement. (zillow lists lease duration as 1 yr incorrectly)

    This property is off market, which means it's not currently listed for sale or rent on Zillow. This may be different from what's available on other websites or public sources.
    Zillow last checked:

    Listing updated:

    Source: Zillow Rentals

    Facts & features

    Interior

    Bedrooms & bathrooms
    • Bedrooms: 3
    • Bathrooms: 3
    • Full bathrooms: 2
    • 1/2 bathrooms: 1
    Heating
    • Central
    Cooling
    • Air Conditioner, Central Air
    Appliances
    • Laundry: In Unit
    Features
    • Storage
    • Flooring: Hardwood
    Interior area
    • Total interior livable area: 2,600 sqft

    Property

    Parking
    • Parking features: Attached, Garage
    • Has attached garage: Yes
    • Details: Contact manager
    Features
    • Patio & porch: Patio
    • Exterior features: Storage
    Lot
    • Features: Level
    Details
    • Additional structures: Garage(s), Storage
    • Parcel number: 087493071000

    Construction

    Type & style
    • Home type: Townhouse
    • Property subtype: Townhouse

    Community & HOA

    Community
    • Deposit fee: $3,500
    HOA
    • Amenities included: Storage
    Location
    • Region: Ashburn

    Financial & listing details

    • Price per square foot: $279/sqft
    • Tax assessed value: $680,140
    • Annual tax amount: $5,475
    • Date on market: 7/5/2026
    • Date available: 08/01/2026
    • Lease term: 1 Year

    Price history

    DateEventPrice
    8/1/2026Listing removed$3,500$1/sqft
    Source: Zillow Rentals Report a problem
    7/5/2026Listed for rent$3,500+34.6%$1/sqft
    Source: Zillow Rentals Report a problem
    2/28/2021Listing removed--
    Source: Zillow Rental Manager Report a problem
    2/20/2021Listed for rent$2,600+4%$1/sqft
    Source: Zillow Rental Manager Report a problem
    2/5/2021Listing removed--
    Source: Zillow Rental Manager Report a problem
    2/2/2021Price change$2,500+4.2%$1/sqft
    Source: Zillow Rental Manager Report a problem
    1/29/2021Listed for rent$2,400+2.1%$1/sqft
    Source: Zillow Rental Manager Report a problem
    9/13/2018Listing removed$2,350$1/sqft
    Source: RE/MAX Gateway, LLC #1002145074 Report a problem
    8/27/2018Price change$2,350-6%$1/sqft
    Source: RE/MAX Gateway, LLC #1002145074 Report a problem
    7/5/2018Listed for rent$2,500$1/sqft
    Source: Owner Report a problem
    6/26/2001Sold$298,000+36.5%$115/sqft
    Source: Public Record Report a problem
    6/3/1996Sold$218,381-33.6%$84/sqft
    Source: Public Record Report a problem
    1/16/1996Sold$329,000$127/sqft
    Source: Public Record Report a problem

    Public tax history

    YearProperty taxesTax assessment
    2025$5,475 -0.4%$680,140 +7%
    2024$5,497 +6.9%$635,510 +8.2%
    2023$5,141 -3.8%$587,510 -2.1%
    2022$5,344 +3%$600,410 +13.4%
    2021$5,190 +5.5%$529,590 +11.4%
    2020$4,920 $475,360 +3.7%
    2019$4,920 +4.2%$458,410 +5.4%
    2018$4,721 -1.7%$435,100 +2%
    2017$4,800 -2%$426,700 +0.4%
    2016$4,901 $424,880 +44.9%
    2015$4,901 +2.5%$293,280 +6.5%
    2014$4,781 +1.8%$275,450 +9.6%
    2013$4,696 $251,210
    2012-- --
    2011-- --
    2010-- --
    2009-- $293,200 -29.1%
    2008-- $413,400 -16.9%
    2007-- $497,700 -6.3%
    2006-- $531,200 +36.3%
    2005-- $389,700 +0.4%
    2004-- $388,100 +12.6%
    2003-- $344,600 +28.8%
    2002-- $267,600 +12.7%
    2001-- $237,500
    Find assessor info on the county website

    Neighborhood: 20147

    Nearby schools

    GreatSchools rating
    Get a cash offer in 3 minutes
    Find out how much your home could sell for in as little as 3 minutes with a no-obligation cash offer.
    Estimated market value
    $724,300
    Get a cash offer in 3 minutes
    Find out how much your home could sell for in as little as 3 minutes with a no-obligation cash offer.
    Estimated market value
    $724,300