Located in desirable Glenbrook Village, with a semi-circle driveway, this classic Colonial features rich hardwood floors, an inviting living room with a fireplace, and a picturesque side porch. The renovated eat-in kitchen boasts a large island, granite counters, stainless steel appliances, and direct access to the flat rear yard. Upstairs includes three spacious bedrooms and renovated hall bath, while the finished lower level provides a recreation room, den, storage and full bath. Updates include outdoor shed, roof and gutters (2020), thermostat, washer/dryer, gas water heater, and garbage disposal. Ideally located inside the Beltway, with seamless access to both I-495 and I-270 and steps to Downtown Bethesda, NIH, Walter Reed, and the Metro. This turnkey home perfectly blends comfort and convenience.
For sale
$949,000
4406 Jones Bridge Rd, Bethesda, MD 20814
3beds
1,998sqft
Single Family Residence
Built in 1942
5,968 Square Feet Lot
$-- Zestimate®
$475/sqft
$-- HOA
What's special
Renovated eat-in kitchenRenovated hall bathRich hardwood floorsStainless steel appliancesSemi-circle drivewayOutdoor shedGranite counters
- 23 days
- 2,038
- 151
Likely to sell faster than
Zillow last checked:
Listing updated:
Listed by:
Lauren Davis 202-549-8784,
TTR Sotheby's International Realty 3015161212,
Co-Listing Agent: Meghan E Stroebel 301-575-7397,
TTR Sotheby's International Realty
Source: Bright MLS,MLS#: MDMC2254582
Facts & features
Interior
Bedrooms & bathrooms
- Bedrooms: 3
- Bathrooms: 3
- Full bathrooms: 2
- 1/2 bathrooms: 1
- Main level bathrooms: 1
Basement
- Area: 660
Heating
- Forced Air, Natural Gas
Cooling
- Central Air, Electric
Appliances
- Included: Dishwasher, Disposal, Dryer, Microwave, Oven/Range - Gas, Refrigerator, Washer, Gas Water Heater
Features
- Combination Kitchen/Dining, Kitchen - Gourmet, Upgraded Countertops
- Flooring: Hardwood, Wood
- Basement: Connecting Stairway,Finished
- Number of fireplaces: 1
Interior area
- Total structure area: 1,998
- Total interior livable area: 1,998 sqft
- Finished area above ground: 1,338
- Finished area below ground: 660
Property
Parking
- Total spaces: 4
- Parking features: Driveway
- Uncovered spaces: 4
Accessibility
- Accessibility features: None
Features
- Levels: Three
- Stories: 3
- Pool features: None
Lot
- Size: 5,968 Square Feet
Details
- Additional structures: Above Grade, Below Grade
- Parcel number: 160700498518
- Zoning: R60
- Special conditions: Standard
Construction
Type & style
- Home type: SingleFamily
- Architectural style: Colonial
- Property subtype: Single Family Residence
Materials
- Brick
- Foundation: Slab
- Roof: Architectural Shingle
Condition
- Very Good
- New construction: No
- Year built: 1942
Utilities & green energy
- Sewer: Public Sewer
- Water: Public
Community & HOA
Community
- Subdivision: Glenbrook Village
HOA
- Has HOA: No
Location
- Region: Bethesda
Financial & listing details
- Price per square foot: $475/sqft
- Tax assessed value: $822,700
- Annual tax amount: $9,697
- Date on market: 9/4/2026
- Listing agreement: Exclusive Right To Sell
- Ownership: Fee Simple
Estimated market value
Not available
Estimated sales range
Not available
Not available
Price history
| Date | Event | Price |
|---|---|---|
| 9/4/2026 | Listed for sale | $949,000+106.3%$475/sqft |
Source:  Bright MLS #MDMC2254582 Report a problem Bright MLS #MDMC2254582 Report a problem | ||
| 9/1/2026 | Listing removed | $4,200$2/sqft |
Source: Zillow Rentals Report a problem | ||
| 8/22/2026 | Price change | $4,200-4.5%$2/sqft |
Source: Zillow Rentals Report a problem | ||
| 6/25/2026 | Listed for rent | $4,400+41.9%$2/sqft |
Source: Zillow Rentals Report a problem | ||
| 3/24/2021 | Listing removed | -- |
Source: Owner Report a problem | ||
| 7/25/2018 | Listing removed | $3,100$2/sqft |
Source: Owner Report a problem | ||
| 6/24/2018 | Listed for rent | $3,100$2/sqft |
Source: Owner Report a problem | ||
| 1/1/2015 | Sold | $460,000-24.6%$230/sqft |
Source:  Long & Foster Broker Feed #MDMC178730_100 Report a problem Long & Foster Broker Feed #MDMC178730_100 Report a problem | ||
| 11/15/2013 | Sold | $610,000+14%$305/sqft |
Source: Public Record Report a problem | ||
| 1/9/2010 | Listing removed | $535,000$268/sqft |
Source: Long & Foster Real Estate, Inc. #MC7164871 Report a problem | ||
| 11/14/2009 | Price change | $535,000-2.6%$268/sqft |
Source: Long & Foster Real Estate, Inc. #MC7164871 Report a problem | ||
| 11/1/2009 | Price change | $549,000-6.2%$275/sqft |
Source: Long & Foster Real Estate, Inc. #MC7164871 Report a problem | ||
| 10/11/2009 | Price change | $585,000-2.3%$293/sqft |
Source: Long & Foster Real Estate, Inc. #MC7164871 Report a problem | ||
| 9/23/2009 | Listed for sale | $599,000+30.2%$300/sqft |
Source: Long & Foster Real Estate, Inc. #MC7164871 Report a problem | ||
| 6/17/2004 | Sold | $460,000$230/sqft |
Source: Public Record Report a problem | ||
Public tax history
| Year | Property taxes | Tax assessment |
|---|---|---|
| 2025 | $9,697 +11% | $779,800 +2.8% |
| 2024 | $8,732 +2.8% | $758,533 +2.9% |
| 2023 | $8,495 +7.5% | $737,267 +3% |
| 2022 | $7,901 +3.5% | $716,000 +3.4% |
| 2021 | $7,632 +3.5% | $692,200 +3.6% |
| 2020 | $7,374 +6% | $668,400 +3.7% |
| 2019 | $6,958 -0.2% | $644,600 +2.1% |
| 2018 | $6,971 -0.5% | $631,033 +2.2% |
| 2017 | $7,006 +22.7% | $617,467 +2.2% |
| 2016 | $5,709 | $603,900 +2.7% |
| 2015 | $5,709 | $588,033 +2.8% |
| 2014 | $5,709 | $572,167 +2.9% |
| 2013 | -- | $556,300 |
| 2012 | -- | $556,300 |
| 2011 | -- | $556,300 -12.1% |
| 2010 | -- | $632,870 +1.1% |
| 2009 | -- | $625,770 +1.1% |
| 2008 | -- | $618,670 +1.2% |
| 2007 | -- | $611,570 +19.5% |
| 2006 | -- | $511,572 +24.3% |
| 2005 | -- | $411,576 +32.1% |
| 2004 | -- | $311,580 |
| 2003 | -- | $311,580 +18.6% |
| 2002 | -- | $262,780 +10.2% |
| 2001 | -- | $238,380 |
Find assessor info on the county website
Monthly payment
Est. payment
Payment breakdown
Explore the cost of this home by adjusting the details. Changes won't be saved.Climate risks
Neighborhood: 20814
Nearby schools
Schools provided by the listing agent
- Elementary: Bethesda
- Middle: Westland
- High: Bethesda-chevy Chase
- District: Montgomery County Public Schools
Source: Bright MLS. This data may not be complete. We recommend contacting the local school district to confirm school assignments for this home.
Similar homes
- $899,0005 bd3 ba2.5k sqft9805 Raleigh Tavern Ct, Bethesda, MD 20814For Sale

 MLS ID #MDMC2253466, Kelly Basheer Garrett, TTR Sotheby's International Realty. Bright MLS
 - $950,0004 bd3 ba2.2k sqft4323 Fessenden St NW, Washington, DC 20016For Sale
 MLS ID #DCDC2284762, Julia Gallagher, Compass. Bright MLS
 - $975,0004 bd3 ba2.2k sqft8511 Freyman Dr, Chevy Chase, MD 20815For Sale
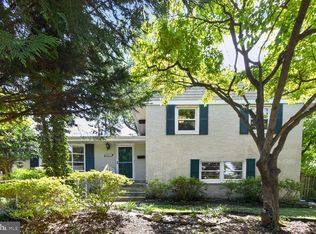 MLS ID #MDMC2248352, Jan Brito, Compass. Bright MLS
 - $899,5003 bd3 ba2.2k sqft5605 Alta Vista Rd, Bethesda, MD 20817For Sale
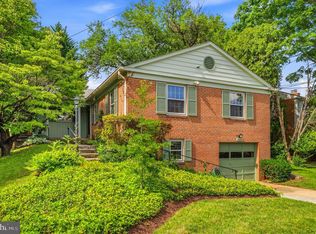 MLS ID #MDMC2237400, Jared MacLeod, KW Metro Center. Bright MLS
 - $1,395,0004 bd2 ba1.9k sqft5420 York Ln, Bethesda, MD 20814For SaleMLS ID #MDMC2254842, Margie Halem, Compass. Bright MLS
- $1,099,0005 bd3 ba1.9k sqft5517 Huntington Pkwy, Bethesda, MD 20814For SaleMLS ID #MDMC2212232, Yuliia Kryshen, EXP Realty, LLC. Bright MLS
- $725,0003 bd2 ba2k sqft2504 Seminary Rd, Silver Spring, MD 20910For SaleMLS ID #MDMC2256504, Bob Lucido, Keller Williams Lucido Agency. Bright MLS
- $895,0003 bd3 ba1.9k sqft204 S Abingdon St, Arlington, VA 22204For SaleMLS ID #VAAR2079724, Casey O'Neal, Compass. Bright MLS
- $929,0004 bd4 ba2.1k sqft607 Watts Branch Pkwy, Potomac, MD 20854For SaleMLS ID #MDMC2254884, Cheryl Leahy, Compass. Bright MLS
- $1,249,0004 bd3 ba2.3k sqft5701 Radnor Ct, Bethesda, MD 20817For SaleMLS ID #MDMC2251580, Jennifer Drennan, Taylor Properties. Bright MLS
- $1,179,0003 bd3 ba2.2k sqft5100 Wissioming Rd, Bethesda, MD 20816For SaleMLS ID #MDMC2253942, Robert Jenets, Stuart & Maury, Inc.. Bright MLS
- $999,9004 bd4 ba2.4k sqft8710 Yarmouth Ct, Potomac, MD 20854For SaleMLS ID #MDMC2250746, Eris Norman, TTR Sotheby's International Realty. Bright MLS
- $1,249,9004 bd4 ba2.6k sqft6210 Winston Dr, Bethesda, MD 20817For SaleMLS ID #MDMC2252682, Phoenix Wright, Compass. Bright MLS
- $749,0003 bd4 ba2.7k sqft3317 Gainesville St SE, Washington, DC 20020For SaleMLS ID #DCDC2280090, Joel Nelson, Keller Williams Capital Properties. Bright MLS
- $699,9903 bd3 ba2.1k sqft704 Devonshire Ave, Takoma Park, MD 20912For SaleMLS ID #MDMC2250846, Corey Lancaster, Samson Properties. Bright MLS
- $1,195,0003 bd3 ba2.6k sqft4801 Nebraska Ave NW, Washington, DC 20016For SaleMLS ID #DCDC2267172, Kimberly Cestari, Long & Foster Real Estate, Inc.. Bright MLS
- $739,9004 bd2 ba2.4k sqft15400 Layhill Rd, Silver Spring, MD 20906For SaleMLS ID #MDMC2254092, Joseph Petruccelli, Weichert, REALTORS. Bright MLS
- $650,0003 bd2 ba1.8k sqft505 Thayer Ave, Silver Spring, MD 20910For SaleMLS ID #MDMC2247212, Debbie Gerald, Compass. Bright MLS
- $900,0003 bd3 ba2.7k sqft6281 Linkythorn Ln, Clarksville, MD 21029For SaleMLS ID #MDHW2067706, Marty Welsh, Monument Sotheby's International Realty. Bright MLS
- $1,225,0004 bd3 ba2.3k sqft3812 N Ridgeview Rd, Arlington, VA 22207For SaleMLS ID #VAAR2070902, Katri Hunter, Compass. Bright MLS
