Skip main navigation
Off market
  • $482,000

    4406 Kensington Park Way, Wellington, FL 33449

    3beds
    2,192sqft
    SingleFamily
    Built in 1994
    1 Acres Lot
    $482,000 Zestimate®
    $220/sqft
    $4,032 Estimated rent

    Home value

    $482,000

    $390,000 - $583,000

    $4,032/mo

    Zestimate® history
    Loading
    Loading...

    Owner options

    List your home for rent

    $4,032/mo

    Rent Zestimate®

    Find your next renter with Zillow Rental Manager. Plus, with online applications, you can quickly screen prospective tenants – for free.

    Learn more

    $4,032/mo

    Rent Zestimate®

    Refinance and save

    $3,769/mo

    Est. payment

    Refinancing to a lower rate could help reduce your monthly payments and save thousands over the life of the loan.

    See today's rates

    $3,769/mo

    Est. payment

    Explore your selling options

    Work with a Zillow partner agent

    Leverage their expertise and Zillow's premium Showcase listings to get your home seen by more buyers.

    Get started

    List with your own agent

    Get your home in front of millions of buyers by listing it on Zillow.

    Learn how to do it

    Sell it yourself

    Take full control of how buyers see your home on Zillow by listing For Sale by Owner (FSBO).

    List your home

    What's special

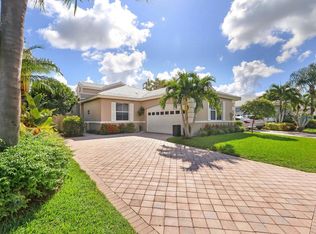
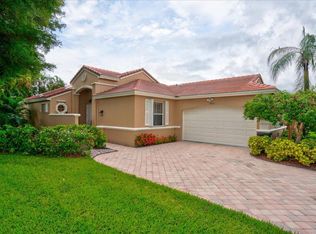
    Come see this beautiful home located on a corner lot with private heated salt water pool and expanded screen enclosed patio surrounded by palm trees for added privacy. for sale in Kensington at Wycliffe Golf and Country Club. You are greeted at the start with a light and open living space, freshly painted, with high ceilings, plantation shutters, recessed lighting and Italian porcelain tiled floors throughout. Large carpeted master bedroom with a walk out to the lanai and pool Area. Master en-suite boasts 2 large walk in closets, private water closet, walk in tiled shower, double vanity and a new jetted tub installed in 2018. Newly renovated kitchen with new LG dark stainless appliances. Boasts under lit wood pullout cabinets with Cambria countertops & backsplash, pantry and a center island and dining area which overlook a large family room. These areas have great views out to the extended screened patio and pool with new diamond brite coating. HE Samsung front loading washer and dryer in laundry area with new white upper and lower cabinets as well as a new quartz countertop for a convenient folding area. New terracotta tiled roof in 2021.

    This property is not currently displayed as for sale or rent on Zillow. This may be different from what's on other websites or public sources.
    Facts & features

    Interior

    Bedrooms & bathrooms
    • Bedrooms: 3
    • Bathrooms: 2
    • Full bathrooms: 1
    • 3/4 bathrooms: 1
    Heating
    • Forced air, Electric
    Cooling
    • Central
    Appliances
    • Included: Dishwasher, Dryer, Freezer, Garbage disposal, Microwave, Range / Oven, Refrigerator, Washer
    Features
    • Cook Island, Foyer, Pantry, Split Bedroom, Volume Ceiling, Walk-in Closet, Sky Light(s)
    • Flooring: Tile, Carpet
    • Basement: None
    • Furnished: Yes
    Interior area
    • Total interior livable area: 2,192 sqft

    Property

    Parking
    • Total spaces: 2
    • Parking features: Garage - Attached
    Features
    • Exterior features: Stucco, Cement / Concrete
    • Has view: Yes
    • View description: None
    Lot
    • Size: 1 Acres

    Construction

    Type & style
    • Home type: SingleFamily
    Materials
    • Roof: Tile
    Condition
    • Year built: 1994

    Community & HOA

    Community
    • Features: Fitness Center
    HOA
    • Has HOA: Yes
    • HOA fee: $440 monthly
    Location
    • Region: Wellington

    Financial & listing details

    • Price per square foot: $220/sqft

    Price history

    DateEventPrice
    5/1/2017Listing removed$185,000$84/sqft
    Source: RE/MAX Direct #RX-10196549 Report a problem
    12/17/2016Price change$185,000-5.1%$84/sqft
    Source: RE/MAX Direct #RX-10196549 Report a problem
    9/19/2016Price change$195,000-11%$89/sqft
    Source: RE/MAX Direct #RX-10196549 Report a problem
    1/8/2016Listed for sale$219,000+4.8%$100/sqft
    Source: RE/MAX Direct #RX-10196549 Report a problem
    7/31/2015Listing removed$209,000$95/sqft
    Source: Wycliffe Realty, LLC #RX-10107761 Report a problem
    2/2/2015Listed for sale$209,000+5%$95/sqft
    Source: Wycliffe Realty #RX-10107761 Report a problem
    8/18/2013Listing removed$199,000$91/sqft
    Source: iseemedia #R3325176 Report a problem
    7/19/2013Price change$199,000+43.2%$91/sqft
    Source: iseemedia #R3325176 Report a problem
    6/8/2013Price change$139,000-6.7%$63/sqft
    Source: RE/MAX DIRECT #R3325176 Report a problem
    2/28/2013Price change$149,000-22%$68/sqft
    Source: RE/MAX Direct #R3325176 Report a problem
    12/8/2012Price change$191,000-4%$87/sqft
    Source: RE/MAX Direct #R3325176 Report a problem
    11/16/2012Listed for sale$199,000$91/sqft
    Source: RE/MAX Direct #R3325176 Report a problem

    Public tax history

    Tax history is unavailable.

    Neighborhood: 33449

    Nearby schools

    GreatSchools rating
    Schools provided by the listing agent
    • Elementary: Panther Run Elementary School
    • Middle: Polo Park Middle School
    • High: Palm Beach Central High School

    Source: The MLS. This data may not be complete. We recommend contacting the local school district to confirm school assignments for this home.

    Get a cash offer in 3 minutes
    Find out how much your home could sell for in as little as 3 minutes with a no-obligation cash offer.
    Estimated market value
    $482,000
    Get a cash offer in 3 minutes
    Find out how much your home could sell for in as little as 3 minutes with a no-obligation cash offer.
    Estimated market value
    $482,000