Skip main navigation
Off market
  • $374,500

    4406 Kensington Park, Wellington, FL 33449

    3beds
    2,192sqft
    Single Family Residence
    Built in 1994
    -- sqft lot
    $374,500 Zestimate®
    $171/sqft
    $3,707 Estimated rent

    Home value

    $374,500

    $315,000 - $442,000

    $3,707/mo

    Zestimate® history
    Loading
    Loading...

    Owner options

    List your home for rent

    $3,707/mo

    Rent Zestimate®

    Find your next renter with Zillow Rental Manager. Plus, with online applications, you can quickly screen prospective tenants – for free.

    Learn more

    $3,707/mo

    Rent Zestimate®

    Refinance and save

    $3,011/mo

    Est. payment

    Refinancing to a lower rate could help reduce your monthly payments and save thousands over the life of the loan.

    See today's rates

    $3,011/mo

    Est. payment

    Explore your selling options

    Work with a Zillow partner agent

    Leverage their expertise and Zillow's premium Showcase listings to get your home seen by more buyers.

    Get started

    List with your own agent

    Get your home in front of millions of buyers by listing it on Zillow.

    Learn how to do it

    Sell it yourself

    Take full control of how buyers see your home on Zillow by listing For Sale by Owner (FSBO).

    List your home

    What's special

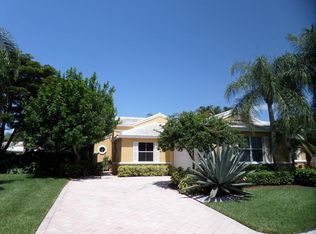
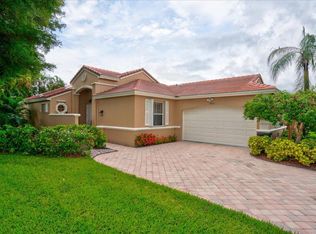
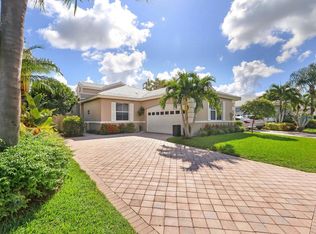
    Come see this beautiful residence licated on a corner lot home with private pool and expanded screen enclosed patio! Beautiful Florida style home corner lot with private heated pool for sale in Kensington at Wycliffe Golf and Country Club. High ceilings, plantation shutters, recessed lighting and tiled floors throughout the living and dining areas. Lots of space in the kitchen with center island and breakfast area which over look a large family room. Family Room has great views out to the extended patio and pool. Master Bedroom Suite has large neutral tinted windows for a great view, new carpet and his and her walk in closets. Master Bathroom has a double sink with separate roman tub and shower with skylight and frameless windows for natural light. Sec... (see supplement for full remarks) Come see this beautiful residence licated on a corner lot home with private pool and expanded screen enclosed patio!Beautiful Florida style home corner lot with private heated pool for sale in Kensington at Wycliffe Golf and Country Club. High ceilings, plantation shutters, recessed lighting and tiled floors throughout the living and dining areas. Lots of space in the kitchen with center island and breakfast area which over look a large family room. Family Room has great views out to the extended patio and pool. Master Bedroom Suite has large neutral tinted windows for a great view, new carpet and his and her walk in closets. Master Bathroom has a double sink with separate roman tub and shower with skylight and frameless windows for natural light. Second bedroom has convenient pocket door to tub shower bathroom, upgraded with laminate wood flooring and molding. Second bathroom tub with frosted glass doors and fully tiled shower to ceiling. Third bedroom has hall closet for storage, carpeting and neutral window treatments. Laundry Room with full washer/dryer and cabinetry for storage leads to 2 Car Garage with sink. Wycliffe features an 80,000 square foot clubhouse including restaurants, golf and tennis pro-shops, cabana's and locker rooms for the pool, state of the art fitness center, men's and ladies card rooms and glorious spa. There are more activities than a person could attend in a day. There are two PGA 18 hole golf courses, 16 har tru tennis courts, and stadium seating on the veranda to enjoy tennis tournaments with family and friends. This welcoming community will impress you.

    This property is not currently displayed as for sale or rent on Zillow. This may be different from what's on other websites or public sources.

    Zillow last checked:

    Listing updated:

    Listed by:

    Rise V Siegrist 561-889-6873,

    Allegiance Realty Services Inc

    Bought with:

    Rise V Siegrist, 3080150

    Allegiance Realty Services Inc

    Source: BeachesMLS,MLS#: R3325176MLS LogoOriginating MLS: BeachesMLS

    Facts & features

    Interior

    Bedrooms & bathrooms
    • Bedrooms: 3
    • Bathrooms: 2
    • Full bathrooms: 2
    Primary bedroom
    • Area: 288
    • Dimensions: 18 X 16
    Primary bedroom
    • Area: 288
    • Dimensions: 18 X 16
    Bedroom 2
    • Area: 156
    • Dimensions: 13 X 12
    Bedroom 2
    • Area: 156
    • Dimensions: 13 X 12
    Bedroom 3
    • Area: 143
    • Dimensions: 13 X 11
    Bedroom 3
    • Area: 143
    • Dimensions: 13 X 11
    Dining room
    • Area: 121
    • Dimensions: 11 X 11
    Dining room
    • Area: 121
    • Dimensions: 11 X 11
    Family room
    • Area: 247
    • Dimensions: 19 X 13
    Family room
    • Area: 247
    • Dimensions: 19 X 13
    Kitchen
    • Area: 180
    • Dimensions: 20 X 9
    Kitchen
    • Area: 180
    • Dimensions: 20 X 9
    Living room
    • Area: 380
    • Dimensions: 20 X 19
    Living room
    • Area: 380
    • Dimensions: 20 X 19
    Utility room
    • Area: 40
    • Dimensions: 8 X 5
    Utility room
    • Area: 40
    • Dimensions: 8 X 5
    Heating
    • Central, Electric
    Cooling
    • Central Air, Ceiling Fan(s), Electric
    Appliances
    • Included: Dryer, Dishwasher, Electric Range, Electric Water Heater, Disposal, Ice Maker, Microwave, Refrigerator, Water Heater, Washer
    Features
    • Breakfast Area, Bathtub, Dual Sinks, Entrance Foyer, Eat-in Kitchen, High Ceilings, Kitchen Island, Living/Dining Room, Pantry, Split Bedrooms, Soaking Tub, Separate Shower, Walk-In Closet(s)
    • Flooring: Carpet, Ceramic Tile
    • Windows: Skylight(s)
    Interior area
    • Total structure area: 2,828
    • Total interior livable area: 2,192 sqft

    Property

    Parking
    • Total spaces: 2
    • Parking features: Attached, Garage, Garage Door Opener
    • Attached garage spaces: 2
    Features
    • Levels: One
    • Stories: 1
    • Patio & porch: Covered, Patio, Screened
    • Exterior features: Outdoor Living Area
    • Has private pool: Yes
    • Pool features: Association
    • Has view: Yes
    • View description: Garden, Other
    • Waterfront features: None
    Lot
    • Features: Corner Lot, Sprinklers Automatic, < 1/4 Acre
    Details
    • Parcel number: 00414425110000840
    • Zoning: Rs

    Construction

    Type & style
    • Home type: SingleFamily
    • Architectural style: Mediterranean
    • Property subtype: Single Family Residence
    Materials
    • Block
    • Roof: Concrete,Tile
    Condition
    • New Construction
    • New construction: Yes
    • Year built: 1994
    Details
    • Builder model: The Carlyle

    Utilities & green energy

    • Sewer: Public Sewer
    • Water: Public
    • Utilities for property: Cable Available, Sewer Available, Underground Utilities, Water Available

    Community & HOA

    Community
    • Features: Home Owners Association, Property Manager On-Site
    • Security: Security System Owned, Security System, Gated with Guard, Key Card Entry, Security Guard
    • Membership fee: $24,000
    • Subdivision: Wycliffe
    HOA
    • Has HOA: Yes
    • Amenities included: Business Center, Cabana, Clubhouse, Elevator(s), Fitness Center, Golf Course, Library, Picnic Area, Pool, Sauna, Spa/Hot Tub, Sidewalks, Tennis Court(s), Trail(s)
    • Services included: Common Areas, Cable TV, Maintenance Grounds, Security
    • HOA fee: $437 monthly
    • Additional fee info: Membership Fee: 24000
    Location
    • Region: Wellington

    Financial & listing details

    • Price per square foot: $171/sqft
    • Annual tax amount: $2,661
    • Date on market: 11/15/2012
    • Cumulative days on market: 243 days
    • Listing terms: Cash,Conventional

    Price history

    DateEventPrice
    7/31/2013Sold$129,000$59/sqft
    Source: BeachesMLS #R3325176 Report a problem

    Public tax history

    Tax history is unavailable.

    Neighborhood: 33449

    Nearby schools

    GreatSchools rating
    Get a cash offer in 3 minutes
    Find out how much your home could sell for in as little as 3 minutes with a no-obligation cash offer.
    Estimated market value
    $374,500
    Get a cash offer in 3 minutes
    Find out how much your home could sell for in as little as 3 minutes with a no-obligation cash offer.
    Estimated market value
    $374,500