Skip main navigation
Sold
  • $810,500

    4406 N Mulberry Dr, Kansas City, MO 64116

    4beds
    4,194sqft
    Single Family Residence
    Built in 2008
    0.54 Acres Lot
    $810,500 Zestimate®
    $193/sqft
    $4,780 Estimated rent

    Home value

    $810,500

    $770,000 - $859,000

    $4,780/mo

    Zestimate® history
    Loading
    Loading...

    Owner options

    List your home for rent

    $4,780/mo

    Rent Zestimate®

    Find your next renter with Zillow Rental Manager. Plus, with online applications, you can quickly screen prospective tenants – for free.

    Learn more

    $4,780/mo

    Rent Zestimate®

    Refinance and save

    $6,341/mo

    Est. payment

    Refinancing to a lower rate could help reduce your monthly payments and save thousands over the life of the loan.

    See today's rates

    $6,341/mo

    Est. payment

    Explore your selling options

    Work with a Zillow partner agent

    Leverage their expertise and Zillow's premium Showcase listings to get your home seen by more buyers.

    Get started

    List with your own agent

    Get your home in front of millions of buyers by listing it on Zillow.

    Learn how to do it

    Sell it yourself

    Take full control of how buyers see your home on Zillow by listing For Sale by Owner (FSBO).

    List your home

    What's special

    Cozy fireplaceFormal dining roomFinished walkout basementScreened deckWalk-in closetSpacious recreation roomHalf bath


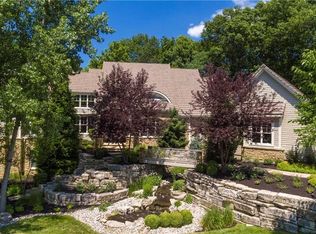
    Introducing an exquisite reverse 1.5 story home in prestigious Briarcliff West. Nestled on a private, wooded estate lot, this property offers an oasis of tranquility. Meticulously maintained and move-in ready, this home presents an open floor plan with elegant hardwood flooring throughout the main living areas, creating a seamless flow and warm ambiance. High ceilings and abundant natural light flowing through large windows enhance the allure of this masterpiece. Display your wall hangings or art pieces and customize the space to reflect your personal style. The main level features a formal dining room for elegant entertaining. The great room offers built-in shelving and a cozy fireplace, perfect for relaxation and for hosting gatherings. The luxurious main floor owner's suite includes a see-through fireplace to the opulent bath and an impressive 12' x 17' walk-in closet with built-ins and laundry facilities. The chef's gourmet eat-in kitchen, with granite island and counters and richly stained cabinetry, is a culinary enthusiast's dream. Adjacent to the kitchen’s eating area is a delightful, screened deck for outdoor dining and enjoying nature. The second bedroom, currently an office, provides versatility as a guest room or nursery, with a convenient half bath nearby. The finished walkout basement spans multiple levels, featuring a well-appointed wet bar and storage room on the top level. Bedroom 3, a full bath with a walk-in closet, and a half bath are also found on this level. The lowest level hosts a spacious recreation room with a fireplace, Bedroom 4, and a third full bath. Step out to the patio and unwind in the hot tub, creating a private retreat. Don't miss the opportunity to own this extraordinary property and experience luxurious living. Schedule a showing today and envision the remarkable lifestyle awaiting you.

    This property is not currently displayed as for sale or rent on Zillow. This may be different from what's on other websites or public sources.


    Zillow last checked:

    Listing updated:

    Listed by:

    Charlene Muller 816-536-9302,

    ReeceNichols- Leawood Town Center,

    Linda McGuinn 913-205-7114,

    ReeceNichols- Leawood Town Center

    Bought with:

    Candi Sweeney, 2004008927

    ReeceNichols - Parkville

    Source: Heartland MLS as distributed by MLS GRID,MLS#: 2436578MLS Logo

    Facts & features

    Interior

    Bedrooms & bathrooms
    • Bedrooms: 4
    • Bathrooms: 5
    • Full bathrooms: 3
    • 1/2 bathrooms: 2
    Primary bedroom
    • Features: Ceiling Fan(s), Fireplace
    • Level: First
    • Dimensions: 17 x 17
    Bedroom 2
    • Features: Ceiling Fan(s)
    • Level: First
    • Dimensions: 12 x 16
    Bedroom 3
    • Features: Carpet, Ceiling Fan(s)
    • Level: Lower
    • Dimensions: 11 x 13
    Bedroom 4
    • Features: Carpet, Ceiling Fan(s)
    • Level: Lower
    • Dimensions: 12 x 12
    Primary bathroom
    • Features: Fireplace, Separate Shower And Tub, Walk-In Closet(s)
    • Level: First
    • Dimensions: 12 x 17
    Bathroom 2
    • Features: Ceramic Tiles, Shower Only
    • Level: Lower
    • Dimensions: 8 x 8
    Bathroom 3
    • Features: Ceramic Tiles, Shower Only, Walk-In Closet(s)
    • Level: Lower
    • Dimensions: 8 x 8
    Dining room
    • Level: First
    • Dimensions: 11 x 13
    Great room
    • Features: Built-in Features, Ceiling Fan(s), Fireplace
    • Level: First
    • Dimensions: 19 x 14
    Half bath
    • Level: First
    • Dimensions: 5 x 8
    Other
    • Features: Ceramic Tiles, Walk-In Closet(s)
    • Level: Lower
    • Dimensions: 4 x 8
    Kitchen
    • Features: Granite Counters, Kitchen Island, Pantry
    • Level: First
    • Dimensions: 13 x 24
    Recreation room
    • Features: Built-in Features, Wet Bar
    • Level: Lower
    • Dimensions: 10 x 14
    Recreation room
    • Features: Carpet, Ceiling Fan(s), Fireplace
    • Level: Lower
    • Dimensions: 28 x 15
    Heating
    • Natural Gas, Zoned
    Cooling
    • Electric, Zoned
    Appliances
    • Included: Dishwasher, Disposal, Dryer, Humidifier, Microwave, Refrigerator, Built-In Electric Oven, Gas Range, Stainless Steel Appliance(s), Washer, Water Purifier, Water Softener
    • Laundry: In Basement, Main Level
    Features
    • Ceiling Fan(s), Kitchen Island, Pantry, Stained Cabinets, Vaulted Ceiling(s), Walk-In Closet(s), Wet Bar
    • Flooring: Carpet, Tile, Wood
    • Windows: Thermal Windows
    • Basement: Basement BR,Concrete,Full,Walk-Out Access
    • Number of fireplaces: 3
    • Fireplace features: Great Room, Master Bedroom, Recreation Room, See Through
    Interior area
    • Total structure area: 4,194
    • Total interior livable area: 4,194 sqft
    • Finished area above ground: 2,321
    • Finished area below ground: 1,873

    Property

    Parking
    • Total spaces: 3
    • Parking features: Attached, Built-In, Garage Door Opener, Garage Faces Side
    • Attached garage spaces: 3
    Features
    • Patio & porch: Covered, Patio, Screened
    • Has spa: Yes
    • Spa features: Heated, Bath
    Lot
    • Size: 0.54 Acres
    • Dimensions: 123 x 166 x 135 x 186
    • Features: Estate Lot, Wooded
    Details
    • Parcel number: 17207000400200
    • Special conditions: Standard,Deed Restrictions
    • Other equipment: Back Flow Device

    Construction

    Type & style
    • Home type: SingleFamily
    • Architectural style: Traditional
    • Property subtype: Single Family Residence
    Materials
    • Stucco
    • Roof: Composition
    Condition
    • Year built: 2008
    Details
    • Builder name: Provence Homes

    Utilities & green energy

    • Sewer: Public Sewer
    • Water: Public

    Community & HOA

    Community
    • Security: Security System, Smart Door Lock, Smoke Detector(s)
    • Subdivision: Briarcliff West
    HOA
    • Has HOA: Yes
    • Amenities included: Pickleball Court(s), Pool, Tennis Court(s)
    • Services included: All Amenities
    • HOA fee: $1,200 annually
    • HOA name: Briarcliff West Community Association, Inc.
    Location
    • Region: Kansas City

    Financial & listing details

    • Price per square foot: $193/sqft
    • Tax assessed value: $134,560
    • Annual tax amount: $11,033
    • Date on market: 6/7/2023
    • Listing terms: Cash,Conventional
    • Exclusions: See Seller's Discl
    • Ownership: Private
    • Road surface type: Paved

    Price history

    DateEventPrice
    7/25/2023Sold--
    Source: Heartland MLS as distributed by MLS GRID #2436578 Report a problem
    6/9/2023Pending sale$695,000$166/sqft
    Source: Heartland MLS as distributed by MLS GRID #2436578 Report a problem
    6/7/2023Listed for sale$695,000+7.6%$166/sqft
    Source: Heartland MLS as distributed by MLS GRID #2436578 Report a problem
    8/19/2020Sold--
    Source: Heartland MLS as distributed by MLS GRID #2218731 Report a problem
    7/20/2020Pending sale$645,900$154/sqft
    Source: ReeceNichols - Parkville #2218731 Report a problem
    5/3/2020Listed for sale$645,900-7.7%$154/sqft
    Source: ReeceNichols - Parkville #2218731 Report a problem
    10/26/2019Listing removed$699,900$167/sqft
    Source: ReeceNichols - Parkville #2181438 Report a problem
    8/2/2019Listed for sale$699,900$167/sqft
    Source: ReeceNichols Parkville #2181438 Report a problem

    Public tax history

    YearProperty taxesTax assessment
    2025$10,603 +5%$134,560 +7.3%
    2024$10,102 +0.9%$125,400
    2023$10,013 +18.9%$125,400 +24.4%
    2022$8,424 -0.1%$100,830
    2021$8,434 +1.2%$100,830 +9.4%
    2020$8,335 $92,170
    2019$8,335 +1.9%$92,170 -1.1%
    2018$8,180 +0.9%$93,230
    2017$8,109 $93,230 +4.8%
    2016$8,109 $88,920
    2015$8,109 +0%$88,920 +3.5%
    2014$8,106 $85,920
    2013-- $85,920 -3.3%
    2012-- $88,860
    2011-- $88,860 +4.3%
    2010-- $85,160
    2009-- $85,160 +581.3%
    2007-- $12,500
    2006-- $12,500
    2005$819 $12,500
    2004-- $12,500
    2003-- $12,500
    2002-- $12,500
    2001-- $12,500
    Find assessor info on the county website

    Neighborhood: Briarcliff West

    Nearby schools

    GreatSchools rating
    Schools provided by the listing agent
    • Elementary: Briarcliff
    • Middle: Northgate
    • High: North Kansas City

    Source: Heartland MLS as distributed by MLS GRID. This data may not be complete. We recommend contacting the local school district to confirm school assignments for this home.

    Get a cash offer in 3 minutes
    Find out how much your home could sell for in as little as 3 minutes with a no-obligation cash offer.
    Estimated market value
    $810,500
    Get a cash offer in 3 minutes
    Find out how much your home could sell for in as little as 3 minutes with a no-obligation cash offer.
    Estimated market value
    $810,500