Skip main navigation
Sold
  • Price Unknown

    4407 N Mulberry Dr, Kansas City, MO 64116

    4beds
    5,727sqft
    Single Family Residence
    Built in 1999
    0.56 Acres Lot
    $840,800 Zestimate®
    $--/sqft
    $5,276 Estimated rent

    Home value

    $840,800

    $799,000 - $883,000

    $5,276/mo

    Zestimate® history
    Loading
    Loading...

    Owner options

    List your home for rent

    $5,276/mo

    Rent Zestimate®

    Find your next renter with Zillow Rental Manager. Plus, with online applications, you can quickly screen prospective tenants – for free.

    Learn more

    $5,276/mo

    Rent Zestimate®

    Refinance and save

    $1,200/mo

    Est. payment

    Refinancing to a lower rate could help reduce your monthly payments and save thousands over the life of the loan.

    See today's rates

    $1,200/mo

    Est. payment

    Explore your selling options

    Work with a Zillow partner agent

    Leverage their expertise and Zillow's premium Showcase listings to get your home seen by more buyers.

    Get started

    List with your own agent

    Get your home in front of millions of buyers by listing it on Zillow.

    Learn how to do it

    Sell it yourself

    Take full control of how buyers see your home on Zillow by listing For Sale by Owner (FSBO).

    List your home

    What's special

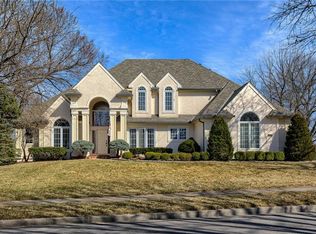
    Step into this stunning two-story home featuring a grand entry, formal living and dining rooms, and a spacious family room that seamlessly opens to the kitchen. A wall of windows fills the home with natural light, while the beautifully updated kitchen offers abundant cabinetry, ample storage, and a convenient main-level laundry room. Upstairs, the luxurious primary suite includes a private sitting room, spa-inspired bath and customized closet including a washer and dyer. There are also three additional bedrooms, each with its own en suite bathroom and walk-in closets. The walkout lower level is designed for entertaining with a full second kitchen, theater room, game room, and direct access to the outdoor living spaces. Enjoy ultimate privacy from the composite deck or patio overlooking the sparkling in-ground pool. Recent improvements include updated lighting and ceiling fans, refreshed kitchen and bar cabinetry, new carpet in the lower level, updated powder room vanity, new water heaters, A/C unit, pool heater, water softener system, upgraded garage storage, custom window treatments, and enhanced pool equipment enclosure. This meticulously maintained home offers the perfect blend of luxury, comfort, and functionality.

    Zillow last checked:

    Listing updated:

    Listed by:

    Shannon Stumpenhaus 816-529-9993,

    Compass Realty Group,

    Sara Bash Reda 816-550-3751,

    Compass Realty Group

    Bought with:

    Sue Bernica, SP00225716

    Coldwell Banker Distinctive Pr

    Source: Heartland MLS as distributed by MLS GRID,MLS#: 2623451MLS Logo

    Facts & features

    Interior

    Bedrooms & bathrooms
    • Bedrooms: 4
    • Bathrooms: 7
    • Full bathrooms: 6
    • 1/2 bathrooms: 1
    Primary bedroom
    • Features: Carpet, Ceiling Fan(s), Walk-In Closet(s)
    • Level: Second
    • Dimensions: 19 x 16
    Bedroom 2
    • Features: Carpet, Ceiling Fan(s), Walk-In Closet(s)
    • Level: Second
    • Dimensions: 14 x 11
    Bedroom 3
    • Features: Carpet, Ceiling Fan(s), Walk-In Closet(s)
    • Level: Second
    • Dimensions: 13 x 11
    Bedroom 4
    • Features: Carpet, Ceiling Fan(s), Walk-In Closet(s)
    • Level: Second
    • Dimensions: 13 x 12
    Primary bathroom
    • Features: Ceramic Tiles, Double Vanity, Fireplace, Granite Counters
    • Level: Second
    Dining room
    • Features: Ceramic Tiles
    • Level: First
    • Dimensions: 15 x 13
    Family room
    • Features: Carpet, Fireplace
    • Level: Lower
    • Dimensions: 28 x 16
    Hearth room
    • Features: Fireplace
    • Level: First
    • Dimensions: 18 x 16
    Kitchen
    • Features: Granite Counters, Indirect Lighting, Kitchen Island, Pantry
    • Level: First
    • Dimensions: 15 x 15
    Kitchen 2nd
    • Features: Ceramic Tiles, Granite Counters, Kitchen Island
    • Level: Lower
    • Dimensions: 20 x 14
    Laundry
    • Features: Built-in Features
    • Level: First
    • Dimensions: 13 x 8
    Living room
    • Features: Carpet, Fireplace
    • Level: First
    • Dimensions: 19 x 17
    Media room
    • Features: Carpet
    • Level: Lower
    • Dimensions: 18 x 16
    Recreation room
    • Features: Built-in Features, Carpet
    • Level: Lower
    • Dimensions: 18 x 14
    Sitting room
    • Features: Built-in Features, Carpet, Fireplace
    • Level: Second
    Heating
    • Natural Gas, Forced Air, Zoned
    Cooling
    • Electric, Zoned
    Appliances
    • Included: Cooktop, Dishwasher, Disposal, Double Oven, Exhaust Fan, Humidifier, Microwave, Stainless Steel Appliance(s)
    • Laundry: Bedroom Level, Main Level
    Features
    • Ceiling Fan(s), Central Vacuum, Kitchen Island, Painted Cabinets, Pantry, Walk-In Closet(s)
    • Flooring: Carpet, Tile, Wood
    • Windows: Window Coverings, Thermal Windows
    • Basement: Finished,Full,Walk-Out Access
    • Number of fireplaces: 4
    • Fireplace features: Basement, Hearth Room, Living Room, See Through
    Interior area
    • Total structure area: 5,727
    • Total interior livable area: 5,727 sqft
    • Finished area above ground: 3,827
    • Finished area below ground: 1,900

    Property

    Parking
    • Total spaces: 3
    • Parking features: Attached, Garage Faces Side, Off Street
    • Attached garage spaces: 3
    Features
    • Patio & porch: Deck, Patio
    • Has private pool: Yes
    • Pool features: In Ground
    • Spa features: Bath
    • Fencing: Other
    Lot
    • Size: 0.56 Acres
    • Dimensions: 159 x 146 x 139 x 162
    • Features: Estate Lot, Wooded
    Details
    • Parcel number: 1720700052.00

    Construction

    Type & style
    • Home type: SingleFamily
    • Architectural style: Traditional
    • Property subtype: Single Family Residence
    Materials
    • Stucco & Frame
    • Roof: Composition
    Condition
    • Year built: 1999

    Utilities & green energy

    • Sewer: Public Sewer
    • Water: Public

    Community & HOA

    Community
    • Security: Security System
    • Subdivision: Briarcliff West
    HOA
    • Has HOA: Yes
    • Amenities included: Play Area, Pool, Tennis Court(s), Trail(s)
    • HOA fee: $1,200 annually
    Location
    • Region: Kansas City

    Financial & listing details

    • Tax assessed value: $133,700
    • Annual tax amount: $10,535
    • Date on market: 6/5/2026
    • Listing terms: Cash,Conventional,VA Loan
    • Ownership: Private

    Price history

    DateEventPrice
    7/29/2026Sold--
    Source: Heartland MLS as distributed by MLS GRID #2623451 Report a problem
    7/7/2026Pending sale$850,000$148/sqft
    Source: Heartland MLS as distributed by MLS GRID #2623451 Report a problem
    6/18/2026Price change$850,000-5.6%$148/sqft
    Source: Heartland MLS as distributed by MLS GRID #2623451 Report a problem
    6/5/2026Listed for sale$899,950$157/sqft
    Source: Heartland MLS as distributed by MLS GRID #2623451 Report a problem
    9/10/2014Sold--
    Source: Heartland MLS as distributed by MLS GRID #45001_1895096 Report a problem
    9/9/2013Sold--
    Source: Public Record Report a problem

    Public tax history

    YearProperty taxesTax assessment
    2025$10,536 +7.1%$133,700 +9.5%
    2024$9,835 +0.9%$122,090
    2023$9,749 +14.4%$122,090 +19.7%
    2022$8,523 -0.1%$102,010
    2021$8,533 +3.5%$102,010 +11.9%
    2020$8,242 $91,140 0%
    2019$8,242 +1.9%$91,143 +0.7%
    2018$8,088 +0.3%$90,500
    2017$8,062 $90,500 +2.4%
    2016$8,062 $88,410 +0.4%
    2015$8,062 +0.4%$88,080 -6.6%
    2014$8,029 $94,280
    2013-- $94,280 -2.6%
    2012-- $96,820
    2011-- $96,820 -10.3%
    2010-- $107,970
    2009-- $107,970 -1.2%
    2007-- $109,230 +3%
    2006-- $106,060
    2005$6,953 $106,060 +6.9%
    2004-- $99,240
    2003-- $99,240 +8.4%
    2002-- $91,580 +4.3%
    2001-- $87,820
    Find assessor info on the county website

    Neighborhood: Briarcliff West

    Nearby schools

    GreatSchools rating
    Schools provided by the listing agent
    • Elementary: Briarcliff
    • Middle: Northgate
    • High: North Kansas City

    Source: Heartland MLS as distributed by MLS GRID. This data may not be complete. We recommend contacting the local school district to confirm school assignments for this home.

    Get a cash offer in 3 minutes
    Find out how much your home could sell for in as little as 3 minutes with a no-obligation cash offer.
    Estimated market value
    $840,800
    Get a cash offer in 3 minutes
    Find out how much your home could sell for in as little as 3 minutes with a no-obligation cash offer.
    Estimated market value
    $840,800