Skip main navigation
Off market
  • $979,800

    4406 Oakwood Overlook Ct, Dayton, MD 21036

    4beds
    3,288sqft
    SingleFamily
    Built in 1988
    3.71 Acres Lot
    $979,800 Zestimate®
    $298/sqft
    $4,457 Estimated rent

    Home value

    $979,800

    $931,000 - $1.04M

    $4,457/mo

    Zestimate® history
    Loading
    Loading...

    Owner options

    List your home for rent

    $4,457/mo

    Rent Zestimate®

    Find your next renter with Zillow Rental Manager. Plus, with online applications, you can quickly screen prospective tenants – for free.

    Learn more

    $4,457/mo

    Rent Zestimate®

    Refinance and save

    $6,259/mo

    Est. payment

    Refinancing to a lower rate could help reduce your monthly payments and save thousands over the life of the loan.

    See today's rates

    $6,259/mo

    Est. payment

    Explore your selling options

    Work with a Zillow partner agent

    Leverage their expertise and Zillow's premium Showcase listings to get your home seen by more buyers.

    Get started

    List with your own agent

    Get your home in front of millions of buyers by listing it on Zillow.

    Learn how to do it

    Sell it yourself

    Take full control of how buyers see your home on Zillow by listing For Sale by Owner (FSBO).

    List your home

    What's special

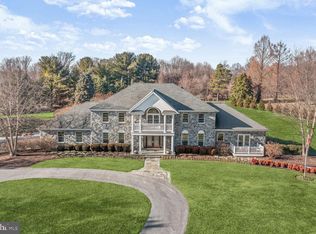
    Simply stunning completely renovated home situated on 3.7+ equestrian friendly acres! Featuring countless quality details throughout including; new maple wood flooring on main level, staircase, upper hallway, master bedroom and master closet. Newly installed carpeting with upgraded padding for basement stairs and living area. Huge two-island kitchen completed 2019. White maple 42~ Schuler cabinetry with roll-out drawers and amazing pantry storage. Beautiful Silestone Quartz countertops with white enameled cast iron apron-front farmhouse sink by Kohler. Frigidaire Professional smudge-proof stainless steel appliances, to include full-size side-by-side separate refrigerator and freezer, gas range with regular and convection oven, and quiet dishwasher. Recessed, pendant, and under cabinetry lighting. Second island has mitered edge countertop with seating for up to five people. Alcove can host extra breakfast table or plush seating arrangement. Kitchen opens to both dining room and living room with excellent flow. Graciously sized master suite with seating area/office space, situated away from other rooms for privacy. Master bathroom has new free standing soaking tub and freshly refaced shower with new fixtures. New plumbing fixtures in all bathrooms on main and upper levels. Large finished lower level with full bath and exterior entrance, ideal for recreation room, or in-law suite. Underground propane gas tank installed in 2016 to support new gas generator, which enables the house to have power when the city power goes out. Gas manifold installed in basement for future gas fireplace in dining room. Gas piping run to utility room to provide options for future gas water heater. Expansive rear deck, fire pit, and ample front porch with peaceful, quiet seating areas overlooking beautiful views with frequent glimpses of wildlife. No Expense Spared, a MUST SEE!

    This property is not currently displayed as for sale or rent on Zillow. This may be different from what's on other websites or public sources.

    Facts & features

    Interior

    Bedrooms & bathrooms
    • Bedrooms: 4
    • Bathrooms: 4
    • Full bathrooms: 3
    • 1/2 bathrooms: 1
    Heating
    • Heat pump
    Cooling
    • Central
    Appliances
    • Included: Dishwasher, Dryer, Microwave, Refrigerator, Washer
    Features
    • Breakfast Area, Dining Area, Ceiling Fan(s), Attic, Built-ins, Carpet, Family
    • Flooring: Carpet, Concrete, Hardwood
    • Basement: Finished
    • Number of fireplaces: 1
    Interior area
    • Total interior livable area: 3,288 sqft

    Property

    Parking
    • Total spaces: 10
    • Parking features: Garage - Attached
    Features
    • Exterior features: Vinyl, Brick
    Lot
    • Size: 3.71 Acres
    Details
    • Parcel number: 05403383

    Construction

    Type & style
    • Home type: SingleFamily
    Materials
    • Roof: Asphalt
    Condition
    • Year built: 1988

    Utilities & green energy

    • Sewer: Septic Exists

    Community & HOA

    HOA
    • Has HOA: Yes
    • HOA fee: $75 monthly
    Location
    • Region: Dayton

    Financial & listing details

    • Price per square foot: $298/sqft
    • Tax assessed value: $785,200
    • Ownership: Fee Simple

    Price history

    DateEventPrice
    2/13/2020Sold$692,000-1.1%$210/sqft
    Source: Long & Foster Broker Feed #MDHW271892_100 Report a problem
    1/9/2020Pending sale$700,000$213/sqft
    Source: Northrop Realty, A Long & Foster Company #MDHW271892 Report a problem
    11/19/2019Price change$700,000-6.5%$213/sqft
    Source: Northrop Realty, A Long & Foster Company #MDHW271892 Report a problem
    10/31/2019Listed for sale$749,000+19.9%$228/sqft
    Source: Northrop Realty, A Long & Foster Company #MDHW271892 Report a problem
    6/18/2015Sold$624,900$190/sqft
    Source: Public Record Report a problem
    3/10/2015Pending sale$624,900$190/sqft
    Source: RE/MAX REALTY CENTRE #HW8565546 Report a problem
    3/3/2015Listed for sale$624,900-2.3%$190/sqft
    Source: RE/MAX Realty Centre, Inc. #HW8565546 Report a problem
    12/6/2013Listing removed$639,800$195/sqft
    Source: RE/MAX REALTY CENTRE #HW8084776 Report a problem
    9/14/2013Price change$639,800-1.5%$195/sqft
    Source: RE/MAX REALTY CENTRE #HW8084776 Report a problem
    7/22/2013Price change$649,8000%$198/sqft
    Source: RE/MAX REALTY CENTRE #HW8084776 Report a problem
    6/13/2013Price change$649,900-2.9%$198/sqft
    Source: RE/MAX REALTY CENTRE #HW8084776 Report a problem
    5/18/2013Listed for sale$669,000+7.1%$203/sqft
    Source: Re/Max Realty Centre, Inc. #HW8084776 Report a problem
    12/2/2011Listing removed$624,800$190/sqft
    Source: RE/MAX LE REVE #HW7569952 Report a problem
    11/18/2011Price change$624,8000%$190/sqft
    Source: RE/MAX LE REVE #HW7569952 Report a problem
    9/17/2011Price change$624,900-2.3%$190/sqft
    Source: RE/MAX LE REVE #HW7569952 Report a problem
    4/29/2011Price change$639,800-1.6%$195/sqft
    Source: RE/MAX LE REVE #HW7569952 Report a problem
    4/9/2011Price change$649,900-3.7%$198/sqft
    Source: Remax Le Reve, LLC #HW7569952 Report a problem
    3/13/2011Listed for sale$674,900$205/sqft
    Source: RE/MAX Le Reve #HW7424497 Report a problem
    1/2/2011Listing removed$674,900$205/sqft
    Source: Remax Le Reve, LLC #HW7424497 Report a problem
    10/16/2010Price change$674,900-2.9%$205/sqft
    Source: Remax Le Reve, LLC #HW7424497 Report a problem
    9/25/2010Price change$694,800-0.2%$211/sqft
    Source: Remax Le Reve, LLC #HW7424497 Report a problem
    9/4/2010Price change$695,900+0.1%$212/sqft
    Source: Remax Le Reve, LLC #HW7424497 Report a problem
    9/2/2010Listed for sale$694,900-4.2%$211/sqft
    Source: iseemedia #HW7424497 Report a problem
    5/27/2009Listing removed$725,000$220/sqft
    Source: BIRDVIEW Technologies. Inc. #HW7064884 Report a problem
    5/25/2009Listed for sale$725,000+173.6%$220/sqft
    Source: BIRDVIEW Technologies. Inc. #HW7064884 Report a problem
    2/25/1994Sold$265,000$81/sqft
    Source: Public Record Report a problem

    Public tax history

    YearProperty taxesTax assessment
    2025-- $785,200 +7.1%
    2024$8,257 +7.6%$733,333 +7.6%
    2023$7,673 +8.2%$681,467 +8.2%
    2022$7,089 +3.2%$629,600 +3.2%
    2021$6,868 +3.3%$609,967 +3.3%
    2020$6,647 +3.4%$590,333 +3.4%
    2019$6,426 -3.1%$570,700 +4.7%
    2018$6,630 -19.2%$545,200 -4.5%
    2017$8,202 $570,700 +15.5%
    2016-- $494,200
    2015-- $494,200
    2014-- $494,200 -6.6%
    2013-- $529,100
    2012-- $529,100
    2011-- $529,100 -29.1%
    2010-- $746,250 +7.7%
    2009-- $693,030 +8.3%
    2008-- $639,810 +9.1%
    2007-- $586,590 +13.4%
    2006-- $517,072 +15.5%
    2005-- $447,556 +18.4%
    2004-- $378,040 +7.6%
    2003-- $351,422 +8.2%
    2002-- $324,806 +8.9%
    2001-- $298,190 +156.9%
    2000-- $116,080
    Find assessor info on the county website

    Neighborhood: 21036

    Nearby schools

    GreatSchools rating
    Schools provided by the listing agent
    • Elementary: DAYTON OAKS
    • Middle: FOLLY QUARTER
    • High: GLENELG
    • District: HOWARD COUNTY PUBLIC SCHOOL SYSTEM

    Source: The MLS. This data may not be complete. We recommend contacting the local school district to confirm school assignments for this home.

    Get a cash offer in 3 minutes
    Find out how much your home could sell for in as little as 3 minutes with a no-obligation cash offer.
    Estimated market value
    $979,800
    Get a cash offer in 3 minutes
    Find out how much your home could sell for in as little as 3 minutes with a no-obligation cash offer.
    Estimated market value
    $979,800