Extraordinary custom estate, all stone exterior, nestled on 3.45 sprawling acres in the desirable Oakwood Overlook community. Originally constructed in 1988 by Hallmark Builders, this residence underwent a comprehensive quality transformation in 2010, introducing modern elegance and functionality. The addition of a lower-level bedroom, full bath, powder room, and laundry room/mud room enhances the home's livability. Kohler plumbing products grace most of the home, ensuring quality and durability. The property boasts four Navien tankless water heaters and a variable frequency drive well pump for efficient living. Natural light graces every room through Andersen windows, while Hunter Douglas shades add a touch of sophistication. The kitchen, a culinary haven, features Wolf appliances, including a 48” gas range top, double oven, and hood. Subzero appliances, a Meile steamer, and a KitchenAid microwave complete the gourmet experience. Notable additions such as a Sub-Zero drawer refrigerator and freezer, pull-out spice cabinetry, motorized shades over the sink, and a built-in warming drawer showcase thoughtful design. The great room exudes warmth with built-in cabinetry, a two-sided gas fireplace, and a custom mantle. The stunning family room addition offers additional comfort with a coffered ceiling, two-sided gas fireplace, custom built-ins, a wet bar, a KitchenAid beverage cooler, motorized shades, and another custom mantle. A 1st floor ensuite bedroom with a private balcony provides the perfect space for visiting guests. Entertain in the formal living and doing rooms graced with plenty of natural light. A powder room and a custom arrival center conclude the magnificent main level. Travel upstairs to the expansive primary suite complemented by one sizable walk-in closet, a ceiling fan, and crown molding. The gorgeous primary bath epitomizes luxury with dual vanities, a Kohler steam shower featuring 10 body sprays, a hand spray showerhead, digital controls, a stereo, and a Kohler hydrotherapy soaking bath. Convenience is paramount with a towel warming drawer and outlets within the cabinetry. Functional spaces abound, including a 2nd-floor laundry room with a Meile drying cabinet, GE washer and dryer, and a sink. Three additional graciously sized bedrooms with walk-in closets, ceiling fans, en suite bath, and a dual entry bath further add to the opulence. An inviting balcony is the ideal place to enjoy the sunset. The lower level offers a divine theater room that boasts a 75” TV, six-person stadium seating, a wet bar, a KitchenAid beverage cooler, custom cabinetry, shelving, and theater lighting. A hobby or sewing room features custom storage and a workstation. A large recreation room is a haven, featuring custom-built cabinetry, a large counter bar area, an Asko dishwasher, a KitchenAid under-counter refrigerator, an under-counter beverage cooler, and an ice maker. An additional bedroom, optional In-Law suite or Au Pair suite with a walk-in custom closet and dual entry bath. A laundry room with a GE washer and dryer, and a spacious countertop area with lower and upper cabinetry further enhance the functionality. Step outside to an entertainer’s dream enhanced with a heated in-ground pool with three Mosaic turtles in the bottom, and a newly refinished pool house, complete with a bath and shower. An under-counter KitchenAid refrigerator, cabinetry for entertaining, outdoor Wi-Fi, speakers, a 65” wall-mounted TV, a large ceiling fan, and an LG split system for heating and cooling. Garage door-side access leads to the enclosed pool pump equipment and space for a tractor. The outdoor area is simply an oasis with new fencing around the pool, hardscape, deck, patio, firepit with a gas line, and beautifully landscaped gardens. A backyard fenced-in vegetable garden with a water supply and numerous trees planted in the past four years complete this remarkable property, offering a perfect blend of luxury, and resort-style living!
Sold for $1,655,000
$1,655,000
4412 Oakwood Overlook Ct, Dayton, MD 21036
6beds
7,058sqft
Single Family Residence
Built in 1988
3.45 Acres Lot
$1,806,800 Zestimate®
$234/sqft
$6,731 Estimated rent
Home value
$1,806,800
$1.70M - $1.95M
$6,731/mo
Zestimate® history
Owner options
List your home for rent
$6,731/mo
Rent Zestimate®
Find your next renter with Zillow Rental Manager. Plus, with online applications, you can quickly screen prospective tenants – for free.
$6,731/mo
Rent Zestimate®
Refinance and save
$8,614/mo
Est. payment
Refinancing to a lower rate could help reduce your monthly payments and save thousands over the life of the loan.
$8,614/mo
Est. payment
Explore your selling options
Work with a Zillow partner agent
Leverage their expertise and Zillow's premium Showcase listings to get your home seen by more buyers.
Get startedList with your own agent
Get your home in front of millions of buyers by listing it on Zillow.
Learn how to do itSell it yourself
Take full control of how buyers see your home on Zillow by listing For Sale by Owner (FSBO).
List your homeWhat's special
Zillow last checked:
Listing updated:
Listed by:
Creig Northrop 410-531-0321,
Northrop Realty
Bought with:
Hasan Hyder, 678930
United Real Estate
Source: Bright MLS,MLS#: MDHW2035706
Facts & features
Interior
Bedrooms & bathrooms
- Bedrooms: 6
- Bathrooms: 7
- Full bathrooms: 5
- 1/2 bathrooms: 2
- Main level bathrooms: 2
- Main level bedrooms: 1
Rooms
- Room types: Living Room, Dining Room, Primary Bedroom, Bedroom 2, Bedroom 3, Bedroom 4, Bedroom 5, Kitchen, Family Room, Foyer, Breakfast Room, Great Room, Laundry, Recreation Room, Storage Room, Media Room, Bedroom 6, Hobby Room
Basement
- Area: 2897
Heating
- Forced Air, Programmable Thermostat, Zoned, Heat Pump, Electric, Propane
Cooling
- Ceiling Fan(s), Central Air, Zoned, Programmable Thermostat, Electric
Appliances
- Included: Microwave, Built-In Range, Central Vacuum, Dishwasher, Disposal, Dryer, Energy Efficient Appliances, Exhaust Fan, Freezer, Ice Maker, Instant Hot Water, Double Oven, Self Cleaning Oven, Oven, Oven/Range - Gas, Refrigerator, Washer, Water Dispenser, Water Heater, Tankless Water Heater
- Laundry: Upper Level, Lower Level, Laundry Room, Mud Room
Features
- Attic, Bar, Breakfast Area, Built-in Features, Butlers Pantry, Ceiling Fan(s), Central Vacuum, Chair Railings, Crown Molding, Dining Area, Entry Level Bedroom, Family Room Off Kitchen, Open Floorplan, Formal/Separate Dining Room, Eat-in Kitchen, Kitchen - Gourmet, Kitchen Island, Kitchen - Table Space, Pantry, Primary Bath(s), Recessed Lighting, Soaking Tub, Sound System, Upgraded Countertops, Wainscotting, Walk-In Closet(s), Other, 9'+ Ceilings, Beamed Ceilings, Vaulted Ceiling(s), 2 Story Ceilings, Dry Wall, High Ceilings
- Flooring: Hardwood, Carpet, Ceramic Tile, Concrete, Laminate, Wood
- Doors: French Doors, Insulated, Sliding Glass
- Windows: Atrium, Casement, Double Pane Windows, Insulated Windows, Screens, Sliding, Window Treatments
- Basement: Connecting Stairway,Partial,Full,Finished,Heated,Improved,Interior Entry,Exterior Entry,Side Entrance,Sump Pump,Walk-Out Access,Windows
- Number of fireplaces: 1
- Fireplace features: Double Sided
Interior area
- Total structure area: 7,939
- Total interior livable area: 7,058 sqft
- Finished area above ground: 5,042
- Finished area below ground: 2,016
Property
Parking
- Total spaces: 13
- Parking features: Garage Faces Side, Storage, Garage Door Opener, Inside Entrance, Oversized, Asphalt, Circular Driveway, Attached, Driveway
- Attached garage spaces: 3
- Uncovered spaces: 10
Accessibility
- Accessibility features: Other
Features
- Levels: Three
- Stories: 3
- Patio & porch: Deck, Patio, Porch, Terrace
- Exterior features: Bump-outs, Barbecue, Extensive Hardscape, Lighting, Balcony
- Has private pool: Yes
- Pool features: Heated, Salt Water, Private
- Fencing: Split Rail
- Has view: Yes
- View description: Garden, Trees/Woods
Lot
- Size: 3.45 Acres
- Features: Backs to Trees, Cul-De-Sac, Front Yard, Landscaped, Level, No Thru Street, Premium, Private, Rear Yard, SideYard(s), Wooded
Details
- Additional structures: Above Grade, Below Grade, Outbuilding
- Parcel number: 1405403391
- Zoning: RESIDENTIAL
- Special conditions: Standard
Construction
Type & style
- Home type: SingleFamily
- Architectural style: Colonial
- Property subtype: Single Family Residence
Materials
- Stone
- Foundation: Other
- Roof: Architectural Shingle,Asphalt,Shingle
Condition
- Excellent
- New construction: No
- Year built: 1988
- Major remodel year: 2010
Details
- Builder name: Hallmark Builders
Utilities & green energy
- Sewer: Septic Exists
- Water: Well
Green energy
- Energy efficient items: Appliances
Community & HOA
Community
- Security: Main Entrance Lock, Smoke Detector(s), Security System
- Subdivision: Oakwood Overlook
HOA
- Has HOA: Yes
- Amenities included: Common Grounds
- Services included: Common Area Maintenance
- HOA fee: $100 annually
Location
- Region: Dayton
Financial & listing details
- Price per square foot: $234/sqft
- Tax assessed value: $1,273,267
- Annual tax amount: $14,337
- Date on market: 1/11/2024
- Listing agreement: Exclusive Right To Sell
- Inclusions: Propane Tank, Patio Furniture, Gas Fire Pit
- Ownership: Fee Simple
Price history
| Date | Event | Price |
|---|---|---|
| 4/10/2024 | Sold | $1,655,000+3.4%$234/sqft |
Source:  Bright MLS #MDHW2035706 Report a problem Bright MLS #MDHW2035706 Report a problem | ||
| 1/17/2024 | Pending sale | $1,600,000$227/sqft |
Source: Bright MLS #MDHW2035706 Report a problem | ||
| 1/11/2024 | Listed for sale | $1,600,000+146.2%$227/sqft |
Source: Bright MLS #MDHW2035706 Report a problem | ||
| 1/2/2002 | Sold | $649,900$92/sqft |
Source: Public Record Report a problem | ||
Public tax history
| Year | Property taxes | Tax assessment |
|---|---|---|
| 2025 | -- | $1,496,800 +8.1% |
| 2024 | $15,595 +8.8% | $1,385,033 +8.8% |
| 2023 | $14,337 +9.6% | $1,273,267 +9.6% |
| 2022 | $13,078 +6.5% | $1,161,500 +6.5% |
| 2021 | $12,282 +6.9% | $1,090,733 +6.9% |
| 2020 | $11,485 +7.5% | $1,019,967 +7.5% |
| 2019 | $10,688 -6.2% | $949,200 +1.3% |
| 2018 | $11,399 -15.1% | $937,433 -1.2% |
| 2017 | $13,433 | $949,200 +3.9% |
| 2016 | -- | $913,900 +4.7% |
| 2015 | -- | $872,700 +5% |
| 2014 | -- | $831,500 +5.2% |
| 2013 | -- | $790,300 |
| 2012 | -- | $790,300 |
| 2011 | -- | $790,300 -28.3% |
| 2010 | -- | $1,102,800 +7.6% |
| 2009 | -- | $1,025,072 +8.2% |
| 2008 | -- | $947,346 +8.9% |
| 2007 | -- | $869,620 +12.2% |
| 2006 | -- | $774,852 +13.9% |
| 2005 | -- | $680,086 +16.2% |
| 2004 | -- | $585,320 +8.8% |
| 2003 | -- | $537,992 +9.6% |
| 2002 | -- | $490,666 +10.7% |
| 2001 | -- | $443,340 +153.5% |
| 2000 | -- | $174,920 |
Find assessor info on the county website
Neighborhood: 21036
Nearby homes
- $1,194,1004 bd4 ba3.1k sqft4418 Oakwood Overlook Ct, Dayton, MD 21036Off Market
- $775,600-- bd2 ba2.2k sqft4350 Ten Oaks Rd, Dayton, MD 21036Off Market
- $1,001,0006 bd4 ba3.2k sqft4425 Linthicum Rd, Dayton, MD 21036Sold
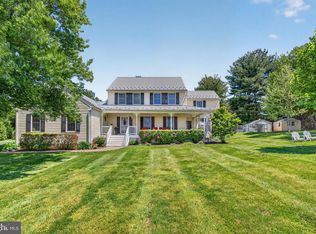
- $976,4004 bd4 ba3.2k sqft4406 Oakwood Overlook Ct, Dayton, MD 21036Off Market
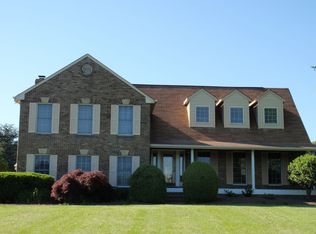
- $1,100,3003 bd4 ba5.2k sqft4424 Oakwood Overlook Ct, Dayton, MD 21036Off Market
- $802,100-- bd2 ba1.9k sqft4340 Ten Oaks Rd, Dayton, MD 21036Off Market
- $941,2005 bd4 ba2.2k sqft4415 Linthicum Rd, Dayton, MD 21036Off Market
- $1,093,9005 bd4 ba3.7k sqft4455 Linthicum Rd, Dayton, MD 21036Off Market
Nearby schools
GreatSchools rating
- 8/10Dayton Oaks Elementary SchoolGrades: PK-5Distance: 0.7 mi
- 9/10Folly Quarter Middle SchoolGrades: 6-8Distance: 1.1 mi
- 10/10Glenelg High SchoolGrades: 9-12Distance: 1.9 mi
Schools provided by the listing agent
- Elementary: Dayton Oaks
- Middle: Folly Quarter
- High: Glenelg
- District: Howard County Public School System
Source: Bright MLS. This data may not be complete. We recommend contacting the local school district to confirm school assignments for this home.
Get a cash offer in 3 minutes
Find out how much your home could sell for in as little as 3 minutes with a no-obligation cash offer.
Estimated market value
$1,806,800
Get a cash offer in 3 minutes
Find out how much your home could sell for in as little as 3 minutes with a no-obligation cash offer.
Estimated market value
$1,806,800
- Maryland
- Howard County
- Dayton
- 21036
- 4412 Oakwood Overlook Ct
Nearby cities
Nearby zip codes
Other Dayton Topics
