Skip main navigation
Sold
  • Price Unknown

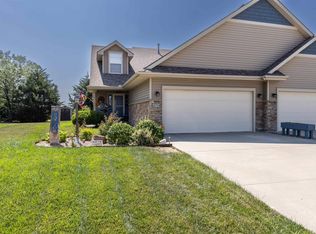
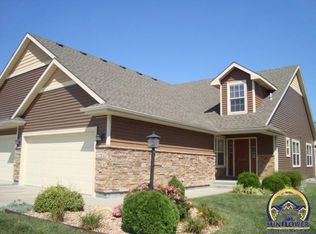
    4406 SE Oak Bend Dr, Topeka, KS 66609

    3beds
    2,606sqft
    Half Duplex, Residential
    Built in 2007
    6,098 Square Feet Lot
    $341,800 Zestimate®
    $--/sqft
    $2,442 Estimated rent

    Home value

    $341,800

    Estimated sales range

    Not available

    $2,442/mo

    Zestimate® history
    Loading
    Loading...

    Owner options

    List your home for rent

    $2,442/mo

    Rent Zestimate®

    Find your next renter with Zillow Rental Manager. Plus, with online applications, you can quickly screen prospective tenants – for free.

    Learn more

    $2,442/mo

    Rent Zestimate®

    Refinance and save

    $100/mo

    Est. payment

    Refinancing to a lower rate could help reduce your monthly payments and save thousands over the life of the loan.

    See today's rates

    $100/mo

    Est. payment

    Explore your selling options

    Work with a Zillow partner agent

    Leverage their expertise and Zillow's premium Showcase listings to get your home seen by more buyers.

    Get started

    List with your own agent

    Get your home in front of millions of buyers by listing it on Zillow.

    Learn how to do it

    Sell it yourself

    Take full control of how buyers see your home on Zillow by listing For Sale by Owner (FSBO).

    List your home

    What's special

    Corner fireplaceBright spaceVersatile loftTrex deckOne-level livingVaulted ceilingsLarge windows
    More than a townhome!... A smart, low-maintenance lifestyle near Lake Shawnee with access to walking trails, a fitness center, clubhouse, indoor pool, sauna, and firepit patio allow you to THRIVE. Upon stepping inside, it feels welcoming. Vaulted ceilings lift the main living space, and a corner fireplace adds warmth and character. Large windows pull in natural light, and the Trex deck offers a peaceful green space privacy plus early evening shade for winding down your day. 45th Street brings you home via roundabouts and a possible daily lakefront drive! Main floor offers true one-level living with a spacious great room, remodeled kitchen, dining, laundry, and a generous primary suite with a jetted tub. Upstairs, a versatile loft works beautifully as a second living space, guest area, or home office. Basement has been recently finished with 800 sq ft of bright space perfect for a craft room or studio, with daylight windows and 9' ceilings. A backyard shed adds extra storage. A water softener and high efficiency tankless water heater are recent upgrades. The current owners host their monthly church group at the clubhouse - one of many perks of this amenity-rich neighborhood. A sidewalk links the subdivision directly to Lake Shawnee 7-mile trail, with golf course views along the way.

    Zillow last checked:

    Listing updated:

    Listed by:

    Luke Thompson 785-969-9296,

    Coldwell Banker American Home

    Bought with:

    Melissa Herdman, 00233019

    Kirk & Cobb, Inc.

    Source: Sunflower AOR as distributed by MLS GRID,MLS#: 240019MLS Logo

    Facts & features

    Interior

    Bedrooms & bathrooms
    • Bedrooms: 3
    • Bathrooms: 3
    • Full bathrooms: 2
    • 1/2 bathrooms: 1
    Rooms
    • Room types: Formal Living Room, Balcony or Loft, 1st Floor Primary Bedroom, Primary Bath, Rec Room, 1st Fl Full Bath
    Primary bedroom
    • Level: Main
    • Area: 168
    • Dimensions: 14X12
    Bedroom 2
    • Level: Upper
    • Area: 210
    • Dimensions: 15X14
    Bedroom 3
    • Level: Upper
    • Area: 143
    • Dimensions: 13X11
    Dining room
    • Level: Main
    • Area: 168
    • Dimensions: 14X12
    Kitchen
    • Level: Main
    • Area: 196
    • Dimensions: 14X14
    Laundry
    • Level: Main
    • Area: 168
    • Dimensions: 14X12
    Living room
    • Level: Main
    • Area: 392
    • Dimensions: 28X14
    Recreation room
    • Level: Basement
    • Area: 490
    • Dimensions: 35X14
    Heating
    • Natural Gas
    Cooling
    • Central Air
    Appliances
    • Included: Gas Range, Range Hood, Dishwasher, Refrigerator
    • Laundry: Main Level, Separate Room
    Features
    • Vaulted Ceiling(s)
    • Flooring: Laminate
    • Doors: Storm Door(s)
    • Windows: Insulated Windows
    • Basement: Concrete,Finished,Daylight
    • Number of fireplaces: 1
    • Fireplace features: One
    Interior area
    • Total structure area: 2,606
    • Total interior livable area: 2,606 sqft
    • Finished area above ground: 1,787
    • Finished area below ground: 819

    Property

    Parking
    • Total spaces: 2
    • Parking features: Attached, Auto Garage Opener(s)
    • Attached garage spaces: 2
    Features
    • Patio & porch: Deck
    Lot
    • Size: 6,098 Square Feet
    • Features: Sidewalk
    Details
    • Additional structures: Shed(s)
    • Parcel number: R306833
    • Special conditions: Standard,Arm's Length

    Construction

    Type & style
    • Home type: SingleFamily
    • Property subtype: Half Duplex, Residential
    • Attached to another structure: Yes
    Materials
    • Vinyl Siding
    • Roof: Composition
    Condition
    • Year built: 2007

    Utilities & green energy

    • Water: Public

    Community & HOA

    Community
    • Subdivision: Rockfire at the Lake
    HOA
    • Has HOA: Yes
    • Services included: Snow Removal
    • HOA fee: $100 monthly
    • HOA name: Brett Starbuck
    • HOA phone: 785-554-0775
    Location
    • Region: Topeka

    Financial & listing details

    • Tax assessed value: $225,600
    • Annual tax amount: $4,942
    • Date on market: 6/24/2025
    • Cumulative days on market: 7 days

    Price history

    DateEventPrice
    8/1/2025Sold--
    Source: Sunflower AOR as distributed by MLS GRID #240019 Report a problem
    7/3/2025Pending sale$329,000$126/sqft
    Source: Sunflower AOR as distributed by MLS GRID #240019 Report a problem
    6/24/2025Listed for sale$329,000+112.3%$126/sqft
    Source: Sunflower AOR as distributed by MLS GRID #240019 Report a problem
    10/24/2017Sold--
    Source: Sunflower AOR as distributed by MLS GRID #79001_197362 Report a problem
    9/11/2017Listed for sale$155,000$59/sqft
    Source: Coldwell Banker Griffith & Bla #197362 Report a problem

    Public tax history

    YearProperty taxesTax assessment
    2025$5,037 +1.9%$25,944 +2%
    2024$4,943 -0.3%$25,436 +2%
    2023$4,958 +8.2%$24,937 +13%
    2022$4,581 +8.3%$22,067 +15%
    2021$4,230 $19,189 +5%
    2020-- $18,275 +4%
    2019$2,789 -12%$17,572 +5.6%
    2018$3,169 -14.5%$16,634 +2%
    2017$3,708 +3.1%$16,307 +4.7%
    2014$3,598 $15,582 -10.5%
    2010-- $17,405
    Find assessor info on the county website

    Neighborhood: 66609

    Nearby schools

    GreatSchools rating
    Schools provided by the listing agent
    • Elementary: Tecumseh South Elementary School/USD 450
    • Middle: Shawnee Heights Middle School/USD 450
    • High: Shawnee Heights High School/USD 450

    Source: Sunflower AOR as distributed by MLS GRID. This data may not be complete. We recommend contacting the local school district to confirm school assignments for this home.

    Sell for more on Zillow
    Get a Zillow Showcase℠ listing at no additional cost and you could sell for .
    $341,800
    2% more
    +$6,836
    With Zillow Showcase(estimated)
    $348,636